Welcome to 4810 Emerald Grove, located in the highly desirable 55+ community of Viridian in Arlington. This beautifully upgraded 2-bedroom, 2-bath home with a dedicated office offers the perfect blend of comfort, style, and low-maintenance living. Thoughtfully designed, the home features an open and inviting layout with elevated finishes throughout, including upgraded flooring, countertops, designer lighting, and enhanced kitchen and bath hardware. The kitchen is both functional and stylish, complete with a convenient trash and recycling drawer and ample space for entertaining. The spacious primary suite is a true retreat, highlighted by a tray ceiling, custom drapery, and a well-appointed en-suite bath. Additional features such as framed mirrors and accent walls add a custom, high-end feel throughout the home. One of the standout features is the oversized, extended garage—offering a rare 7-foot extension with epoxy flooring, additional ceiling lighting, and ample room for a golf cart, workshop, or extra storage. A dedicated 9x9 storage nook adds even more flexibility. Enjoy outdoor living on the charming flagstone side porch or relax indoors by the striking Coronado stone fireplace, creating a warm and inviting focal point in the living area. A recirculating hot water system adds everyday convenience and efficiency. Located within the vibrant Viridian community, residents enjoy resort-style amenities, scenic walking trails, and a lifestyle designed for active adults. This is a rare opportunity to own a highly upgraded home in one of Arlington’s premier 55+ neighborhoods.
For sale
Price cut: $29.1K (9/22)
$599,900
4810 Emerald Grv, Arlington, TX 76005
2beds
2,250sqft
Single Family Residence
Built in 2022
5,793 Square Feet Lot
$583,300 Zestimate®
$267/sqft
$347/mo HOA
What's special
Striking coronado stone fireplaceDedicated officeElevated finishes throughoutCustom draperyUpgraded flooringAmple space for entertainingTray ceiling
- 26 days
- 323
- 12
Zillow last checked:
Listing updated:
Listed by:
Robert Blackman 0482162 214-327-0894,
Solvent Realty Group 214-327-0894
Source: NTREIS,MLS#: 21386676
Facts & features
Interior
Bedrooms & bathrooms
- Bedrooms: 2
- Bathrooms: 2
- Full bathrooms: 2
Primary bedroom
- Features: En Suite Bathroom, Walk-In Closet(s)
- Level: First
- Dimensions: 20 x 13
Bedroom
- Level: First
- Dimensions: 11 x 11
Primary bathroom
- Features: Built-in Features, Dual Sinks, En Suite Bathroom, Stone Counters
- Level: First
- Dimensions: 20 x 14
Dining room
- Level: First
- Dimensions: 10 x 15
Other
- Features: Built-in Features
- Level: First
- Dimensions: 7 x 5
Kitchen
- Features: Breakfast Bar, Built-in Features, Kitchen Island, Pantry, Stone Counters
- Level: First
- Dimensions: 14 x 16
Living room
- Features: Fireplace
- Level: First
- Dimensions: 20 x 18
Office
- Level: First
- Dimensions: 13 x 11
Utility room
- Features: Built-in Features, Other, Utility Room
- Level: First
- Dimensions: 8 x 6
Heating
- Central, Natural Gas
Cooling
- Central Air, Ceiling Fan(s), Electric
Appliances
- Included: Some Gas Appliances, Dishwasher, Electric Oven, Gas Cooktop, Disposal, Microwave, Plumbed For Gas
Features
- Decorative/Designer Lighting Fixtures, Double Vanity, Granite Counters, High Speed Internet, Kitchen Island, Open Floorplan, Pantry, Cable TV, Walk-In Closet(s), Wired for Sound
- Flooring: Ceramic Tile, Luxury Vinyl Plank
- Has basement: No
- Number of fireplaces: 1
- Fireplace features: Gas Log
Interior area
- Total interior livable area: 2,250 sqft
Video & virtual tour
Property
Parking
- Total spaces: 2
- Parking features: Alley Access, Epoxy Flooring, Garage, Garage Door Opener, Oversized, See Remarks, Storage
- Attached garage spaces: 2
Features
- Levels: One
- Stories: 1
- Exterior features: Private Yard, Rain Gutters
- Pool features: None
- Fencing: Wood
Lot
- Size: 5,793 Square Feet
- Features: Interior Lot, Landscaped, Subdivision, Sprinkler System
Details
- Parcel number: 42843136
Construction
Type & style
- Home type: SingleFamily
- Architectural style: Traditional,Detached
- Property subtype: Single Family Residence
Materials
- Brick, Wood Siding
- Foundation: Slab
- Roof: Composition
Condition
- Resale
- Year built: 2022
Utilities & green energy
- Sewer: Public Sewer
- Water: Public
- Utilities for property: Sewer Available, Water Available, Cable Available
Green energy
- Energy efficient items: Insulation
Community & HOA
Community
- Features: Curbs, Sidewalks
- Security: Smoke Detector(s)
- Senior community: Yes
- Subdivision: Viridian Village 3b
HOA
- Has HOA: Yes
- Amenities included: Maintenance Front Yard
- Services included: All Facilities, Association Management, Maintenance Grounds
- HOA fee: $1,041 quarterly
- HOA name: Elements Resident Assoc
- HOA phone: 999-999-9999
Location
- Region: Arlington
Financial & listing details
- Price per square foot: $267/sqft
- Tax assessed value: $428,000
- Annual tax amount: $11,288
- Date on market: 9/15/2026
- Cumulative days on market: 27 days
- Listing terms: Cash,Conventional
- Exclusions: Ceiling speakers; Draperies and Rods in Living Room.
Estimated market value
$583,300
$554,000 - $612,000
$3,079/mo
Price history
| Date | Event | Price |
|---|---|---|
| 9/22/2026 | Price change | $599,900-4.6%$267/sqft |
Source: NTREIS #21386676 Report a problem | ||
| 9/15/2026 | Listed for sale | $629,000-2.5%$280/sqft |
Source: NTREIS #21386676 Report a problem | ||
| 8/15/2026 | Listing removed | $645,000$287/sqft |
Source: NTREIS #21236862 Report a problem | ||
| 4/12/2026 | Listed for sale | $645,000$287/sqft |
Source: NTREIS #21236862 Report a problem | ||
Public tax history
| Year | Property taxes | Tax assessment |
|---|---|---|
| 2025 | $8,481 -11.2% | $428,000 -5.6% |
| 2024 | $9,555 -12% | $453,186 -11.3% |
| 2023 | $10,863 +341% | $510,969 +670.2% |
| 2022 | $2,463 | $66,341 |
Find assessor info on the county website
Monthly payment
Est. payment
Payment breakdown
Explore the cost of this home by adjusting the details. Changes won't be saved.Climate risks
Neighborhood: 76005
Nearby schools
Schools provided by the listing agent
- Elementary: Viridian
- Middle: Harwood
- High: Trinity
- District: Hurst-Euless-Bedford ISD
Source: NTREIS. This data may not be complete. We recommend contacting the local school district to confirm school assignments for this home.

Similar homes
- $499,0002 bd3 ba2k sqft4808 Forest Crest Pkwy, Arlington, TX 76005For Sale
 MLS ID #21380196, Brenda Pozos. NTREIS
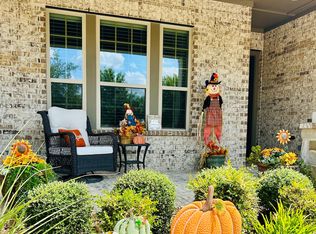
 - $532,5002 bd2 ba2.2k sqft4817 Beaver Creek Dr, Arlington, TX 76005For Sale
 MLS ID #21239532, Jean Robb. NTREIS
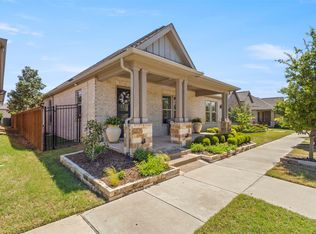
 - $549,9002 bd2 ba2.5k sqft4825 Beaver Creek Dr, Arlington, TX 76005For Sale
 MLS ID #21084488, Russell Strong. NTREIS
 - $459,9002 bd2 ba2k sqft4717 Beaver Creek Dr, Arlington, TX 76005For Sale
 MLS ID #21377668, Ryan Enos. NTREIS
