Welcome to 4825 Beaver Creek Drive, where luxury, comfort, and resort-style living come together inside Viridian Elements, Arlington’s premier 55+ active adult community. More than just a neighborhood, Viridian Elements offers a true lifestyle upgrade with exclusive 55+ amenities, social events, trails, pickleball, a spa-style pool, clubhouse, event center, and access to the broader Viridian community with additional pools, tennis courts, event spaces, lakes, parks, and more. If you’re looking for elevated, low-maintenance living in one of DFW’s most sought-after active adult communities, this home delivers the space, upgrades, amenities, and lifestyle you’ve been waiting for. Built in 2020 and thoughtfully upgraded throughout, this 2-bedroom + office, 2-bath home offers just over 2,500 sqft of beautifully designed living space. The bright, open layout is ideal for everyday comfort and effortless entertaining, featuring a designer kitchen with custom white and gray cabinetry, a large island, and a wet bar with wine fridge and sink. A stunning 12-ft sliding glass door connects the main living area to an expanded covered patio with decorative stained stone flooring, creating a seamless indoor-outdoor feel. The backyard is a private retreat of its own with low-maintenance turf, a built-in outdoor kitchen, custom gas fire pit, and professionally landscaped flower beds with stone borders running along the fence line. The spacious primary suite overlooks the backyard oasis and features a spa-inspired bath with a super shower and beach-entry design. Additional highlights include a dedicated office, Sonos speakers throughout, custom stonework on the front porch and columns, and a charming front sitting area.
For sale
Price cut: $14K (8/2)
$565,000
4825 Beaver Creek Dr, Arlington, TX 76005
2beds
2,536sqft
Single Family Residence
Built in 2020
6,141 Square Feet Lot
$551,300 Zestimate®
$223/sqft
$337/mo HOA
What's special
Built-in outdoor kitchenDedicated officeCustom gas fire pitCharming front sitting areaLarge islandSonos speakers throughoutBright open layout
- 303 days |
- 312 |
- 20 |
Zillow last checked:
Listing updated:
Listed by:
Russell Strong 0715541 817-888-8849,
The Property Shop 817-888-8849
Source: NTREIS,MLS#: 21084488
Facts & features
Interior
Bedrooms & bathrooms
- Bedrooms: 2
- Bathrooms: 2
- Full bathrooms: 2
Primary bedroom
- Level: First
- Dimensions: 15 x 18
Living room
- Level: First
- Dimensions: 25 x 25
Heating
- Electric
Cooling
- Central Air
Appliances
- Included: Built-In Gas Range, Dishwasher, Gas Cooktop, Disposal, Gas Oven, Gas Water Heater, Some Commercial Grade, Vented Exhaust Fan, Wine Cooler
Features
- Wet Bar, Dry Bar, Decorative/Designer Lighting Fixtures, Eat-in Kitchen, Granite Counters, High Speed Internet, Kitchen Island, Open Floorplan, Pantry, Smart Home, Walk-In Closet(s), Wired for Sound
- Flooring: Luxury Vinyl Plank, Tile
- Has basement: No
- Has fireplace: No
Interior area
- Total interior livable area: 2,536 sqft
Video & virtual tour
Property
Parking
- Total spaces: 2
- Parking features: Garage
- Attached garage spaces: 2
Features
- Levels: One
- Stories: 1
- Pool features: None, Community
Lot
- Size: 6,141 Square Feet
Details
- Parcel number: 42445742
Construction
Type & style
- Home type: SingleFamily
- Architectural style: Traditional,Detached
- Property subtype: Single Family Residence
Materials
- Brick
- Roof: Shingle
Condition
- Year built: 2020
Utilities & green energy
- Sewer: Public Sewer
- Water: Public
- Utilities for property: Sewer Available, Water Available
Community & HOA
Community
- Features: Clubhouse, Fitness Center, Fenced Yard, Lake, Playground, Park, Pickleball, Pool, Racquetball, Sidewalks, Tennis Court(s), Trails/Paths
- Security: Carbon Monoxide Detector(s), Fire Alarm
- Senior community: Yes
- Subdivision: Viridian Village 3a
HOA
- Has HOA: Yes
- Amenities included: Maintenance Front Yard
- Services included: All Facilities, Association Management, Maintenance Grounds, Maintenance Structure
- HOA fee: $1,011 quarterly
- HOA name: Ccmc Viridian Hoa
- HOA phone: 817-494-8598
Location
- Region: Arlington
Financial & listing details
- Price per square foot: $223/sqft
- Tax assessed value: $458,000
- Annual tax amount: $12,203
- Date on market: 10/16/2025
- Cumulative days on market: 304 days
- Listing terms: Cash,Conventional,FHA,VA Loan
Estimated market value
$551,300
$524,000 - $579,000
$4,415/mo
Price history
| Date | Event | Price |
|---|---|---|
| 8/2/2026 | Price change | $565,000-2.4%$223/sqft |
Source: NTREIS #21084488 Report a problem | ||
| 7/14/2026 | Price change | $579,000-1.7%$228/sqft |
Source: NTREIS #21084488 Report a problem | ||
| 6/18/2026 | Price change | $589,000-1.7%$232/sqft |
Source: NTREIS #21084488 Report a problem | ||
| 5/20/2026 | Price change | $599,000-1%$236/sqft |
Source: NTREIS #21084488 Report a problem | ||
| 4/28/2026 | Price change | $605,000-3.2%$239/sqft |
Source: NTREIS #21084488 Report a problem | ||
| 4/19/2026 | Price change | $625,000-1.6%$246/sqft |
Source: NTREIS #21084488 Report a problem | ||
| 4/1/2026 | Price change | $635,000-1.6%$250/sqft |
Source: NTREIS #21084488 Report a problem | ||
| 1/26/2026 | Price change | $645,000-3%$254/sqft |
Source: NTREIS #21084488 Report a problem | ||
| 1/9/2026 | Price change | $665,000-1.5%$262/sqft |
Source: NTREIS #21084488 Report a problem | ||
| 12/10/2025 | Price change | $675,000-1.5%$266/sqft |
Source: NTREIS #21084488 Report a problem | ||
| 11/20/2025 | Price change | $685,000-2%$270/sqft |
Source: NTREIS #21084488 Report a problem | ||
| 11/13/2025 | Price change | $699,000-2.2%$276/sqft |
Source: NTREIS #21084488 Report a problem | ||
| 10/16/2025 | Listed for sale | $715,000$282/sqft |
Source: NTREIS #21084488 Report a problem | ||
Public tax history
| Year | Property taxes | Tax assessment |
|---|---|---|
| 2025 | $10,421 -19.5% | $458,000 -5.6% |
| 2024 | $12,942 -14.1% | $485,399 -16.6% |
| 2023 | $15,064 +19.3% | $582,274 +34% |
| 2022 | $12,632 +3.6% | $434,578 +6.7% |
| 2021 | $12,191 | $407,119 +627% |
| 2020 | -- | $56,000 -5.4% |
| 2019 | $2,449 | $59,200 |
Find assessor info on the county website
Monthly payment
Est. payment
Payment breakdown
Explore the cost of this home by adjusting the details. Changes won't be saved.Climate risks
Neighborhood: 76005
Nearby schools
GreatSchools rating
- 10/10Viridian Elementary SchoolGrades: PK-6Distance: 1.3 mi
- 9/10Harwood Junior High SchoolGrades: 7-9Distance: 3.6 mi
- 6/10Trinity High SchoolGrades: 10-12Distance: 2.3 mi
Schools provided by the listing agent
- Elementary: Viridian
- Middle: Harwood
- High: Trinity
- District: Hurst-Euless-Bedford ISD
Source: NTREIS. This data may not be complete. We recommend contacting the local school district to confirm school assignments for this home.
- $232,200-- bd-- ba-- sqft3698 Tarrant Main St, Arlington, TX 76006Off Market
- $476,5002 bd2 ba2k sqft4823 Beaver Creek Dr, Arlington, TX 76006Off Market

- $482,7002 bd2 ba2.2k sqft4827 Beaver Creek Dr, Arlington, TX 76005Off Market
- $492,2002 bd2 ba2.3k sqft4821 Beaver Creek Dr, Arlington, TX 76006Off Market
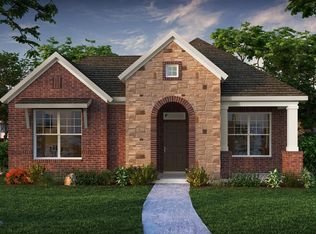
- $1-- bd-- ba-- sqft4826 Beaver Creek Dr, Arlington, TX 76006Off Market
- $482,500-- bd-- ba2.2k sqft4838 Blackwood Cross Ln, Arlington, TX 76005Off Market
- $1-- bd-- ba-- sqft1900 Spotted Fawn Dr, Arlington, TX 76006Off Market
- $466,900-- bd-- ba2k sqft4836 Blackwood Cross Ln, Arlington, TX 76005Off Market
A local agent can set up tours, give advice and negotiate with sellers.
Similar homes
- $543,0002 bd2 ba2.2k sqft4817 Beaver Creek Dr, Arlington, TX 76005For Sale
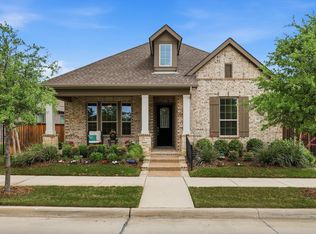 MLS ID #21239532, Jean Robb. NTREIS
 - $507,9002 bd2 ba2k sqft4717 Beaver Creek Dr, Arlington, TX 76005For Sale
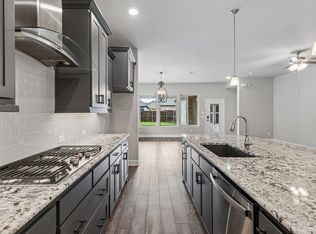 MLS ID #21239939, Ryan Enos. NTREIS
 - $586,9902 bd2 ba2k sqft2085 Emerald Grove Dr, Arlington, TX 76005New Construction
 NTREIS
 - $657,9902 bd2 ba2.5k sqft2097 Pine Grove Ln, Arlington, TX 76005New Construction
 NTREIS
 - $825,0003 bd3 ba2.7k sqft4719 Cherry Bark Trl, Arlington, TX 76005For SaleMLS ID #21191633, Kiel Lindsey. NTREIS
- $745,0004 bd4 ba3.2k sqft1205 Shady Fox Way, Arlington, TX 76005For SaleMLS ID #21299305, Billy Mullen. NTREIS
- $735,0004 bd4 ba3.2k sqft1501 Birds Fort Trl, Arlington, TX 76005For SaleMLS ID #21328829, Ben Christopherson. NTREIS
- $510,0003 bd2 ba1.6k sqft909 Marcellus Ct, Arlington, TX 76011For SaleMLS ID #21348094, Chris Gomez. NTREIS
- $525,0003 bd2 ba1.3k sqft1305 Willowbrook St, Arlington, TX 76011For SaleMLS ID #21316307, Lamar Jostes. NTREIS
- $515,0004 bd3 ba2.9k sqft523 William Ct, Arlington, TX 76002For SaleMLS ID #21313585, Binson Ly. NTREIS
- $485,0004 bd3 ba2.2k sqft2221 Scarlet Ln, Grand Prairie, TX 75050For SaleMLS ID #21334957, Rebecca Davis. NTREIS
- $558,5005 bd3 ba3k sqft7000 Winthorp Dr, Arlington, TX 76001For SaleMLS ID #21254255, Randall Garrett. NTREIS
- $589,9003 bd3 ba2.5k sqft8849 Redding St, North Richland Hills, TX 76180For SaleMLS ID #21333135, Brad Smith. NTREIS
- $530,0003 bd3 ba1.7k sqft8801 Grand Ave, North Richland Hills, TX 76180For SaleMLS ID #21343803, Tanya Anderson. NTREIS
- $539,0005 bd3 ba3.2k sqft10105 Lakemont Dr, Fort Worth, TX 76131For SaleMLS ID #21358185, James Keoughan. NTREIS
- $529,9003 bd2 ba2.3k sqft8012 Odell St, North Richland Hills, TX 76182For SaleMLS ID #21320751, Lily Moore. NTREIS
- $470,0004 bd3 ba2.4k sqft4107 Plumwood Dr, Arlington, TX 76016For SaleMLS ID #21355661, Barbara Barnes. NTREIS
- $614,9003 bd3 ba2.4k sqft631 Verrine Way, Lewisville, TX 75056For SaleMLS ID #21354105, Pamela Boronski. NTREIS
- $710,0004 bd4 ba3k sqft2701 Trinity Trail Way, Fort Worth, TX 76118For SaleMLS ID #21350414, Marcy Barkemeyer. NTREIS
- $545,0004 bd3 ba2.8k sqft12001 Logans Way, Fort Worth, TX 76244For SaleMLS ID #21344289, Angelo Puma. NTREIS
