Beautifully updated and move-in ready, this exceptional home in sought-after Birdville ISD offers 3 bedrooms, 2 full bathrooms, a dedicated office, and a spacious game room. Luxury vinyl flooring flows throughout, creating a warm and cohesive feel. The inviting living room features a stone fireplace, custom built-ins and seamless access to the beautifully updated kitchen with white cabinetry, granite countertops, sleek black appliances and abundant workspace. A custom walk-in pantry and thoughtfully designed mudroom with built-ins provide exceptional everyday organization. The private primary suite offers direct access to the backyard patio and a beautifully appointed ensuite bath with dual vanities, a jetted soaking tub, oversized shower and walk-in closet. Secondary bedrooms are full of character, with one featuring a fun space-maximizing loft bed and the other showcasing a charming bay window. The secondary bathroom includes dual vanities, making busy mornings a breeze. Upstairs, the versatile game room is the perfect retreat for movie nights, gaming or a playroom, complete with a whimsical hidden nook that kids will love. Step outside to your own backyard oasis featuring a sparkling pool and spa, an extended covered patio ideal for entertaining, and plenty of grassy space for pets or play.
The front exterior is enhanced with permanent JellyFish Lights, a premium app-controlled lighting system that can be customized for holidays, game days, special occasions, security lighting, or elegant year-round accent lighting, without ever climbing a ladder to hang seasonal lights. Additional updates include a new water heater installed in 2026, HVAC and roof in 2019. Conveniently located between Davis Boulevard and Smithfield Road with easy access to shopping, dining, and entertainment, this home truly offers the perfect blend of comfort, style, and convenience.
Under contract
Price cut: $5K (7/30)
$529,900
8012 Odell St, North Richland Hills, TX 76182
3beds
2,395sqft
Single Family Residence
Built in 2006
7,187 Square Feet Lot
$-- Zestimate®
$221/sqft
$-- HOA
What's special
Stone fireplaceFun space-maximizing loft bedDedicated officeCustom built-insAbundant workspaceGranite countertopsCharming bay window
- 49 days |
- 1,649 |
- 158 |
Zillow last checked:
Listing updated:
Listed by:
Lily Moore 0613822 817-344-7034,
Lily Moore Realty 817-344-7034
Source: NTREIS,MLS#: 21320751
Facts & features
Interior
Bedrooms & bathrooms
- Bedrooms: 3
- Bathrooms: 2
- Full bathrooms: 2
Primary bedroom
- Features: Built-in Features, Dual Sinks, En Suite Bathroom, Jetted Tub, Separate Shower, Walk-In Closet(s)
- Level: First
- Dimensions: 18 x 14
Bedroom
- Level: First
- Dimensions: 14 x 12
Bedroom
- Level: First
- Dimensions: 12 x 11
Dining room
- Level: First
- Dimensions: 12 x 9
Game room
- Level: Second
- Dimensions: 23 x 11
Kitchen
- Features: Breakfast Bar, Built-in Features, Granite Counters
- Level: First
- Dimensions: 12 x 9
Living room
- Features: Built-in Features, Ceiling Fan(s), Fireplace
- Level: First
- Dimensions: 20 x 16
Office
- Features: Built-in Features
- Level: First
- Dimensions: 9 x 8
Heating
- Central, Natural Gas
Cooling
- Central Air, Ceiling Fan(s), Electric
Appliances
- Included: Dishwasher, Electric Range, Disposal, Gas Water Heater, Microwave
- Laundry: Laundry in Utility Room
Features
- Built-in Features, Decorative/Designer Lighting Fixtures, Granite Counters, High Speed Internet, Cable TV, Walk-In Closet(s)
- Flooring: Carpet, Luxury Vinyl Plank
- Windows: Bay Window(s)
- Has basement: No
- Number of fireplaces: 1
- Fireplace features: Gas Log, Living Room, Stone
Interior area
- Total interior livable area: 2,395 sqft
Video & virtual tour
Property
Parking
- Total spaces: 2
- Parking features: Driveway, Garage Faces Front, Garage, Garage Door Opener
- Attached garage spaces: 2
Features
- Levels: One and One Half
- Patio & porch: Patio, Covered
- Exterior features: Rain Gutters
- Pool features: Gunite, In Ground, Pool, Pool/Spa Combo
- Fencing: Wood
Lot
- Size: 7,187 Square Feet
- Features: Interior Lot, Landscaped, Sprinkler System, Few Trees
Details
- Parcel number: 41120310
Construction
Type & style
- Home type: SingleFamily
- Architectural style: Traditional,Detached
- Property subtype: Single Family Residence
Materials
- Brick, Rock, Stone
- Foundation: Slab
- Roof: Composition
Condition
- Resale
- Year built: 2006
Utilities & green energy
- Sewer: Public Sewer
- Water: Public
- Utilities for property: Sewer Available, Water Available, Cable Available
Community & HOA
Community
- Subdivision: Odell, W E Addition
HOA
- Has HOA: No
Location
- Region: North Richland Hills
Financial & listing details
- Price per square foot: $221/sqft
- Tax assessed value: $267,916
- Date on market: 7/3/2026
- Cumulative days on market: 50 days
- Listing terms: Cash,Conventional,FHA,VA Loan
- Exclusions: Pink curtains in the front bedroom; all outdoor-mounted ring cameras (front doorbell camera stays), Back porch TV & mount & Sonos speaker & mount
Estimated market value
Not available
Estimated sales range
Not available
$3,172/mo
Price history
| Date | Event | Price |
|---|---|---|
| 8/21/2026 | Contingent | $529,900$221/sqft |
Source: NTREIS #21320751 Report a problem | ||
| 7/30/2026 | Price change | $529,900-0.9%$221/sqft |
Source: NTREIS #21320751 Report a problem | ||
| 7/24/2026 | Price change | $534,900-0.9%$223/sqft |
Source: NTREIS #21320751 Report a problem | ||
| 7/14/2026 | Price change | $539,900-1.8%$225/sqft |
Source: NTREIS #21320751 Report a problem | ||
| 7/3/2026 | Listed for sale | $550,000+83.9%$230/sqft |
Source: NTREIS #21320751 Report a problem | ||
| 3/15/2019 | Listing removed | $299,000$125/sqft |
Source: Berkshire HathawayHS PenFed TX #14021112 Report a problem | ||
| 2/24/2019 | Pending sale | $299,000$125/sqft |
Source: Berkshire HathawayHS PenFed TX #14021112 Report a problem | ||
| 2/11/2019 | Listed for sale | $299,000+32.9%$125/sqft |
Source: Berkshire HathawayHS PenFed TX #14021112 Report a problem | ||
| 7/20/2015 | Sold | -- |
Source: Agent Provided Report a problem | ||
| 4/16/2012 | Listing removed | $224,900$94/sqft |
Source: Skye TX Realty Group #11746747 Report a problem | ||
| 4/1/2012 | Listed for sale | $224,900-6.3%$94/sqft |
Source: Skye Texas Realty Group. LLC. #11746747 Report a problem | ||
| 3/7/2011 | Listing removed | $239,900$100/sqft |
Source: Litaker Realty Inc. #11455182 Report a problem | ||
| 3/2/2011 | Price change | $239,900+100276.6%$100/sqft |
Source: Litaker Realty Inc. #11455182 Report a problem | ||
| 2/25/2011 | Price change | $239-99.9% |
Source: Litaker Realty Inc. #11455182 Report a problem | ||
| 11/23/2010 | Listed for sale | $239,900$100/sqft |
Source: Litaker Realty Inc. #11455182 Report a problem | ||
| 9/28/2010 | Listing removed | $239,900$100/sqft |
Source: Litaker Realty Inc. #11455182 Report a problem | ||
| 8/10/2010 | Listed for sale | $239,900$100/sqft |
Source: Litaker Realty Inc. #11455182 Report a problem | ||
Public tax history
| Year | Property taxes | Tax assessment |
|---|---|---|
| 2019 | -- | $267,916 +16.4% |
| 2018 | $5,494 +9.9% | $230,088 +10% |
| 2017 | $4,999 +10.8% | $209,171 +11.5% |
| 2016 | $4,511 -18.5% | $187,532 -8.9% |
| 2015 | $5,531 | $205,900 |
| 2014 | $5,531 | $205,900 |
| 2013 | -- | $205,900 +1.2% |
| 2012 | -- | $203,400 |
| 2011 | -- | $203,400 0% |
| 2010 | -- | $203,500 -1% |
| 2009 | -- | $205,600 |
| 2008 | -- | $205,600 +38.7% |
| 2007 | -- | $148,200 |
Find assessor info on the county website
Monthly payment
Est. payment
Payment breakdown
Explore the cost of this home by adjusting the details. Changes won't be saved.Climate risks
Neighborhood: 76182
Nearby schools
GreatSchools rating
- 9/10Smithfield Elementary SchoolGrades: PK-5Distance: 0.2 mi
- 10/10Smithfield Middle SchoolGrades: 6-8Distance: 0.6 mi
- 6/10Birdville High SchoolGrades: 9-12Distance: 1.3 mi
Schools provided by the listing agent
- Elementary: Smithfield
- Middle: Smithfield
- High: Birdville
- District: Birdville ISD
Source: NTREIS. This data may not be complete. We recommend contacting the local school district to confirm school assignments for this home.
- $70,125-- bd-- ba-- sqft8008 Odell St, North Richland Hills, TX 76182Off Market
- $308,2002 bd1 ba1k sqft8016 Odell St, North Richland Hills, TX 76182Off Market
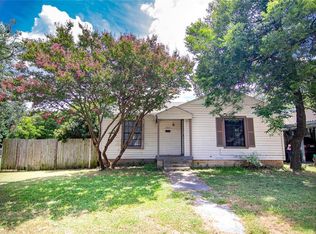
- $291,9914 bd2 ba2.4k sqft8016 Odell St, North Richland Hills, TX 76182Off Market
- $20,000-- bd-- ba-- sqft8009 Mickey St, North Richland Hills, TX 76182Off Market
- $198,2002 bd1 ba592 sqft8004 Odell St, North Richland Hills, TX 76182Off Market
- $104,3223 bd2 ba999 sqft8013 Mickey St, Fort Worth, TX 76182Off Market
- $265,6003 bd2 ba999 sqft8013 Mickey St, Fort Worth, TX 76182Off Market
- $503,1004 bd3 ba2.4k sqft8020 Odell St, North Richland Hills, TX 76182Off Market
A local agent can set up tours, give advice and negotiate with sellers.
Similar homes
- $550,0003 bd2 ba2.2k sqft7250 Boca Raton Dr, North Richland Hills, TX 76182For Sale
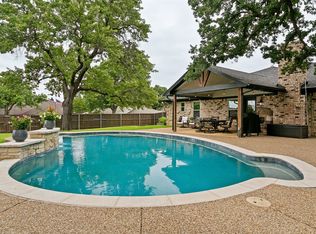 MLS ID #21304165, Michelle Moran. NTREIS
 - $650,0004 bd4 ba3.5k sqft8417 Freedom Way, North Richland Hills, TX 76182For Sale
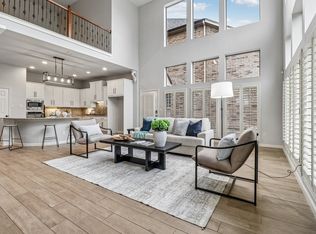 MLS ID #21348162, Nikki Vance. NTREIS
 - $500,0003 bd2 ba2.1k sqft121 Daisey Ln, Justin, TX 76247For Sale
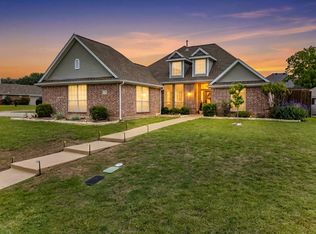 MLS ID #21365791, Teressa Scharfenberg. NTREIS
 - $565,0003 bd2 ba2.8k sqft1705 Grand Meadows Dr, Keller, TX 76248For Sale
 MLS ID #21308999, Lily Moore. NTREIS
 - $475,0004 bd3 ba2.9k sqft12848 Old Macgregor Ln, Fort Worth, TX 76244For SaleMLS ID #21353440, Amy Allen. NTREIS
- $545,0004 bd3 ba2.8k sqft12001 Logans Way, Fort Worth, TX 76244For SaleMLS ID #21344289, Angelo Puma. NTREIS
- $615,0004 bd3 ba2.5k sqft3817 Plum Vista Pl, Arlington, TX 76005For SaleMLS ID #21353903, Nicky Austin. NTREIS
- $475,0004 bd4 ba3k sqft9045 Tyne Trl, Fort Worth, TX 76118For SaleMLS ID #21346925, Laurie Wall. NTREIS
- $499,0004 bd3 ba3k sqft11116 Glass Canyon Ct, Fort Worth, TX 76244For SaleMLS ID #21333695, Patrick Nuss. NTREIS
- $529,0003 bd3 ba2.8k sqft4000 Silk Vine Ct, Roanoke, TX 76262For SaleMLS ID #21288387, Aaron Duncan. NTREIS
- $445,0004 bd2 ba2.4k sqft2108 Oakmeadow Pl, Bedford, TX 76021For SaleMLS ID #21339198, Charles Brown. NTREIS
- $549,9005 bd4 ba3k sqft11709 Pheasant Creek Dr, Fort Worth, TX 76244For SaleMLS ID #21330932, Lily Moore. NTREIS
- $558,9004 bd3 ba2.4k sqft1050 Lone Ivory Trl, Arlington, TX 76005For SaleMLS ID #21332793, Edna Ramsey. NTREIS
- $599,0004 bd4 ba3.5k sqft10249 Candlewyck St, Fort Worth, TX 76244For SaleMLS ID #21261526, Alden Chiu. NTREIS
- $499,0004 bd3 ba2.4k sqft115 Honeysuckle Dr, Justin, TX 76247For SaleMLS ID #21345102, Tara Bosco. NTREIS
- $590,0004 bd3 ba2.5k sqft222 Inverness Dr, Trophy Club, TX 76262For SaleMLS ID #21337578, Christian Hickey. NTREIS
- $750,0004 bd4 ba2.8k sqft948 Tealwood Dr, Keller, TX 76248For SaleMLS ID #21308198, Susan Larrabee. NTREIS
- $515,0004 bd3 ba2.5k sqft2009 Brook Ln, Flower Mound, TX 75028For SaleMLS ID #21324933, Katie Saldivar. NTREIS
- $515,0003 bd2 ba2.2k sqft5801 Aton Ave, Westworth Village, TX 76114For SaleMLS ID #21339792, Conner Nielsen. NTREIS
- $715,0004 bd4 ba3k sqft1427 Briar Meadow Dr, Keller, TX 76248For SaleMLS ID #21316862, Michael Hershenberg. NTREIS
