12 Month Home Warranty Smart Home and ask about Seller's paid Buyer's closing cost as well as Lender's Credit. Viridian showcase home where charming curb appeal creates the inviting first impression from the mature, lush perennial landscaping with babbling fountains that frames the brick and stone exterior and adds privacy to the covered front porch. Step inside the house with natural light and the living area that makes a seamless connection to the dining and kitchen for both family living and entertainment. Primary bathroom designed by Modish in FTW. Shower by Moen with clock controller with 2 programable presets that is controllable from phone or home voice assistant. Bathroom fixtures by Moen Genta series. Front door is 8 foot Wrought iron with double insulated glass that can be opened. Tankless Rheem's Performance Platinum natural gas high performance recirculating water heater. Upstairs two bedrooms complete with custom closets by Closets by Design. The 2 car garage includes THREE 48 X 48 foot frame only adjustable overhead storage racks that raises and lowers from ceiling for easier access that can be connected to a cordless drill for easy raising and lowering. Check attached documents for list of other features and updates. A real refuge from city life with the unmatched community amenities that includes tennis and pickleball courts, state of the art fitness center, 5 resort styled pools with adult and family designations. Jogging and bike trails. Viridian Lake with scattered firepits and direct access to River Legacy Park.
For sale
Price cut: $9.1K (9/5)
$549,850
1050 Lone Ivory Trl, Arlington, TX 76005
4beds
2,405sqft
Single Family Residence
Built in 2013
4,312 Square Feet Lot
$536,600 Zestimate®
$229/sqft
$115/mo HOA
What's special
Brick and stone exteriorNatural lightCharming curb appealMature lush perennial landscapingBabbling fountains
- 86 days
- 345
- 22
Zillow last checked:
Listing updated:
Listed by:
Edna Ramsey 0577522 817-360-9045,
Brokers Real Estate 817-360-9045,
Shawn Ramsey 0532594 817-360-9045,
Brokers Real Estate
Source: NTREIS,MLS#: 21332793
Facts & features
Interior
Bedrooms & bathrooms
- Bedrooms: 4
- Bathrooms: 3
- Full bathrooms: 2
- 1/2 bathrooms: 1
Primary bedroom
- Features: Closet Cabinetry, Ceiling Fan(s), Dual Sinks, Walk-In Closet(s)
- Level: First
- Dimensions: 15 x 14
Bedroom
- Level: First
- Dimensions: 12 x 12
Bedroom
- Features: Built-in Features, Closet Cabinetry, Ceiling Fan(s)
- Level: Second
- Dimensions: 12 x 12
Bedroom
- Features: Closet Cabinetry, Ceiling Fan(s)
- Level: Second
- Dimensions: 10 x 11
Dining room
- Level: First
- Dimensions: 12 x 12
Family room
- Features: Ceiling Fan(s)
- Level: First
- Dimensions: 17 x 16
Living room
- Features: Ceiling Fan(s)
- Level: Second
- Dimensions: 12 x 12
Heating
- Central, Electric, Natural Gas
Cooling
- Central Air, Ceiling Fan(s), Electric
Appliances
- Included: Some Gas Appliances, Dishwasher, Electric Cooktop, Disposal, Gas Water Heater, Plumbed For Gas, Tankless Water Heater
Features
- Cathedral Ceiling(s), Decorative/Designer Lighting Fixtures, Double Vanity, Eat-in Kitchen, Granite Counters, High Speed Internet, Kitchen Island, Open Floorplan, Pantry, Cable TV, Walk-In Closet(s), Wired for Sound
- Flooring: Carpet, Hardwood, Wood
- Windows: Window Coverings
- Has basement: No
- Has fireplace: No
Interior area
- Total interior livable area: 2,405 sqft
Video & virtual tour
Property
Parking
- Total spaces: 2
- Parking features: Alley Access, Garage, Garage Door Opener, Inside Entrance, Garage Faces Rear
- Attached garage spaces: 2
Features
- Levels: Two
- Stories: 1
- Patio & porch: Covered
- Exterior features: Lighting, Private Entrance, Private Yard, Rain Gutters, Tennis Court(s)
- Pool features: None, Community
Lot
- Size: 4,312 Square Feet
- Features: Native Plants
- Residential vegetation: Grassed
Details
- Parcel number: 41626044
Construction
Type & style
- Home type: SingleFamily
- Architectural style: Ranch,Detached
- Property subtype: Single Family Residence
Materials
- Brick
- Foundation: Slab
- Roof: Composition
Condition
- Year built: 2013
Utilities & green energy
- Sewer: Public Sewer
- Water: Public
- Utilities for property: Electricity Available, Electricity Connected, Natural Gas Available, Phone Available, Sewer Available, Separate Meters, Water Available, Cable Available
Community & HOA
Community
- Features: Clubhouse, Fitness Center, Fishing, Lake, Playground, Park, Pool, Tennis Court(s), Trails/Paths, Curbs, Sidewalks
- Subdivision: Viridian Village 1b
HOA
- Has HOA: Yes
- Services included: All Facilities, Association Management, Maintenance Grounds
- HOA fee: $345 quarterly
- HOA name: Ccmc Viridian Hoa
- HOA phone: 817-494-8598
Location
- Region: Arlington
Financial & listing details
- Price per square foot: $229/sqft
- Tax assessed value: $483,832
- Annual tax amount: $12,760
- Date on market: 7/18/2026
- Cumulative days on market: 87 days
- Listing terms: Cash,Conventional,FHA,VA Loan
Estimated market value
$536,600
$510,000 - $563,000
$3,440/mo
Price history
| Date | Event | Price |
|---|---|---|
| 9/5/2026 | Price change | $549,850-1.6%$229/sqft |
Source: NTREIS #21332793 Report a problem | ||
| 7/18/2026 | Listed for sale | $558,900+51.9%$232/sqft |
Source: NTREIS #21332793 Report a problem | ||
| 7/27/2020 | Sold | -- |
Source: Agent Provided Report a problem | ||
| 7/6/2020 | Pending sale | $367,900$153/sqft |
Source: Eaton Realty #14366531 Report a problem | ||
| 6/20/2020 | Price change | $367,900-1.4%$153/sqft |
Source: Eaton Realty #14366531 Report a problem | ||
| 6/7/2020 | Listed for sale | $373,000$155/sqft |
Source: Owner Report a problem | ||
Public tax history
| Year | Property taxes | Tax assessment |
|---|---|---|
| 2025 | $10,773 +6.5% | $483,832 -8.4% |
| 2024 | $10,118 +10.8% | $528,308 +7.8% |
| 2023 | $9,128 | $490,000 +13.6% |
| 2022 | -- | $431,285 +24.7% |
| 2021 | $9,412 -1.5% | $345,878 |
| 2020 | $9,555 -5.5% | $345,878 -4.9% |
| 2019 | $10,117 +0.1% | $363,548 +2.4% |
| 2018 | $10,109 +7.7% | $355,117 +8% |
| 2017 | $9,388 +7.3% | $328,849 +3.6% |
| 2016 | $8,751 +8.3% | $317,419 +16.9% |
| 2015 | $8,083 | $271,500 |
| 2014 | $8,083 | $271,500 +2916.7% |
| 2013 | -- | $9,000 |
Find assessor info on the county website
Monthly payment
Est. payment
Payment breakdown
Explore the cost of this home by adjusting the details. Changes won't be saved.Climate risks
Neighborhood: North
Nearby schools
Schools provided by the listing agent
- Elementary: Viridian
- Middle: Harwood
- High: Trinity
- District: Hurst-Euless-Bedford ISD
Source: NTREIS. This data may not be complete. We recommend contacting the local school district to confirm school assignments for this home.

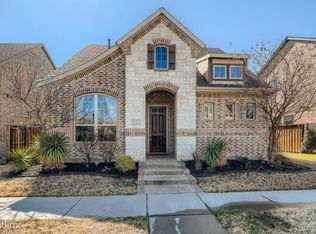
Similar homes
- $600,0004 bd3 ba2.5k sqft3817 Plum Vista Pl, Arlington, TX 76005For Sale
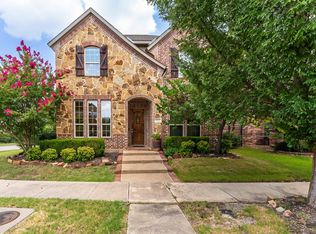 MLS ID #21353903, Nicky Austin. NTREIS
 - $489,0003 bd3 ba2.2k sqft1046 Lone Ivory Trl, Arlington, TX 76005For Sale
 MLS ID #21377044, Ann Krug. NTREIS
 - $510,0003 bd3 ba2.3k sqft4506 Spanish Indigo Ln, Arlington, TX 76005For Sale
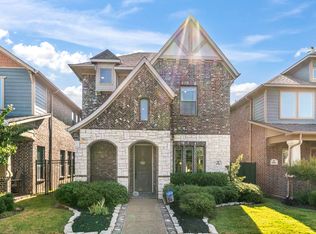 MLS ID #21368784, David DeVries. NTREIS
 - $499,0002 bd3 ba2k sqft4808 Forest Crest Pkwy, Arlington, TX 76005For Sale
 MLS ID #21380196, Brenda Pozos. NTREIS
