Skip main navigation
Sold
  • Price Unknown

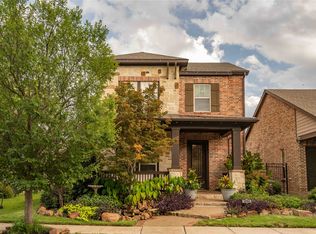
    1052 Lone Ivory Trl, Arlington, TX 76005

    3beds
    2,658sqft
    Single Family Residence
    Built in 2013
    6,054.84 Square Feet Lot
    $528,500 Zestimate®
    $--/sqft
    $3,696 Estimated rent

    Home value

    $528,500

    $502,000 - $555,000

    $3,696/mo

    Zestimate® history
    Loading
    Loading...

    Owner options

    List your home for rent

    $3,696/mo

    Rent Zestimate®

    Find your next renter with Zillow Rental Manager. Plus, with online applications, you can quickly screen prospective tenants – for free.

    Learn more

    $3,696/mo

    Rent Zestimate®

    Refinance and save

    $238/mo

    Est. payment

    Refinancing to a lower rate could help reduce your monthly payments and save thousands over the life of the loan.

    See today's rates

    $238/mo

    Est. payment

    Explore your selling options

    Work with a Zillow partner agent

    Leverage their expertise and Zillow's premium Showcase listings to get your home seen by more buyers.

    Get started

    List with your own agent

    Get your home in front of millions of buyers by listing it on Zillow.

    Learn how to do it

    Sell it yourself

    Take full control of how buyers see your home on Zillow by listing For Sale by Owner (FSBO).

    List your home

    What's special

    Gas fireplaceSailing centerSand volleyballNumerous parksGranite counter-topsWell-designed floor planElegant formal dining area
    Welcome to Viridian, this is a master planned community with resort style pools, sand volleyball, tennis & pickleball courts, sailing center, amphitheaters, numerous parks and playgrounds, lakes, ponds, walking and biking trails and so much more! Well-designed floor plan features split 3-bedroom, 3 full baths, 2 story split level design in Viridian Village. This home features a special trim package that features vaulted ceilings, upgraded base boards & crown molding including custom woodwork around gas fireplace. Cooks dream kitchen boasts granite counter-tops, huge center island with a plethora of cabinet and counter space, over & under cabinet lighting in the kitchen, SS appliances. The kitchen area opens to the family room and elegant formal dining area! Second floor game room or media room has built-in speaker system and separate full bath. This neighborhood is all about location, location, location! A quick UBER ride to enjoy the Dallas Cowboys or Texas Ranger at AT&T Stadium.

    Zillow last checked:

    Listing updated:

    Listed by:

    Martha Robertson 0319030 972-596-9100,

    Coldwell Banker Realty Plano 972-596-9100,

    Gerald Robertson 0321920 972-596-9100,

    Coldwell Banker Realty Plano

    Bought with:

    Mohammed Bari

    JPAR - Plano

    Source: NTREIS,MLS#: 20349607

    Facts & features

    Interior

    Bedrooms & bathrooms
    • Bedrooms: 3
    • Bathrooms: 3
    • Full bathrooms: 3
    Primary bedroom
    • Level: First
    • Dimensions: 17 x 14
    Bedroom
    • Level: First
    • Dimensions: 12 x 11
    Bedroom
    • Level: Second
    • Dimensions: 29 x 15
    Primary bathroom
    • Features: Dual Sinks, Double Vanity, Garden Tub/Roman Tub, Solid Surface Counters, Separate Shower
    • Level: First
    Dining room
    • Level: First
    • Dimensions: 13 x 10
    Kitchen
    • Features: Breakfast Bar, Built-in Features, Eat-in Kitchen, Granite Counters, Kitchen Island
    • Level: First
    • Dimensions: 21 x 15
    Living room
    • Features: Fireplace
    • Level: First
    • Dimensions: 21 x 19
    Heating
    • Central, Natural Gas, Zoned
    Cooling
    • Central Air, Ceiling Fan(s), Electric
    Appliances
    • Included: Convection Oven, Dishwasher, Gas Cooktop, Microwave, Vented Exhaust Fan
    • Laundry: Washer Hookup, Electric Dryer Hookup
    Features
    • Decorative/Designer Lighting Fixtures, High Speed Internet, Cable TV, Wired for Sound
    • Flooring: Carpet, Ceramic Tile
    • Has basement: No
    • Number of fireplaces: 1
    • Fireplace features: Gas Log, Stone
    Interior area
    • Total interior livable area: 2,658 sqft

    Property

    Parking
    • Total spaces: 2
    • Parking features: Door-Multi
    • Attached garage spaces: 2
    Features
    • Levels: One and One Half
    • Stories: 1
    • Patio & porch: Covered
    • Exterior features: Rain Gutters
    • Pool features: None, Community
    Lot
    • Size: 6,054 sqft
    Details
    • Parcel number: 41626052

    Construction

    Type & style
    • Home type: SingleFamily
    • Architectural style: Traditional,Detached
    • Property subtype: Single Family Residence
    Materials
    • Frame, Rock, Stone
    • Foundation: Slab
    • Roof: Composition
    Condition
    • Year built: 2013

    Utilities & green energy

    • Sewer: Public Sewer
    • Water: Public
    • Utilities for property: Sewer Available, Water Available, Cable Available

    Community & neighborhood

    Security
    • Security features: Security System Owned, Security System, Smoke Detector(s)
    Community
    • Community features: Fishing, Lake, Playground, Pool, Curbs, Sidewalks
    Location
    • Region: Arlington
    • Subdivision: Viridian Village

    HOA & financial

    HOA
    • Has HOA: Yes
    • HOA fee: $238 quarterly
    • Services included: All Facilities, Association Management, Maintenance Grounds, Maintenance Structure
    • Association name: Viridian
    • Association phone: 469-422-7722

    Other

    Other facts
    • Listing terms: Cash,Conventional,FHA

    Price history

    DateEventPrice
    7/14/2023Sold--
    Source: NTREIS #20349607 Report a problem
    6/26/2023Pending sale$530,000$199/sqft
    Source: NTREIS #20349607 Report a problem
    6/17/2023Listing removed--
    Source: NTREIS #20349607 Report a problem
    6/14/2023Contingent$530,000$199/sqft
    Source: NTREIS #20349607 Report a problem
    6/8/2023Listed for sale$530,000+56.1%$199/sqft
    Source: NTREIS #20349607 Report a problem
    3/30/2023Listing removed--
    Source: Zillow Rentals Report a problem
    3/8/2023Price change$3,195-5.9%$1/sqft
    Source: Zillow Rentals Report a problem
    2/23/2023Price change$3,395-2.9%$1/sqft
    Source: Zillow Rentals Report a problem
    2/8/2023Price change$3,495-2.5%$1/sqft
    Source: Zillow Rentals Report a problem
    1/12/2023Listed for rent$3,585+6.1%$1/sqft
    Source: Zillow Rentals Report a problem
    2/25/2022Listing removed--
    Source: Zillow Rental Network Premium Report a problem
    1/21/2022Listed for rent$3,380+16.8%$1/sqft
    Source: Zillow Rental Network Premium Report a problem
    2/25/2019Listing removed$2,895$1/sqft
    Source: Coldwell Banker - Lani Report a problem
    10/16/2018Price change$2,895-4.9%$1/sqft
    Source: Coldwell Banker - Lani Report a problem
    9/5/2018Listed for rent$3,045$1/sqft
    Source: Pathlight Property Management Report a problem
    7/15/2018Listing removed$3,045$1/sqft
    Source: Pathlight Property Management Report a problem
    6/15/2018Price change$3,045-1.6%$1/sqft
    Source: Pathlight Property Management Report a problem
    5/22/2018Listed for rent$3,095$1/sqft
    Source: Pathlight Property Management Report a problem
    6/6/2015Listing removed$339,500$128/sqft
    Source: NXT Home Realtors #13126257 Report a problem
    5/19/2015Pending sale$339,500$128/sqft
    Source: NXT Home Realtors #13126257 Report a problem
    5/14/2015Price change$339,500-0.1%$128/sqft
    Source: NXT Home Realtors #13126257 Report a problem
    4/8/2015Listed for sale$339,900$128/sqft
    Source: NXT Home Realtors #13126257 Report a problem
    2/26/2015Listing removed$339,900$128/sqft
    Source: NXT Home Realtors #13093359 Report a problem
    2/12/2015Listed for sale$339,900$128/sqft
    Source: NXT Home Realtors #13093359 Report a problem

    Public tax history

    YearProperty taxesTax assessment
    2025$11,238 -6%$493,508 -6.9%
    2024$11,960 -11%$530,000 +2.3%
    2023$13,435 -2.1%$518,000 +8.7%
    2022$13,730 +24.5%$476,459 +29.7%
    2021$11,027 -1.5%$367,431
    2020$11,193 -2.7%$367,431 -2.1%
    2019$11,504 +0.6%$375,202 +3.1%
    2018$11,433 +9.3%$363,894 +10.3%
    2017$10,464 -2.3%$330,000 +0.1%
    2016$10,708 +41.5%$329,761 +14.4%
    2015$7,568 $288,300
    2014$7,568 $288,300 +3103.3%
    2013-- $9,000

    Find assessor info on the county website

    Neighborhood: North

    Nearby schools

    GreatSchools rating
    Schools provided by the listing agent
    • Elementary: Viridian
    • High: Trinity
    • District: Hurst-Euless-Bedford ISD

    Source: NTREIS. This data may not be complete. We recommend contacting the local school district to confirm school assignments for this home.

    Get a cash offer in 3 minutes
    Find out how much your home could sell for in as little as 3 minutes with a no-obligation cash offer.
    Estimated market value
    $528,500
    Get a cash offer in 3 minutes
    Find out how much your home could sell for in as little as 3 minutes with a no-obligation cash offer.
    Estimated market value
    $528,500