Welcome to a home where thoughtful design meets elevated everyday living. From the moment you step through the door, you'll appreciate the inviting sense of space, natural light, and seamless flow created for both sophisticated entertaining and relaxed living. The first floor offers an appointed private study, an expansive primary bedroom retreat, and a convenient half bath. At the heart of the home, the open-concept living, dining, and kitchen spaces come together creating a warm, connected setting for cozy evenings or memorable gatherings with family and friends. The side-backyard is designed for effortless enjoyment, featuring a covered patio and turf grass installed in 2025 , keeping this area virtually maintenance-free. Such an ideal backdrop for morning coffee, weekend gatherings, or relaxing evenings. Upstairs, discover an additional living area or game room offering the perfect escape for movie nights, game days, or simply unwinding. Two secondary bedrooms share a full bath, and each bedroom opens directly to a balcony for more outdoor living. And then there's the lifestyle. Set within a premier master-planned community, enjoy tennis, pickleball, scenic walking trails, 21+ Adult infinity saltwater pool, additional pools throughout the community, and more. Convenient to DFW Airport, AT&T Stadium, Six Flags, exceptional entertainment, dining, and countless attractions, this home offers not only a beautiful place to live, but a lifestyle designed to be enjoyed. In addition, this well maintained one owner home includes new disposal 2026, interior painting of ceilings and walls 2026 as well as front exterior. Come home, unwind, and enjoy the lifestyle you deserve!
For sale
Price cut: $11K (10/6)
$489,000
1046 Lone Ivory Trl, Arlington, TX 76005
3beds
2,231sqft
Single Family Residence
Built in 2013
4,312 Square Feet Lot
$-- Zestimate®
$219/sqft
$115/mo HOA
What's special
Seamless flowAppointed private studyNatural lightCovered patioWarm connected settingTurf grassExpansive primary bedroom retreat
- 37 days
- 613
- 68
Zillow last checked:
Listing updated:
Listed by:
Ann Krug 0615863 214-369-6000,
Dave Perry Miller Real Estate 214-369-6000
Source: NTREIS,MLS#: 21377044
Facts & features
Interior
Bedrooms & bathrooms
- Bedrooms: 3
- Bathrooms: 3
- Full bathrooms: 2
- 1/2 bathrooms: 1
Primary bedroom
- Features: Ceiling Fan(s), Dual Sinks, En Suite Bathroom, Walk-In Closet(s)
- Level: First
- Dimensions: 14 x 13
Bedroom
- Features: Ceiling Fan(s)
- Level: Second
- Dimensions: 9 x 11
Bedroom
- Features: Ceiling Fan(s), Walk-In Closet(s)
- Level: Second
- Dimensions: 10 x 10
Dining room
- Level: First
- Dimensions: 11 x 8
Kitchen
- Features: Breakfast Bar, Dual Sinks, Granite Counters, Pantry
- Level: First
- Dimensions: 12 x 12
Laundry
- Level: First
- Dimensions: 9 x 6
Living room
- Features: Ceiling Fan(s)
- Level: First
- Dimensions: 15 x 12
Living room
- Features: Ceiling Fan(s)
- Level: Second
- Dimensions: 18 x 11
Office
- Features: Ceiling Fan(s)
- Level: First
- Dimensions: 10 x 10
Heating
- Central
Cooling
- Central Air, Electric
Appliances
- Included: Dishwasher, Gas Cooktop, Disposal, Gas Oven, Microwave, Tankless Water Heater
- Laundry: Washer Hookup, Electric Dryer Hookup, Laundry in Utility Room
Features
- Granite Counters, Open Floorplan, Pantry, Cable TV, Walk-In Closet(s)
- Flooring: Carpet, Engineered Hardwood, Tile
- Windows: Window Coverings
- Has basement: No
- Has fireplace: No
Interior area
- Total interior livable area: 2,231 sqft
Video & virtual tour
Property
Parking
- Total spaces: 2
- Parking features: Alley Access, Door-Single, Driveway, Epoxy Flooring, Garage, Garage Door Opener, Garage Faces Rear
- Attached garage spaces: 2
Features
- Levels: Two
- Stories: 2
- Patio & porch: Front Porch, Patio, Balcony, Covered
- Exterior features: Balcony, Rain Gutters
- Pool features: None, Community
- Fencing: Wood,Wrought Iron
Lot
- Size: 4,312 Square Feet
- Features: Interior Lot, Landscaped, Sprinkler System, Few Trees
Details
- Parcel number: 41626028
Construction
Type & style
- Home type: SingleFamily
- Architectural style: Traditional,Detached
- Property subtype: Single Family Residence
Materials
- Brick
- Foundation: Slab
- Roof: Asphalt
Condition
- Resale
- Year built: 2013
Utilities & green energy
- Sewer: Public Sewer
- Water: Public
- Utilities for property: Sewer Available, Water Available, Cable Available
Community & HOA
Community
- Features: Pickleball, Pool, Tennis Court(s), Curbs, Sidewalks
- Security: Security System
- Subdivision: Viridian Village 1b
HOA
- Has HOA: Yes
- Services included: All Facilities
- HOA fee: $345 quarterly
- HOA name: Viridian Residential Assoc.
- HOA phone: 817-494-8598
Location
- Region: Arlington
Financial & listing details
- Price per square foot: $219/sqft
- Tax assessed value: $517,243
- Annual tax amount: $14,101
- Date on market: 9/4/2026
- Cumulative days on market: 38 days
- Listing terms: Cash,Conventional,FHA,VA Loan
Estimated market value
Not available
Estimated sales range
Not available
Not available
Price history
| Date | Event | Price |
|---|---|---|
| 10/6/2026 | Price change | $489,000-2.2%$219/sqft |
Source: NTREIS #21377044 Report a problem | ||
| 9/24/2026 | Price change | $500,000-3.8%$224/sqft |
Source: NTREIS #21377044 Report a problem | ||
| 9/4/2026 | Listed for sale | $520,000$233/sqft |
Source: NTREIS #21377044 Report a problem | ||
Public tax history
| Year | Property taxes | Tax assessment |
|---|---|---|
| 2025 | $14,101 +4.7% | $517,243 |
| 2024 | $13,464 +1.7% | $517,243 -0.4% |
| 2023 | $13,235 +10.1% | $519,255 +22.9% |
| 2022 | $12,026 +10.5% | $422,625 +14% |
| 2021 | $10,886 +1.5% | $370,638 +3.2% |
| 2020 | $10,723 -0.8% | $359,082 0% |
| 2019 | $10,811 +0.7% | $359,186 +3.2% |
| 2018 | $10,730 +7.2% | $347,954 +7.9% |
| 2017 | $10,011 +0.9% | $322,579 +3.6% |
| 2016 | $9,918 +19.1% | $311,394 +20.2% |
| 2015 | $8,324 | $259,100 |
| 2014 | $8,324 | $259,100 +2778.9% |
| 2013 | -- | $9,000 |
Find assessor info on the county website
Monthly payment
Est. payment
Payment breakdown
Explore the cost of this home by adjusting the details. Changes won't be saved.Climate risks
Neighborhood: North
Nearby schools
Schools provided by the listing agent
- Elementary: Viridian
- Middle: Harwood
- High: Trinity
- District: Hurst-Euless-Bedford ISD
Source: NTREIS. This data may not be complete. We recommend contacting the local school district to confirm school assignments for this home.


Similar homes
- $549,8504 bd3 ba2.4k sqft1050 Lone Ivory Trl, Arlington, TX 76005For Sale
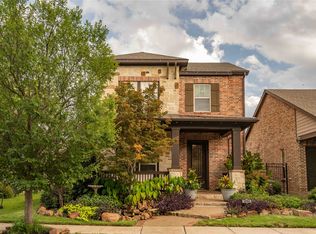 MLS ID #21332793, Edna Ramsey. NTREIS
 - $510,0003 bd3 ba2.3k sqft4506 Spanish Indigo Ln, Arlington, TX 76005For Sale
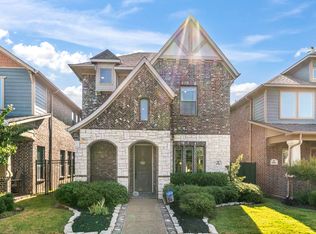 MLS ID #21368784, David DeVries. NTREIS
 - $499,0002 bd3 ba2k sqft4808 Forest Crest Pkwy, Arlington, TX 76005For Sale
 MLS ID #21380196, Brenda Pozos. NTREIS
 - $600,0004 bd3 ba2.5k sqft3817 Plum Vista Pl, Arlington, TX 76005For Sale
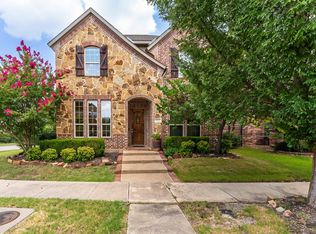 MLS ID #21353903, Nicky Austin. NTREIS
