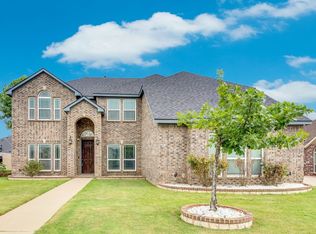
A rare opportunity to own in one of Arlington's most exclusive gated communities. Tuscany Lakes is a boutique enclave of just 40 fully custom homes, each one uniquely designed and built to stand on its own. With homes ranging from nearly two decades old to just about a year old, this community offers a beautiful variety of architecture and character that you simply cannot find anywhere else.
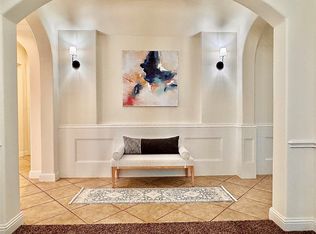
This well-maintained custom home features an open floor plan with an oversized island and beautiful hardwood floors and tile throughout the living room, kitchen, breakfast area, and dining room.
The thoughtfully designed floor plan places the master suite and an additional bedroom on the main level along with two full baths. The clean, elegant kitchen is a chef's dream with abundant cabinetry, a large gas range, stainless steel appliances, and granite countertops. The master suite is enhanced with dual vanities, a garden tub, a huge walk in closet, and a separate shower. Step outside to your covered patio complete with ceiling fans, perfect for relaxing evenings outdoors.
Upstairs you will find a spacious game room and two generously sized bedrooms, giving the whole family room to spread out and unwind.
The location is truly unbeatable. You are just minutes from Lake Arlington, where you can enjoy a peaceful evening of fishing right in your own backyard of town. Arlington Highlands with premier shopping and fine dining is about ten minutes away, and downtown Fort Worth is just seventeen minutes from your front door.
Opportunities like this in Tuscany Lakes do not come around often. When one of these 40 homes hits the market, it never lasts long.
For sale
Price cut: $4.2K (8/7)
$509,700
6409 Vintage Lake Dr, Arlington, TX 76016
4beds
3,029sqft
Single Family Residence
Built in 2017
7,187 Square Feet Lot
$506,000 Zestimate®
$168/sqft
$42/mo HOA
What's special
Open floor planStainless steel appliancesGranite countertopsThoughtfully designed floor planOversized islandLarge gas rangeAbundant cabinetry
- 56 days |
- 641 |
- 33 |
Zillow last checked:
Listing updated:
Listed by:
Kelvin Buckner 0778017 214-277-4715,
eXp Realty, LLC 888-519-7431
Source: NTREIS,MLS#: 21312553
Facts & features
Interior
Bedrooms & bathrooms
- Bedrooms: 4
- Bathrooms: 3
- Full bathrooms: 3
Primary bedroom
- Features: Dual Sinks, En Suite Bathroom, Jetted Tub, Separate Shower, Walk-In Closet(s)
- Level: Second
- Dimensions: 17 x 15
Bedroom
- Features: Built-in Features, Walk-In Closet(s)
- Level: Second
- Dimensions: 12 x 12
Bedroom
- Level: First
- Dimensions: 14 x 13
Bedroom
- Features: Walk-In Closet(s)
- Level: Second
- Dimensions: 12 x 12
Primary bathroom
- Features: Built-in Features, Closet Cabinetry, Dual Sinks, En Suite Bathroom, Jetted Tub, Separate Shower
- Level: First
- Dimensions: 9 x 12
Dining room
- Level: First
- Dimensions: 16 x 14
Other
- Features: Built-in Features, Stone Counters
- Level: First
- Dimensions: 5 x 10
Other
- Features: Built-in Features, Stone Counters
- Level: Second
- Dimensions: 12 x 5
Kitchen
- Features: Breakfast Bar, Built-in Features, Butler's Pantry, Dual Sinks, Eat-in Kitchen, Kitchen Island, Pantry, Stone Counters, Walk-In Pantry
- Level: First
- Dimensions: 16 x 14
Living room
- Features: Fireplace
- Level: First
- Dimensions: 21 x 20
Utility room
- Features: Built-in Features
- Level: First
- Dimensions: 6 x 9
Heating
- Central
Cooling
- Central Air
Appliances
- Included: Some Gas Appliances, Double Oven, Dishwasher, Electric Oven, Gas Cooktop, Disposal, Plumbed For Gas, Vented Exhaust Fan
Features
- Built-in Features, Eat-in Kitchen, High Speed Internet, Kitchen Island, Open Floorplan, Pantry, Cable TV, Natural Woodwork, Walk-In Closet(s)
- Flooring: Carpet, Tile, Wood
- Has basement: No
- Number of fireplaces: 1
- Fireplace features: Living Room
Interior area
- Total interior livable area: 3,029 sqft
Video & virtual tour
Property
Parking
- Total spaces: 2
- Parking features: Driveway, Secured
- Attached garage spaces: 2
Features
- Levels: Two
- Stories: 2
- Patio & porch: Covered
- Pool features: None
- Fencing: Wood
Lot
- Size: 7,187 Square Feet
- Features: Acreage
Details
- Parcel number: 40619397
Construction
Type & style
- Home type: SingleFamily
- Architectural style: Traditional,Detached
- Property subtype: Single Family Residence
Materials
- Brick, Rock, Stone
- Foundation: Slab
- Roof: Composition
Condition
- Resale
- Year built: 2017
Utilities & green energy
- Sewer: Public Sewer
- Water: Public
- Utilities for property: Sewer Available, Water Available, Cable Available
Community & HOA
Community
- Features: Gated, Curbs
- Security: Security System, Carbon Monoxide Detector(s), Smoke Detector(s)
- Subdivision: Tuscany Lakes Add
HOA
- Has HOA: Yes
- Services included: Association Management
- HOA fee: $500 annually
- HOA name: Tuscany Lakes Hoa
- HOA phone: 817-313-3925
Location
- Region: Arlington
Financial & listing details
- Price per square foot: $168/sqft
- Tax assessed value: $536,908
- Annual tax amount: $11,738
- Date on market: 6/25/2026
- Cumulative days on market: 56 days
- Listing terms: Cash,Conventional,FHA,VA Loan
Estimated market value
$506,000
$481,000 - $531,000
$3,269/mo
Price history
| Date | Event | Price |
|---|---|---|
| 8/7/2026 | Price change | $509,700-0.8%$168/sqft |
Source: NTREIS #21312553 Report a problem | ||
| 7/11/2026 | Price change | $513,900-2.1%$170/sqft |
Source: NTREIS #21312553 Report a problem | ||
| 7/2/2026 | Price change | $525,000-3.7%$173/sqft |
Source: NTREIS #21312553 Report a problem | ||
| 6/25/2026 | Listed for sale | $545,000+1.9%$180/sqft |
Source: NTREIS #21312553 Report a problem | ||
| 4/6/2023 | Listing removed | -- |
Source: NTREIS #20119688 Report a problem | ||
| 9/26/2022 | Listing removed | $535,000$177/sqft |
Source: NTREIS #20119688 Report a problem | ||
| 9/26/2022 | Listed for sale | $535,000$177/sqft |
Source: NTREIS #20119688 Report a problem | ||
| 9/21/2022 | Contingent | $535,000$177/sqft |
Source: NTREIS #20119688 Report a problem | ||
| 9/7/2022 | Price change | $535,000-3.6%$177/sqft |
Source: NTREIS #20119688 Report a problem | ||
| 8/22/2022 | Price change | $554,997-1.8%$183/sqft |
Source: NTREIS #20119688 Report a problem | ||
| 7/21/2022 | Listed for sale | $564,997+41.2%$187/sqft |
Source: NTREIS #20119688 Report a problem | ||
| 9/22/2018 | Sold | -- |
Source: Agent Provided Report a problem | ||
| 8/31/2018 | Pending sale | $400,000$132/sqft |
Source: JP and Associates Arlington #13866291 Report a problem | ||
| 6/14/2018 | Price change | $400,000-3.6%$132/sqft |
Source: RE/MAX Associates of Arlington #13866291 Report a problem | ||
| 6/6/2018 | Price change | $414,900-1%$137/sqft |
Source: Ebby Halliday, REALTORS #13726497 Report a problem | ||
| 1/30/2018 | Price change | $419,000+4.8%$138/sqft |
Source: Ebby Halliday, REALTORS #13726497 Report a problem | ||
| 7/18/2017 | Listed for sale | $399,900$132/sqft |
Source: Ebby Halliday, REALTORS #13726497 Report a problem | ||
| 6/5/2017 | Listing removed | $399,900$132/sqft |
Source: Ebby Halliday, REALTORS #13470115 Report a problem | ||
| 9/30/2016 | Listed for sale | $399,900$132/sqft |
Source: Ebby Halliday Realtors #13470115 Report a problem | ||
Public tax history
| Year | Property taxes | Tax assessment |
|---|---|---|
| 2025 | $9,148 +0.5% | $536,908 |
| 2024 | $9,106 +7.9% | $536,908 -2.8% |
| 2023 | $8,436 -11.3% | $552,354 +24.1% |
| 2022 | $9,511 +4.9% | $444,996 +15.5% |
| 2021 | $9,063 -1.3% | $385,357 |
| 2020 | $9,186 +3.3% | $385,357 -0.2% |
| 2019 | $8,890 +27.7% | $386,137 +44.1% |
| 2018 | $6,963 +491.2% | $268,000 +495.6% |
| 2017 | $1,178 -1.7% | $45,000 |
| 2016 | $1,198 +171.1% | $45,000 +168.7% |
| 2015 | $442 | $16,750 |
| 2014 | $442 | $16,750 |
| 2013 | -- | $16,750 |
| 2012 | -- | $16,750 |
| 2011 | -- | $16,750 -39.3% |
| 2010 | -- | $27,600 -38.7% |
| 2009 | -- | $45,000 +23.5% |
| 2008 | -- | $36,450 |
| 2007 | -- | $36,450 -19% |
| 2006 | -- | $45,000 |
| 2005 | -- | $45,000 |
Find assessor info on the county website
Monthly payment
Est. payment
Payment breakdown
Explore the cost of this home by adjusting the details. Changes won't be saved.Climate risks
Neighborhood: West
Nearby schools
GreatSchools rating
- 4/10Miller Elementary SchoolGrades: PK-6Distance: 0.3 mi
- 7/10Young Junior High SchoolGrades: 7-8Distance: 2.2 mi
- 6/10Martin High SchoolGrades: 9-12Distance: 1.8 mi
Schools provided by the listing agent
- Elementary: Miller
- Middle: Young
- High: Martin
- District: Arlington ISD
Source: NTREIS. This data may not be complete. We recommend contacting the local school district to confirm school assignments for this home.
- $463,700-- bd-- ba3.2k sqft6407 Vintage Lake Dr, Arlington, TX 76016Off Market
- $537,8004 bd3 ba3k sqft6411 Vintage Lake Dr, Arlington, TX 76016Off Market
- $530,1004 bd4 ba3.2k sqft6408 Vintage Lake Dr, Arlington, TX 76016Off Market

- $--3 bd3 ba2.3k sqft6408 Tuscany Park Dr, Arlington, TX 76016Sold
- $--4 bd4 ba3k sqft6410 Vintage Lake Dr, Arlington, TX 76016Sold
- $699,0004 bd5 ba3.4k sqft6410 Tuscany Park Dr, Arlington, TX 76016For Sale
- $--3 bd3 ba3.4k sqft6415 Vintage Lake Dr, Arlington, TX 76016Sold
- $431,1003 bd3 ba2.5k sqft6406 Vintage Lake Dr, Arlington, TX 76016Off Market
A local agent can set up tours, give advice and negotiate with sellers.
A local lender can help you make sure your offer is ready when you are.
Similar homes
- $480,0003 bd3 ba3k sqft2504 Moores Lndg, Arlington, TX 76016For Sale
 MLS ID #21216526, Lea Ochs. NTREIS
 - $499,9004 bd3 ba2.9k sqft523 William Ct, Arlington, TX 76002For Sale
 MLS ID #21313585, Binson Ly. NTREIS
 - $558,5005 bd3 ba3k sqft7000 Winthorp Dr, Arlington, TX 76001For Sale
 MLS ID #21254255, Randall Garrett. NTREIS
 - $560,0005 bd4 ba3.7k sqft1611 Montelena Ave, Kennedale, TX 76060For Sale
 MLS ID #21286534, Julie Beeson. NTREIS
 - $474,9994 bd4 ba2.8k sqft2014 Marie Weldon Ln, Arlington, TX 76001For SaleMLS ID #21250537, Laura Bumgarner. NTREIS
- $519,0004 bd3 ba3.2k sqft7239 Cana, Grand Prairie, TX 75054For SaleMLS ID #21347228, Lisa Dong. NTREIS
- $500,0005 bd3 ba3k sqft4008 Knollbrook Ln, Fort Worth, TX 76137For SaleMLS ID #21335778, Trey Shadwick. NTREIS
- $499,9004 bd4 ba3.4k sqft921 Viburnum Dr, Fort Worth, TX 76131For SaleMLS ID #21357245, Misty Kacho. NTREIS
- $499,0003 bd3 ba2.2k sqft4502 Spanish Indigo Ln, Arlington, TX 76005For SaleMLS ID #21353187, Angela Deacon. NTREIS
- $550,0004 bd4 ba3.2k sqft6828 Chase St, North Richland Hills, TX 76182For SaleMLS ID #21305664, David Chicotsky. NTREIS
- $505,0004 bd3 ba2.3k sqft10517 Oates Branch Ln, Fort Worth, TX 76126For SaleMLS ID #21282313, Lori Fowler. NTREIS
- $494,0004 bd4 ba3k sqft9724 Mountain Laurel Trl, Crowley, TX 76036For SaleMLS ID #21297015, Jim Raines. NTREIS
- $529,0004 bd3 ba3.2k sqft6829 Fire Dance Dr, Benbrook, TX 76126For SaleMLS ID #21218182, Veronica Vela. NTREIS
- $499,9994 bd3 ba2.5k sqft1304 Brandenburg St, Mansfield, TX 76063For SaleMLS ID #21108313, Amanda Auger. NTREIS
- $529,9004 bd3 ba2.6k sqft2714 Colby Dr, Mansfield, TX 76063For SaleMLS ID #21257550, JR Akpan. NTREIS
- $525,0004 bd4 ba3.2k sqft1807 Gristmill Dr, Mansfield, TX 76063For SaleMLS ID #21218138, Sara Reid. NTREIS
- $470,0004 bd3 ba2.4k sqft1010 Silver Oak Dr, Mansfield, TX 76063For SaleMLS ID #21279730, Pam Taeckens. NTREIS
- $569,9004 bd3 ba2.9k sqft3625 Plum Vista Pl, Arlington, TX 76005For SaleMLS ID #21280146, Saad Tatla. NTREIS
- $549,9994 bd4 ba3.4k sqft3809 Cicada Ln, Mansfiel, TX 76084For SaleMLS ID #21325121, Nikki Young. NTREIS
- $567,0003 bd4 ba2.8k sqft4016 Red Lynx Ln, Arlington, TX 76005For SaleMLS ID #21315660, Shaun Haynes. NTREIS
