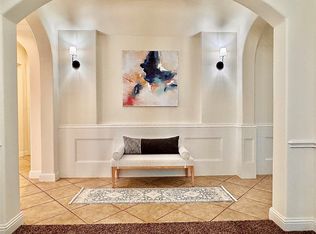
Welcome to your new luxury home!
Home features:
-Air conditioner, Heater - 3 ton 18 SEER AC unit high efficiency and variable fan speed (heat pump)
-Air conditioner, Heater - 3 ton 18 SEER AC unit high efficiency and variable fan speed (heat pump)
-Air conditioner, Heater - 2 ton 16 SEER AC unit high efficiency and variable fan speed (heat pump)
5 ZONES of cooling & heating
-ERV system fresh air exhaust air
-2 Dehumidifiers (for each floor)
-2 water conditioners (attached filter)
-2 Commercial grade tankless gas water heaters
-Built in fridge worth $14,000
-Built in Miele coffee system worth $6,000
-Thermador induction cooktop worth $6,500 (36in of cooking surface)
-Jennair induction cooktop worth $2,200 (12in of cooking surface)
-Double oven
-Built in microwave
-Built in mini wine fridge
-Expensive lighting throughout
-Smart home features (google, brilliant)
-Custom wood work (all real)
-Solid core wood doors
-Exterior wall insulation R32 (2x6 frame + exterior insulation)
-Attic insulation R48
-ALL fire rated walls throughout the entire home
-Make up air system
-Sound proofing
-21ft ceilings
-custom oak cabinets
-Double washer, dryer accessibility
-Heated towel racks in every bathroom (for big towels and small towels)
-outside gas grill, sink, ventilation hood
-pot filler
-laundry sink
-2 big electric fireplaces
-french drain for the entire property
-custom made blinds (electric for top floor)
-oak flooring, cabinets, accent walls
-Each bedroom has its own personal attached bathroom, and one guest bathroom 4 & half baths
-free standing master bathroom tub
-Master bathroom has 4 shower fixt
-$7,000 master bathroom toilet (all features you could possibly think of)
-tile imported from Italy, Spain
The Furniture, Electronics, Purifiers, ETC inside the home are also for sale!
For sale
$699,000
6410 Tuscany Park Dr, Arlington, TX 76016
4beds
3,498sqft
:
Get pre-qualified$5,144/mo
Single Family Residence
Built in 2024
7,187 Square Feet Lot
$686,200 Zestimate®
$200/sqft
$42/mo HOA
What's special
Built in microwaveExpensive lighting throughoutMake up air systemLaundry sinkDouble ovenSolid core wood doorsCustom oak cabinets
- 118 days |
- 213 |
- 21 |
Zillow last checked:
Listing updated:
Listed by:
Nga Le 0790094 806-401-7110,
Pinnacle Realty Advisors 972-338-5441
Source: NTREIS,MLS#: 21243324
Facts & features
Interior
Bedrooms & bathrooms
- Bedrooms: 4
- Bathrooms: 5
- Full bathrooms: 4
- 1/2 bathrooms: 1
Primary bedroom
- Features: Built-in Features, Dual Sinks, Double Vanity, Fireplace, Hollywood Bath, Sitting Area in Primary, Separate Shower, Walk-In Closet(s)
- Level: First
- Dimensions: 19 x 14
Living room
- Features: Fireplace
- Level: First
- Dimensions: 20 x 18
Heating
- Electric, ENERGY STAR/ACCA RSI Qualified Installation, ENERGY STAR Qualified Equipment, Fireplace(s), Humidity Control, Heat Pump, Zoned
Cooling
- Attic Fan, Ceiling Fan(s), Electric, ENERGY STAR Qualified Equipment, Humidity Control, Heat Pump, Zoned
Appliances
- Included: Built-in Coffee Maker, Built-In Refrigerator, Dishwasher, Electric Cooktop, Electric Oven, Disposal, Gas Water Heater, Ice Maker, Microwave, Refrigerator, Some Commercial Grade, Water Softener, Tankless Water Heater, Vented Exhaust Fan, Wine Cooler
Features
- Built-in Features, Chandelier, Decorative/Designer Lighting Fixtures, Double Vanity, Eat-in Kitchen, Granite Counters, High Speed Internet, Kitchen Island, Open Floorplan, Pantry, Paneling/Wainscoting, Smart Home, Cable TV, Vaulted Ceiling(s), Wired for Data, Natural Woodwork, Walk-In Closet(s), Wired for Sound
- Flooring: Ceramic Tile, Engineered Hardwood, Tile
- Has basement: No
- Number of fireplaces: 2
- Fireplace features: Bedroom, Electric, Living Room, Primary Bedroom, Insert
Interior area
- Total interior livable area: 3,498 sqft
Video & virtual tour
Property
Parking
- Total spaces: 2
- Parking features: Additional Parking, Concrete, Driveway, Garage Faces Front, Garage, Garage Door Opener, Gated
- Attached garage spaces: 2
Features
- Levels: Two
- Stories: 2
- Patio & porch: Covered
- Exterior features: Gas Grill, Lighting, Outdoor Grill, Outdoor Kitchen
- Pool features: None
- Fencing: High Fence
Lot
- Size: 7,187 Square Feet
Details
- Parcel number: 00040619486
- Other equipment: Dehumidifier, Irrigation Equipment, Other
Construction
Type & style
- Home type: SingleFamily
- Architectural style: Detached
- Property subtype: Single Family Residence
Materials
- Brick, Fiber Cement, Concrete, Radiant Barrier, Rock, Stone
- Foundation: Slab
- Roof: Asphalt,Other
Condition
- Year built: 2024
Utilities & green energy
- Sewer: Public Sewer
- Water: Public
- Utilities for property: Natural Gas Available, Sewer Available, Separate Meters, Underground Utilities, Water Available, Cable Available
Community & HOA
Community
- Features: Gated, Sidewalks
- Security: Carbon Monoxide Detector(s), Fire Alarm, Firewall(s), Gated Community, Smoke Detector(s), Security Lights
- Subdivision: Tuscany Lakes Addition
HOA
- Has HOA: Yes
- Services included: Maintenance Grounds
- HOA fee: $500 annually
- HOA name: Tuscany Lakes Addition
- HOA phone: 817-991-8706
Location
- Region: Arlington
Financial & listing details
- Price per square foot: $200/sqft
- Tax assessed value: $568,000
- Annual tax amount: $12,418
- Date on market: 4/17/2026
- Cumulative days on market: 270 days
Estimated market value
$686,200
$652,000 - $721,000
$4,543/mo
Price history
| Date | Event | Price |
|---|---|---|
| 4/17/2026 | Listed for sale | $699,000-0.1%$200/sqft |
Source: NTREIS #21243324 Report a problem | ||
| 4/5/2026 | Listing removed | $699,950$200/sqft |
Source: NTREIS #21103936 Report a problem | ||
| 12/18/2025 | Price change | $699,950-1.3%$200/sqft |
Source: NTREIS #21103936 Report a problem | ||
| 12/7/2025 | Price change | $709,000-0.8%$203/sqft |
Source: NTREIS #21103936 Report a problem | ||
| 11/29/2025 | Price change | $715,000-2.1%$204/sqft |
Source: NTREIS #21103936 Report a problem | ||
| 11/4/2025 | Listed for sale | $730,000+1077.4%$209/sqft |
Source: NTREIS #21103936 Report a problem | ||
| 9/13/2017 | Listing removed | $62,000$18/sqft |
Source: Ashley Moss #13652949 Report a problem | ||
| 6/22/2017 | Pending sale | $62,000$18/sqft |
Source: Congress Realty #13625077 Report a problem | ||
| 6/14/2017 | Listed for sale | $62,000+37.8%$18/sqft |
Source: Congress Realty #13625077 Report a problem | ||
| 5/6/2012 | Listing removed | $45,000$13/sqft |
Source: RE/MAX Associates of Mansfield #11754418 Report a problem | ||
| 4/16/2012 | Listed for sale | $45,000$13/sqft |
Source: RE/MAX Associates of Mansfield #11754418 Report a problem | ||
Public tax history
| Year | Property taxes | Tax assessment |
|---|---|---|
| 2025 | $12,418 +5.9% | $568,000 |
| 2024 | $11,729 +525.4% | -- |
| 2023 | $1,876 -11.3% | $85,000 |
| 2022 | $2,114 +9.9% | $85,000 +13.3% |
| 2021 | $1,923 -1.3% | $75,000 |
| 2020 | $1,949 +3.5% | $75,000 |
| 2019 | $1,883 +61.1% | $75,000 +66.7% |
| 2018 | $1,169 -0.7% | $45,000 |
| 2017 | $1,178 -1.7% | $45,000 |
| 2016 | $1,198 +36.4% | $45,000 +35.1% |
| 2015 | $878 | $33,300 -26% |
| 2014 | $878 | $45,000 |
| 2013 | -- | $45,000 |
| 2012 | -- | $45,000 |
| 2011 | -- | $45,000 |
| 2010 | -- | $45,000 |
| 2009 | -- | $45,000 +23.5% |
| 2008 | -- | $36,450 |
| 2007 | -- | $36,450 -19% |
| 2006 | -- | $45,000 |
| 2005 | -- | $45,000 |
Find assessor info on the county website
Monthly payment
Est. payment
Payment breakdown
Explore the cost of this home by adjusting the details. Changes won't be saved.Climate risks
Neighborhood: West
Nearby schools
GreatSchools rating
- 4/10Miller Elementary SchoolGrades: PK-6Distance: 0.2 mi
- 7/10Young Junior High SchoolGrades: 7-8Distance: 2.2 mi
- 6/10Martin High SchoolGrades: 9-12Distance: 1.8 mi
Schools provided by the listing agent
- Elementary: Miller
- Middle: Young
- High: Arlington
- District: Arlington ISD
Source: NTREIS. This data may not be complete. We recommend contacting the local school district to confirm school assignments for this home.
- $--3 bd3 ba2.3k sqft6408 Tuscany Park Dr, Arlington, TX 76016Sold
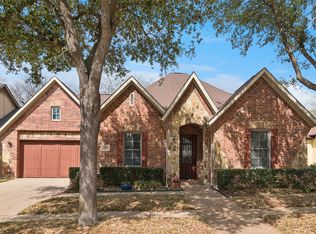
- $572,9004 bd4 ba3.3k sqft6414 Tuscany Park Dr, Arlington, TX 76016Off Market
- $540,0004 bd3 ba3k sqft6411 Vintage Lake Dr, Arlington, TX 76016Off Market
- $419,9003 bd3 ba2.3k sqft6411 Tuscany Park Dr, Arlington, TX 76016For Sale
- $507,5005 bd3 ba3.4k sqft6415 Tuscany Park Dr, Arlington, TX 76016Off Market
- $509,7004 bd3 ba3k sqft6409 Vintage Lake Dr, Arlington, TX 76016For Sale
- $319,3373 bd2 ba2.2k sqft6416 Tuscany Park Dr, Arlington, TX 76016Off Market
- $392,9003 bd2 ba2.2k sqft6416 Tuscany Park Dr, Arlington, TX 76016Off Market
A local agent can set up tours, give advice and negotiate with sellers.
A local lender can help you make sure your offer is ready when you are.
Similar homes
- $649,0004 bd4 ba3k sqft3512 Lake Pontchartrain Dr, Arlington, TX 76016For Sale
 MLS ID #21327405, Ismael Sanchez. NTREIS
 - $629,5004 bd4 ba2.9k sqft6006 Millwood Dr, Arlington, TX 76016For Sale
 MLS ID #21306475, Adrienne Yeaman. NTREIS
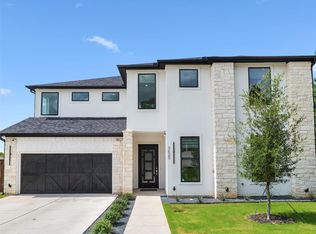
 - $729,9004 bd4 ba4.1k sqft3620 Quail Ln, Arlington, TX 76016For Sale
 MLS ID #21250897, Julie Prigmore. NTREIS
 - $725,0004 bd4 ba2.9k sqft921 Delk Dr, Arlington, TX 76013For Sale
 MLS ID #21351946, Fernando Espinoza. NTREIS
 - $624,9994 bd3 ba3.3k sqft810 Pennsylvania Ave, Kennedale, TX 76060For SaleMLS ID #21269215, Quynh Vu. NTREIS
- $639,0004 bd4 ba2.7k sqft1001 Coke Dr, Arlington, TX 76010For SaleMLS ID #21157630, Jennifer Parker. NTREIS
- $899,9004 bd5 ba4.2k sqft3310 Collard Rd, Arlington, TX 76017For SaleMLS ID #21178184, Raul Arriaga. NTREIS
- from $656,9004 bd3 ba3.1k sqftBRENDAN Plan, Rockwood 65', Mansfield, TX 76063New ConstructionDrees Homes
- $719,9005 bd4 ba3.9k sqft2008 Johnson Rd, Mansfield, TX 76063For SaleMLS ID #21355064, Kevin McCrea. NTREIS
- from $699,9004 bd3 ba3k sqftGRANBURY Plan, Rockwood 90', Mansfield, TX 76063New ConstructionDrees Homes
- $595,0004 bd2 ba2.2k sqft2202 S Branch Dr, Arlington, TX 76001For SaleMLS ID #21327681, Brad Roberts. NTREIS
- from $681,9004 bd3 ba3.1k sqftBRENDAN Plan, Rockwood 90', Mansfield, TX 76063New ConstructionDrees Homes
- from $672,9004 bd3 ba2.9k sqftPRESLEY III Plan, Rockwood 90', Mansfield, TX 76063New ConstructionDrees Homes
- $750,0005 bd5 ba4.4k sqft913 Ashland Ct, Mansfield, TX 76063For SaleMLS ID #21185845, Rick Fruge. NTREIS
- from $744,9004 bd4 ba3.5k sqftLAUREN II Plan, Rockwood 90', Mansfield, TX 76063New ConstructionDrees Homes
- $729,9004 bd4 ba3.3k sqft7028 Capanna Trl, Grand Prairie, TX 75054For SaleMLS ID #21325860, Kristi Anderson. NTREIS
- $359,9004 bd2 ba2.2k sqft149 Parkwood Ave, Arlington, TX 76013For SaleMLS ID #21319065, Andrew Ngotho. NTREIS
- $774,9994 bd5 ba3.2k sqft7529 Switchwood Ln, Fort Worth, TX 76123For SaleMLS ID #21262951, Sallie Reece. NTREIS
- $825,0004 bd6 ba3.8k sqft3015 Forestwood Dr, Arlington, TX 76006For SaleMLS ID #21189455, Nadia Nagib. NTREIS
- $589,0005 bd4 ba2.8k sqft210 Silverleaf Dr, Fort Worth, TX 76112For SaleMLS ID #21311798, Roman Tellez. NTREIS
