Located in the established Enchanted Lake Estates perimeter, this 3,058-square-foot traditional single-family residence offers an exceptional balance of scale and structural functionality with full of upgrades. Featuring 4 bedrooms, 3 full bathrooms and one half bathroom. The home is anchored by traditional main footprint designed for effortless daily living and hosting. High ceilings and a central decorative fireplace define the formal gathering space, while secondary living areas provide flexible zoning for a home office or media lounge. The primary suite serves as a true retreat, configured with dual vanities, an elegant walk-in closet, and a private layout separate from guest quarters. Positioned on a generous 0.26-acre lot, the property features an attached two-car garage, mature native trees, and a spacious backyard canvas. Neighborhood residents enjoy close proximity to Bowman Springs Park and Lake Arlington boat access just around the corner from the main house. While also being able to access the community pool and tennis court just a block away. Make this home yours before is gone!
For sale
$649,000
3512 Lake Pontchartrain Dr, Arlington, TX 76016
4beds
3,058sqft
:
Get pre-qualified$4,825/mo
Single Family Residence
Built in 1978
0.26 Acres Lot
$625,100 Zestimate®
$212/sqft
$52/mo HOA
What's special
Central decorative fireplaceMature native treesSpacious backyard canvasHigh ceilingsAttached two-car garageElegant walk-in closetDual vanities
- 20 days |
- 583 |
- 32 |
Zillow last checked:
Listing updated:
Listed by:
Ismael Sanchez 0670219 972-836-9295,
JPAR - Plano 972-836-9295
Source: NTREIS,MLS#: 21327405
Facts & features
Interior
Bedrooms & bathrooms
- Bedrooms: 4
- Bathrooms: 4
- Full bathrooms: 3
- 1/2 bathrooms: 1
Primary bedroom
- Features: Ceiling Fan(s), Dual Sinks, Garden Tub/Roman Tub, Walk-In Closet(s)
- Level: First
- Dimensions: 1 x 1
Bedroom
- Level: First
- Dimensions: 1 x 1
Bedroom
- Features: Ceiling Fan(s)
- Level: Second
- Dimensions: 1 x 1
Bedroom
- Features: Ceiling Fan(s)
- Level: Second
- Dimensions: 1 x 1
Living room
- Features: Built-in Features, Fireplace
- Level: First
- Dimensions: 1 x 1
Living room
- Features: Built-in Features
- Level: Second
- Dimensions: 1 x 1
Appliances
- Included: Electric Cooktop, Electric Range
Features
- Wet Bar
- Has basement: No
- Number of fireplaces: 1
- Fireplace features: Family Room
Interior area
- Total interior livable area: 3,058 sqft
Video & virtual tour
Property
Parking
- Total spaces: 2
- Parking features: Garage Faces Rear
- Attached garage spaces: 2
Features
- Levels: Two
- Stories: 2
- Pool features: None
Lot
- Size: 0.26 Acres
Details
- Parcel number: 00854875
Construction
Type & style
- Home type: SingleFamily
- Architectural style: Detached
- Property subtype: Single Family Residence
Condition
- Year built: 1978
Utilities & green energy
- Sewer: Public Sewer
- Water: Public
- Utilities for property: Sewer Available, Water Available
Community & HOA
Community
- Subdivision: Enchanted Lake Estate
HOA
- Has HOA: Yes
- Services included: All Facilities
- HOA fee: $625 annually
- HOA name: Enchanted Lake Estate Hoa
- HOA phone: 941-960-5000
Location
- Region: Arlington
Financial & listing details
- Price per square foot: $212/sqft
- Tax assessed value: $452,731
- Annual tax amount: $9,898
- Date on market: 7/10/2026
- Cumulative days on market: 21 days
Estimated market value
$625,100
$594,000 - $656,000
$3,218/mo
Price history
| Date | Event | Price |
|---|---|---|
| 7/10/2026 | Listed for sale | $649,000$212/sqft |
Source: NTREIS #21327405 Report a problem | ||
Public tax history
| Year | Property taxes | Tax assessment |
|---|---|---|
| 2025 | $1,811 -14.7% | $452,731 |
| 2024 | $2,124 -47.1% | $452,731 -2.6% |
| 2023 | $4,011 -2.3% | $464,622 +34.3% |
| 2022 | $4,106 +1.7% | $346,022 +5.9% |
| 2021 | $4,035 +1.6% | $326,848 +14.4% |
| 2020 | $3,971 -1% | $285,593 -5.8% |
| 2019 | $4,011 +0.3% | $303,047 +2% |
| 2018 | $3,998 +1.5% | $297,248 +0.8% |
| 2017 | $3,937 +1.2% | $295,014 +20.1% |
| 2016 | $3,889 -3% | $245,659 +1.3% |
| 2015 | $4,008 | $242,454 +0.3% |
| 2014 | $4,008 | $241,700 +12.5% |
| 2013 | -- | $214,800 +5.7% |
| 2012 | -- | $203,300 |
| 2011 | -- | $203,300 -0.3% |
| 2010 | -- | $204,000 -0.4% |
| 2009 | -- | $204,900 |
| 2008 | -- | $204,900 +3.5% |
| 2007 | -- | $197,900 |
| 2006 | -- | $197,900 |
| 2005 | -- | $197,900 +3.7% |
| 2004 | -- | $190,900 |
| 2003 | -- | $190,900 +3.7% |
| 2002 | -- | $184,100 +8.1% |
| 2001 | -- | $170,300 |
| 2000 | -- | $170,300 |
Find assessor info on the county website
Monthly payment
Est. payment
Payment breakdown
Explore the cost of this home by adjusting the details. Changes won't be saved.Climate risks
Neighborhood: West
Nearby schools
GreatSchools rating
- 4/10Miller Elementary SchoolGrades: PK-6Distance: 0.7 mi
- 7/10Young Junior High SchoolGrades: 7-8Distance: 2.6 mi
- 6/10Martin High SchoolGrades: 9-12Distance: 2.3 mi
Schools provided by the listing agent
- Elementary: Miller
- Middle: Young
- High: Martin
- District: Arlington ISD
Source: NTREIS. This data may not be complete. We recommend contacting the local school district to confirm school assignments for this home.
- $487,2004 bd3 ba3.2k sqft3508 Lake Pontchartrain Dr, Arlington, TX 76016Off Market
- $552,2004 bd4 ba3.2k sqft3516 Lake Pontchartrain Dr, Arlington, TX 76016Off Market
- $461,0004 bd3 ba2.9k sqft3509 Lake Champlain Dr, Arlington, TX 76016Off Market
- $--4 bd4 ba3.6k sqft3511 Lake Champlain Dr, Arlington, TX 76016Sold
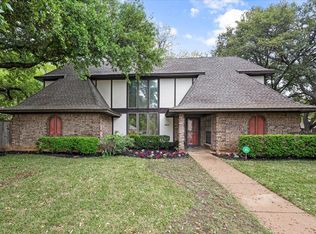
- $401,2003 bd2 ba2.9k sqft3511 Lake Pontchartrain Dr, Arlington, TX 76016Off Market
- $718,8005 bd5 ba4.8k sqft3515 Lake Pontchartrain Dr, Arlington, TX 76016Off Market
- $415,4004 bd2 ba2.7k sqft3509 Lake Pontchartrain Dr, Arlington, TX 76016Off Market
- $720,2005 bd4 ba4.2k sqft3504 Lake Pontchartrain Dr, Arlington, TX 76016Off Market
A local agent can set up tours, give advice and negotiate with sellers.
A local lender can help you make sure your offer is ready when you are.
Similar homes
- $629,5004 bd4 ba2.9k sqft6006 Millwood Dr, Arlington, TX 76016For Sale
 MLS ID #21306475, Adrienne Yeaman. NTREIS
 - $420,0003 bd3 ba2.2k sqft3512 Townlake Cir, Arlington, TX 76016For Sale
 MLS ID #21339957, Preston Bauman. NTREIS
 - $649,0004 bd4 ba3.1k sqft5617 Hunterwood Ln, Arlington, TX 76017For Sale
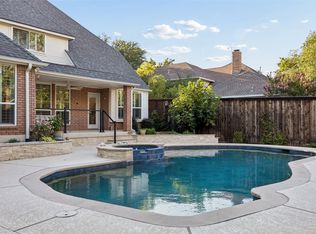 MLS ID #21298217, Dede Coats. NTREIS
 - $650,0004 bd4 ba3.4k sqft818 Riviera Dr, Mansfield, TX 76063For Sale
 MLS ID #21329771, Melissa Bui. NTREIS
 - $350,0003 bd2 ba1.6k sqft3919 San Miguel Ct, Arlington, TX 76016For SaleMLS ID #21338820, Lily Tran. NTREIS
- $729,9004 bd4 ba4.1k sqft3620 Quail Ln, Arlington, TX 76016For SaleMLS ID #21250897, Julie Prigmore. NTREIS
- $499,0004 bd3 ba2.9k sqft3900 N Shadycreek Dr, Arlington, TX 76013For SaleMLS ID #21312730, Greys Fuster. NTREIS
- $767,0004 bd3 ba2.8k sqft6004 Ken Ave, Arlington, TX 76001For SaleMLS ID #21230707, Elise Sessions. NTREIS
- $640,0004 bd2 ba2.5k sqft4113 Ridglea Country Club Dr, Benbrook, TX 76126For SaleMLS ID #21298692, Richard Farrelly. NTREIS
- $360,0003 bd2 ba1.7k sqft3804 Wrexgate Ct, Arlington, TX 76016For SaleMLS ID #21321303, Rosie Rodriguez. NTREIS
- $695,0004 bd5 ba4.1k sqft805 Crowley Rd, Arlington, TX 76012For SaleMLS ID #21221214, Marty Erwin. NTREIS
- $699,0004 bd3 ba3.2k sqft2008 Cains Ln, Mansfield, TX 76063For SaleMLS ID #21292615, Diana Nieto. NTREIS
- $615,0004 bd4 ba3.1k sqft4316 Springbranch Dr, Benbrook, TX 76116For SaleMLS ID #21310716, Sidney Vasquez. NTREIS
- $499,0004 bd3 ba2.8k sqft1908 Lakehill Ct, Arlington, TX 76012For SaleMLS ID #21291578, Thuy Nguyen. NTREIS
- $639,9003 bd3 ba2.8k sqft8809 Hedge Row Ct, North Richland Hills, TX 76182For SaleMLS ID #21335057, Dayna Tooley. NTREIS
- $675,0004 bd3 ba2.8k sqft3524 Rashti Ct, Fort Worth, TX 76109For SaleMLS ID #21284475, Carolyn Lafferty. NTREIS
- $450,0003 bd3 ba2.4k sqft3609 Country Club Rd, Arlington, TX 76013For SaleMLS ID #21328127, Beth Kelly. NTREIS
- $650,0003 bd2 ba1.7k sqft3233 Lubbock Ave, Fort Worth, TX 76109For SaleMLS ID #21336003, Landon Melzer. NTREIS
- $659,9004 bd4 ba3.4k sqft11905 Blue Creek Dr, Fort Worth, TX 76112For SaleMLS ID #21257185, Tanya Cannon. NTREIS
- $449,8004 bd3 ba1.6k sqft1208 Andrews St, Arlington, TX 76011For SaleMLS ID #21346542, Jose Cruz. NTREIS
