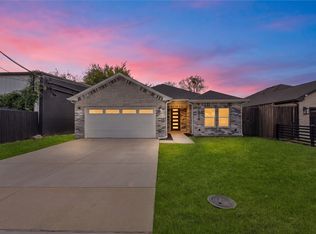
Welcome to this fully renovated 4-bedroom, 3 -bathroom home offering modern finishes and comfortable living in a prime Arlington location. From the moment you arrive, you’ll be greeted by great curb appeal, mature trees, and a fresh, clean exterior design. Step inside to an inviting open concept layout featuring new flooring, recessed lighting, and a bright, airy living space perfect for entertaining. The kitchen is a true highlight, showcasing custom cabinetry, quartz countertops, a large island with seating, stylish pendant lighting, and stainless steel appliances. Both bathrooms have been tastefully updated with modern fixtures and designer tile, including a spacious walk in shower in the primary bath. Each bedroom offers ample space, natural light, and a clean, contemporary feel. Enjoy outdoor living with a covered back patio ideal for gatherings and a generously sized backyard with plenty of room to relax or play. Conveniently located just minutes from AT&T Stadium, Globe Life Field, shopping, dining, and major highways, this home offers the perfect blend of style, comfort, and location. Don’t miss this move in ready opportunity!
For sale
$449,800
1208 Andrews St, Arlington, TX 76011
4beds
1,698sqft
Single Family Residence
Built in 1963
7,361 Square Feet Lot
$441,300 Zestimate®
$265/sqft
$-- HOA
What's special
Modern finishesRecessed lightingNew flooringStainless steel appliancesQuartz countertopsGreat curb appealMature trees
- 75 days
- 239
- 27
Zillow last checked:
Listing updated:
Listed by:
Jose Cruz 0739943 817-522-1602,
Texas Connect Realty, LLC 817-522-1602
Source: NTREIS,MLS#: 21346542
Facts & features
Interior
Bedrooms & bathrooms
- Bedrooms: 4
- Bathrooms: 3
- Full bathrooms: 3
Primary bedroom
- Level: First
- Dimensions: 20 x 20
Living room
- Level: First
- Dimensions: 15 x 15
Appliances
- Included: Dishwasher, Disposal, Gas Range, Microwave
Features
- Decorative/Designer Lighting Fixtures, Double Vanity, Kitchen Island, Open Floorplan
- Has basement: No
- Has fireplace: No
Interior area
- Total interior livable area: 1,698 sqft
Video & virtual tour
Property
Parking
- Parking features: Driveway
Features
- Levels: One
- Stories: 1
- Pool features: None
Lot
- Size: 7,361 Square Feet
Details
- Parcel number: 03594009
Construction
Type & style
- Home type: SingleFamily
- Architectural style: Detached
- Property subtype: Single Family Residence
Condition
- Year built: 1963
Utilities & green energy
- Sewer: Public Sewer
- Water: Public
- Utilities for property: Electricity Connected, Sewer Available, Water Available
Community & HOA
Community
- Subdivision: Woodbrook Add
HOA
- Has HOA: No
Location
- Region: Arlington
Financial & listing details
- Price per square foot: $265/sqft
- Tax assessed value: $311,584
- Annual tax amount: $5,120
- Date on market: 7/31/2026
- Cumulative days on market: 75 days
- Exclusions: Home Stage
Estimated market value
$441,300
$419,000 - $463,000
$2,391/mo
Price history
| Date | Event | Price |
|---|---|---|
| 10/1/2026 | Listed for sale | $449,800$265/sqft |
Source: NTREIS #21346542 Report a problem | ||
| 9/23/2026 | Contingent | $449,800$265/sqft |
Source: NTREIS #21346542 Report a problem | ||
| 7/31/2026 | Listed for sale | $449,800-6.3%$265/sqft |
Source: NTREIS #21346542 Report a problem | ||
| 6/22/2026 | Listing removed | $479,900$283/sqft |
Source: NTREIS #21250082 Report a problem | ||
| 5/14/2026 | Price change | $479,900-2%$283/sqft |
Source: NTREIS #21250082 Report a problem | ||
| 5/6/2026 | Price change | $489,900-2%$289/sqft |
Source: NTREIS #21250082 Report a problem | ||
| 4/24/2026 | Listed for sale | $499,900+3.9%$294/sqft |
Source: NTREIS #21250082 Report a problem | ||
| 8/13/2010 | Listing removed | $481,000$283/sqft |
Source: RE/MAX Pinnacle Group REALTORS #11349544 Report a problem | ||
| 2/20/2010 | Listed for sale | $481,000$283/sqft |
Source: RE/MAX Pinnacle Group REALTORS #11349544 Report a problem | ||
Public tax history
| Year | Property taxes | Tax assessment |
|---|---|---|
| 2025 | $812 -6% | $311,584 |
| 2024 | $863 -50.9% | $311,584 -0.8% |
| 2023 | $1,759 -17.4% | $314,103 +23.1% |
| 2022 | $2,130 -40.2% | $255,083 +27.5% |
| 2021 | $3,564 +9.6% | $200,000 +17.2% |
| 2020 | $3,251 +14.8% | $170,577 +4% |
| 2019 | $2,830 +7.7% | $164,056 +36.5% |
| 2018 | $2,628 +10.5% | $120,189 +2.7% |
| 2017 | $2,377 +9.7% | $117,020 +12.2% |
| 2016 | $2,168 +5.1% | $104,327 +15.5% |
| 2015 | $2,062 | $90,300 |
| 2014 | $2,062 | $90,300 |
| 2013 | -- | $90,300 -0.2% |
| 2012 | -- | $90,500 |
| 2011 | -- | $90,500 -0.8% |
| 2010 | -- | $91,200 -8.3% |
| 2009 | -- | $99,500 +17.9% |
| 2008 | -- | $84,400 |
| 2007 | -- | $84,400 |
| 2006 | -- | $84,400 |
| 2005 | -- | $84,400 |
| 2004 | -- | $84,400 |
| 2003 | -- | $84,400 +9.8% |
| 2002 | -- | $76,900 +7.1% |
| 2001 | -- | $71,800 +9.1% |
| 2000 | -- | $65,800 |
Find assessor info on the county website
Monthly payment
Est. payment
Payment breakdown
Explore the cost of this home by adjusting the details. Changes won't be saved.Climate risks
Neighborhood: East
Nearby schools
Schools provided by the listing agent
- Elementary: Webb
- Middle: Nichols
- High: Lamar
- District: Arlington ISD
Source: NTREIS. This data may not be complete. We recommend contacting the local school district to confirm school assignments for this home.


Similar homes
- $510,0003 bd2 ba1.6k sqft909 Marcellus Ct, Arlington, TX 76011For Sale
 MLS ID #21348094, Chris Gomez. NTREIS
 - $405,0004 bd3 ba1.9k sqft1829 Galveston St, Grand Prairie, TX 75051For Sale
 MLS ID #21410442, Francisco Martinez. NTREIS
 - $429,0003 bd3 ba2.4k sqft3609 Country Club Rd, Arlington, TX 76013For Sale
 MLS ID #21328127, Beth Kelly. NTREIS
 - $345,0004 bd3 ba2.1k sqft1708 Park Ridge Ter, Arlington, TX 76012For Sale
 MLS ID #21365342, Don Lawyer. NTREIS
