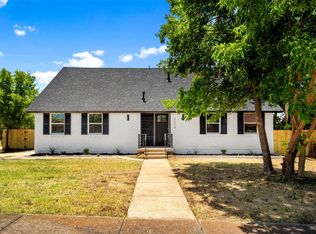
Charming and thoughtfully updated home in the heart of Stevens Park Village, one of North Oak Cliff's most sought-after pockets just minutes from Bishop Arts District, Stevens Park Golf Course, and downtown Dallas. This 1,918-square-foot home offers 4 bedrooms and 3 full bathrooms, with an open-concept kitchen and living room designed for effortless everyday living.
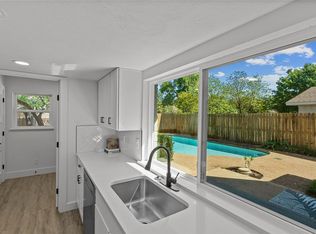
The kitchen shines with a striking waterfall island, perfect for entertaining, and flows seamlessly into the light-filled living space. A brand-new 2026 HVAC system offers year-round comfort and peace of mind.
The split floor plan sets this home apart: the primary suite is privately tucked away from the additional bedrooms, offering a true retreat, while two more bedrooms also feature private en-suite bathrooms, ideal for guests, family, or multigenerational living.
Outside, enjoy a covered carport and a spacious backyard patio, perfect for relaxing or hosting friends.
Zoned to Dallas ISD (Stevens Park Elementary, Raul Quintanilla Sr. Middle School STEAM Academy, Pinkston High), with easy access to I-30, Trinity River trails, and the shops and restaurants of Bishop Arts District. Schedule your private tour today, this one won't last!
For sale
Price cut: $15K (9/19)
$510,000
1212 Stevens Ridge Dr, Dallas, TX 75211
4beds
1,918sqft
Single Family Residence
Built in 1960
7,623 Square Feet Lot
$500,300 Zestimate®
$266/sqft
$-- HOA
What's special
Spacious backyard patioSplit floor planLight-filled living spaceStriking waterfall islandThoughtfully updated homeCovered carport
- 55 days
- 291
- 17
Zillow last checked:
Listing updated:
Listed by:
Lessly Munoz 0732288 214-560-0422,
Only 1 Realty Group North Dallas 214-560-0422
Source: NTREIS,MLS#: 21351505
Facts & features
Interior
Bedrooms & bathrooms
- Bedrooms: 4
- Bathrooms: 3
- Full bathrooms: 3
Primary bedroom
- Level: First
- Dimensions: 15 x 16
Living room
- Level: First
- Dimensions: 16 x 16
Appliances
- Included: Dishwasher, Electric Cooktop, Electric Oven, Electric Water Heater, Refrigerator
Features
- Eat-in Kitchen, Kitchen Island, Multiple Master Suites, Pantry, Walk-In Closet(s)
- Has basement: No
- Has fireplace: No
Interior area
- Total interior livable area: 1,918 sqft
Video & virtual tour
Property
Parking
- Total spaces: 2
- Parking features: Carport, Driveway, Gated
- Carport spaces: 2
Features
- Levels: One
- Stories: 1
- Pool features: None
Lot
- Size: 7,623 Square Feet
Details
- Parcel number: 00000528340000000
Construction
Type & style
- Home type: SingleFamily
- Architectural style: Detached
- Property subtype: Single Family Residence
Materials
- Foundation: Slab
Condition
- Year built: 1960
Utilities & green energy
- Sewer: Public Sewer
- Utilities for property: Sewer Available
Community & HOA
Community
- Subdivision: Stevens Park North
HOA
- Has HOA: No
Location
- Region: Dallas
Financial & listing details
- Price per square foot: $266/sqft
- Tax assessed value: $434,730
- Annual tax amount: $9,680
- Date on market: 8/5/2026
- Cumulative days on market: 64 days
Estimated market value
$500,300
$475,000 - $525,000
$2,487/mo
Price history
| Date | Event | Price |
|---|---|---|
| 9/19/2026 | Price change | $510,000-2.9%$266/sqft |
Source: NTREIS #21351505 Report a problem | ||
| 9/2/2026 | Price change | $525,000-1.9%$274/sqft |
Source: NTREIS #21351505 Report a problem | ||
| 8/5/2026 | Listed for sale | $535,000$279/sqft |
Source: NTREIS #21351505 Report a problem | ||
| 7/31/2026 | Listing removed | $535,000$279/sqft |
Source:  Dave Perry Miller & Associates - An Ebby Halliday Company #21333270 Report a problem Dave Perry Miller & Associates - An Ebby Halliday Company #21333270 Report a problem | ||
| 7/23/2026 | Listed for sale | $535,000$279/sqft |
Source: NTREIS #21333270 Report a problem | ||
Public tax history
| Year | Property taxes | Tax assessment |
|---|---|---|
| 2025 | $763 +36.1% | $434,730 |
| 2024 | $560 +11.2% | $434,730 +13.5% |
| 2023 | $504 -41.2% | $382,940 |
| 2022 | $856 +7.6% | $382,940 +46.6% |
| 2021 | $795 +12.1% | $261,260 |
| 2020 | $709 +23.3% | $261,260 +19.4% |
| 2019 | $575 +6.5% | $218,730 +66.9% |
| 2018 | $540 -0.1% | $131,090 |
| 2017 | $541 -29.5% | $131,090 |
| 2016 | $767 -15.2% | $131,090 |
| 2015 | $905 | $131,090 |
| 2014 | $905 | $131,090 |
| 2013 | -- | -- |
| 2012 | -- | -- |
| 2011 | -- | -- |
| 2010 | -- | -- |
| 2009 | -- | -- |
| 2008 | -- | -- |
| 2007 | -- | -- |
| 2005 | -- | -- |
| 2004 | -- | -- |
| 2003 | -- | -- |
| 2002 | -- | -- |
| 2001 | -- | -- |
Find assessor info on the county website
Monthly payment
Est. payment
Payment breakdown
Explore the cost of this home by adjusting the details. Changes won't be saved.Climate risks
Neighborhood: 75211
Nearby schools
Schools provided by the listing agent
- Elementary: Stevenspar
- Middle: Raul Quintanilla
- High: Pinkston
- District: Dallas ISD
Source: NTREIS. This data may not be complete. We recommend contacting the local school district to confirm school assignments for this home.
Similar homes
- $539,0003 bd3 ba2.1k sqft1319 Lansford Ave, Dallas, TX 75224For Sale
 MLS ID #21374767, Zareen Brendel. NTREIS
 - $419,0004 bd3 ba2k sqft2206 Tosca Ln, Dallas, TX 75224For Sale
 MLS ID #21290455, Sebastian Tamayo. NTREIS
 - $575,0004 bd2 ba1.6k sqft523 Martinique Ave, Dallas, TX 75223For Sale
 MLS ID #21394821, Katherine Allen. NTREIS
 - $499,0004 bd3 ba2.2k sqft8617 Baumgarten Dr, Dallas, TX 75228For Sale
 MLS ID #21379991, Vesta Schneider. NTREIS
