BEAUTIFULLY RENOVATED & MOVE-IN READY! Welcome to this stunning, fully renovated home where modern finishes meet comfort and functionality! From the moment you arrive, you’ll appreciate the enhanced curb appeal, featuring a brand-new driveway, fresh landscaping, beautiful flower beds, and upgraded exterior details. Step inside to discover a bright, open-concept layout showcasing stylish flooring, a beautifully updated kitchen with sleek countertops, white cabinetry, stainless steel appliances, and a spacious center island perfect for entertaining. Enjoy peace of mind with a brand-new HVAC system and the added convenience of a fully finished garage. The generously sized backyard offers plenty of room for outdoor gatherings, relaxation, and entertaining, complete with a new premium-quality privacy fence. With thoughtful renovations inside and out, this home offers a fresh, modern feel and is truly move-in ready. Don’t miss the opportunity to make this beautifully updated home yours!
For sale
$555,000
2932 Bay Oaks Dr, Dallas, TX 75229
3beds
1,570sqft
Single Family Residence
Built in 1954
7,492 Square Feet Lot
$530,100 Zestimate®
$354/sqft
$-- HOA
What's special
Stylish flooringFully finished garageStainless steel appliancesBrand-new drivewayBeautifully updated kitchenSleek countertopsEnhanced curb appeal
- 12 days
- 265
- 27
Likely to sell faster than
Zillow last checked:
Listing updated:
Listed by:
Adriana Vazquez 0803195 972-771-6970,
Regal, REALTORS 972-771-6970
Source: NTREIS,MLS#: 21428944
Facts & features
Interior
Bedrooms & bathrooms
- Bedrooms: 3
- Bathrooms: 2
- Full bathrooms: 2
Primary bedroom
- Level: First
- Dimensions: 15 x 12
Bedroom
- Level: First
- Dimensions: 12 x 11
Bedroom
- Level: First
- Dimensions: 13 x 11
Kitchen
- Level: First
- Dimensions: 16 x 10
Living room
- Level: First
- Dimensions: 25 x 12
Appliances
- Included: Dishwasher, Electric Range, Refrigerator
Features
- Chandelier, Decorative/Designer Lighting Fixtures, Double Vanity, Eat-in Kitchen, Granite Counters, High Speed Internet, Kitchen Island, Open Floorplan
- Flooring: Wood
- Has basement: No
- Has fireplace: No
Interior area
- Total interior livable area: 1,570 sqft
Video & virtual tour
Property
Parking
- Total spaces: 2
- Parking features: Driveway
- Attached garage spaces: 2
Features
- Levels: One
- Stories: 1
- Pool features: None
- Fencing: High Fence
Lot
- Size: 7,492 Square Feet
Details
- Parcel number: 00000600061000000
Construction
Type & style
- Home type: SingleFamily
- Architectural style: Detached
- Property subtype: Single Family Residence
Materials
- Foundation: Pillar/Post/Pier
- Roof: Composition
Condition
- Year built: 1954
Utilities & green energy
- Sewer: Public Sewer
- Water: Public
- Utilities for property: Natural Gas Available, Sewer Available, Separate Meters, Water Available
Community & HOA
Community
- Subdivision: Walnut Hills 4th Inst
HOA
- Has HOA: No
Location
- Region: Dallas
Financial & listing details
- Price per square foot: $354/sqft
- Tax assessed value: $307,300
- Annual tax amount: $6,843
- Date on market: 11/5/2026
- Cumulative days on market: 12 days
Estimated market value
$530,100
$504,000 - $557,000
$2,685/mo
Price history
| Date | Event | Price |
|---|---|---|
| 11/5/2026 | Listed for sale | $555,000+54.6%$354/sqft |
Source: NTREIS #21428944 Report a problem | ||
| 3/30/2026 | Sold | -- |
Source: NTREIS #21191434 Report a problem | ||
| 3/16/2026 | Pending sale | $359,000$229/sqft |
Source: NTREIS #21191434 Report a problem | ||
| 3/3/2026 | Contingent | $359,000$229/sqft |
Source: NTREIS #21191434 Report a problem | ||
| 3/3/2026 | Pending sale | $359,000$229/sqft |
Source: NTREIS #21191434 Report a problem | ||
| 2/26/2026 | Listed for sale | $359,000+38.1%$229/sqft |
Source: NTREIS #21191434 Report a problem | ||
| 12/29/2025 | Sold | -- |
Source: NTREIS #21127593 Report a problem | ||
| 12/19/2025 | Pending sale | $260,000$166/sqft |
Source: NTREIS #21127593 Report a problem | ||
| 12/14/2025 | Contingent | $260,000$166/sqft |
Source: NTREIS #21127593 Report a problem | ||
| 12/7/2025 | Listed for sale | $260,000$166/sqft |
Source: NTREIS #21127593 Report a problem | ||
Public tax history
| Year | Property taxes | Tax assessment |
|---|---|---|
| 2025 | $3,441 -24.6% | $307,300 |
| 2024 | $4,565 | $307,300 |
Find assessor info on the county website
Monthly payment
Est. payment
Payment breakdown
Explore the cost of this home by adjusting the details. Changes won't be saved.Climate risks
Neighborhood: 75229
Nearby schools
Schools provided by the listing agent
- Elementary: Caillet
- Middle: Marsh
- High: White
- District: Dallas ISD
Source: NTREIS. This data may not be complete. We recommend contacting the local school district to confirm school assignments for this home.
Similar homes
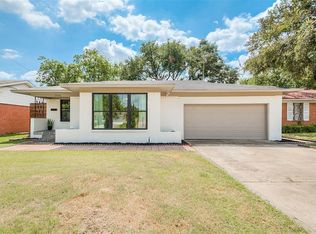
- $543,5553 bd3 ba1.8k sqft3919 Ridgeoak Way, Farmers Branch, TX 75244For Sale
 MLS ID #21313494, Donovan Tubbs. NTREIS
- $429,0004 bd2 ba1.8k sqft3560 High Bluff Dr, Dallas, TX 75234For Sale
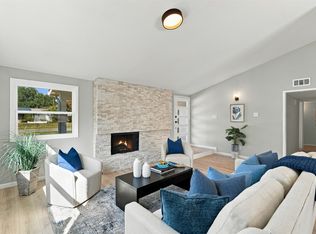 MLS ID #21422680, Maria Santiago. NTREIS
- $489,9994 bd2 ba1.8k sqft3431 Cloverdale Ln, Farmers Branch, TX 75234For Sale
 MLS ID #21403322, Sydney Brice. NTREIS
- $585,0004 bd2 ba1.6k sqft346 Classen Dr, Dallas, TX 75218For Sale
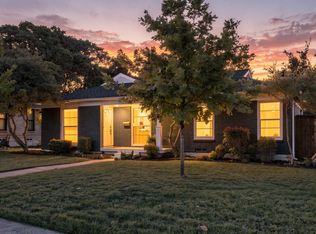 MLS ID #21416500, Jason Thomas. NTREIS
