Set in Bradford Estates, this updated 3-bedroom, 2-bath home offers 1,612 square feet of comfortable, contemporary living on a .18-acre lot. The open-concept living and kitchen areas feature luxury vinyl plank flooring added two years ago, recessed lighting, and a modern look throughout. The kitchen includes quartz countertops, custom cabinetry with soft-close drawers, and stainless steel appliances, including an electric range, microwave, and dishwasher.
The extra-large primary bedroom includes flexible space for a home office or sitting area. A spacious laundry room offers additional storage, and the large two-car garage has extra room along the sides. Out back, enjoy a generous patio beneath a pergola, perfect for outdoor entertaining. Thoughtfully updated, this move-in-ready home blends modern finishes with practical everyday space. All rooms have Low-E windows, and the Roof and HVAC system was replaced in 2020. Hot water heater replaced in 2023. Minutes from I35, 635 and Dallas Love Field Airport. Short walking distance to Burnett Elementary School.
For sale
$415,000
3029 Kinkaid Dr, Dallas, TX 75220
3beds
1,612sqft
Single Family Residence
Built in 1968
7,840 Square Feet Lot
$404,000 Zestimate®
$257/sqft
$-- HOA
What's special
Modern look throughoutRecessed lightingStainless steel appliancesLuxury vinyl plank flooringQuartz countertopsExtra-large primary bedroomElectric range
- 2 days
- 121
- 12
Likely to sell faster than
Zillow last checked:
Listing updated:
Listed by:
James Palin 0660823 214-802-1091,
United Real Estate 972-372-0590
Source: NTREIS,MLS#: 21430607
Facts & features
Interior
Bedrooms & bathrooms
- Bedrooms: 3
- Bathrooms: 2
- Full bathrooms: 2
Primary bedroom
- Features: Ceiling Fan(s), Separate Shower, Walk-In Closet(s)
- Level: First
- Dimensions: 19 x 12
Bedroom
- Level: First
- Dimensions: 12 x 11
Bedroom
- Level: First
- Dimensions: 10 x 11
Dining room
- Level: First
- Dimensions: 16 x 12
Kitchen
- Features: Built-in Features, Dual Sinks, Stone Counters
- Level: First
- Dimensions: 15 x 10
Laundry
- Level: First
- Dimensions: 8 x 5
Living room
- Features: Ceiling Fan(s)
- Level: First
- Dimensions: 16 x 14
Heating
- Central, Electric
Cooling
- Central Air, Electric
Appliances
- Included: Dishwasher, Electric Cooktop, Electric Oven, Disposal, Gas Water Heater, Microwave
- Laundry: Washer Hookup, Dryer Hookup, ElectricDryer Hookup, Laundry in Utility Room, Stacked
Features
- Built-in Features, Decorative/Designer Lighting Fixtures, High Speed Internet, Open Floorplan, Paneling/Wainscoting, Cable TV, Walk-In Closet(s)
- Flooring: Carpet, Ceramic Tile, Luxury Vinyl Plank
- Has basement: No
- Has fireplace: No
Interior area
- Total interior livable area: 1,612 sqft
Video & virtual tour
Property
Parking
- Total spaces: 4
- Parking features: Alley Access, Asphalt, Concrete, Door-Single, Garage, Garage Door Opener, Garage Faces Rear
- Attached garage spaces: 2
- Carport spaces: 2
Features
- Levels: One
- Stories: 1
- Patio & porch: Patio, Covered
- Exterior features: Private Yard
- Pool features: None
- Fencing: Back Yard,Fenced,Wood
Lot
- Size: 7,840 Square Feet
- Features: Interior Lot
Details
- Parcel number: 00000596149000000
Construction
Type & style
- Home type: SingleFamily
- Architectural style: Traditional,Detached
- Property subtype: Single Family Residence
Materials
- Brick
- Foundation: Slab
- Roof: Composition
Condition
- Resale
- Year built: 1968
Utilities & green energy
- Sewer: Public Sewer
- Water: Public
- Utilities for property: Electricity Available, Electricity Connected, Natural Gas Available, Sewer Available, Separate Meters, Water Available, Cable Available
Community & HOA
Community
- Features: Curbs, Sidewalks
- Security: Smoke Detector(s)
- Subdivision: Bradford Estates
HOA
- Has HOA: No
Location
- Region: Dallas
Financial & listing details
- Price per square foot: $257/sqft
- Tax assessed value: $353,030
- Annual tax amount: $5,248
- Date on market: 11/6/2026
- Cumulative days on market: 2 days
- Listing terms: Cash,Conventional,FHA,VA Loan
- Road surface type: Asphalt
Estimated market value
$404,000
$384,000 - $424,000
$3,072/mo
Price history
| Date | Event | Price |
|---|---|---|
| 11/6/2026 | Listed for sale | $415,000+33.9%$257/sqft |
Source: NTREIS #21430607 Report a problem | ||
| 10/9/2020 | Sold | -- |
Source: Agent Provided Report a problem | ||
| 9/13/2020 | Pending sale | $309,900$192/sqft |
Source: Built Brokerage LLC #14375576 Report a problem | ||
| 8/5/2020 | Price change | $309,900-3.1%$192/sqft |
Source: Built Brokerage LLC #14375576 Report a problem | ||
| 7/29/2020 | Price change | $319,900-1.6%$198/sqft |
Source: Built Brokerage LLC #14375576 Report a problem | ||
| 7/11/2020 | Price change | $325,000-1.5%$202/sqft |
Source: Built Brokerage LLC #14375576 Report a problem | ||
| 6/28/2020 | Listed for sale | $329,900+60.9%$205/sqft |
Source: Built Brokerage LLC #14375576 Report a problem | ||
| 3/6/2020 | Sold | -- |
Source: Agent Provided Report a problem | ||
| 2/14/2020 | Pending sale | $205,000$127/sqft |
Source: Josh DeShong Real Estate, LLC #14265550 Report a problem | ||
| 2/7/2020 | Listed for sale | $205,000$127/sqft |
Source: Josh DeShong Real Estate, LLC #14265550 Report a problem | ||
| 1/29/2020 | Pending sale | $205,000$127/sqft |
Source: Josh DeShong Real Estate, LLC #14265550 Report a problem | ||
| 1/24/2020 | Listed for sale | $205,000$127/sqft |
Source: Josh DeShong Real Estate, LLC #14265550 Report a problem | ||
Public tax history
| Year | Property taxes | Tax assessment |
|---|---|---|
| 2025 | $5,248 -1.6% | $353,030 -3.4% |
| 2024 | $5,331 +9% | $365,300 +19.9% |
| 2023 | $4,890 -22% | $304,750 -3.9% |
| 2022 | $6,268 | $317,000 |
Find assessor info on the county website
Monthly payment
Est. payment
Payment breakdown
Explore the cost of this home by adjusting the details. Changes won't be saved.Climate risks
Neighborhood: 75220
Nearby schools
Schools provided by the listing agent
- Elementary: Burnet
- Middle: Medrano
- High: Jefferson
- District: Dallas ISD
Source: NTREIS. This data may not be complete. We recommend contacting the local school district to confirm school assignments for this home.

Similar homes
- $399,0003 bd2 ba1.7k sqft3310 Walnut Hill Ln, Dallas, TX 75229For Sale
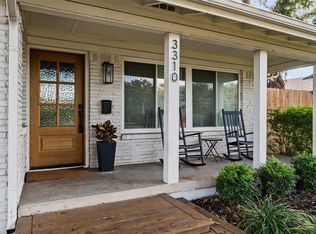 MLS ID #21427951, Rebecca Levy. NTREIS
- $419,0003 bd2 ba1.6k sqft3303 Lockmoor Ln, Dallas, TX 75220For Sale
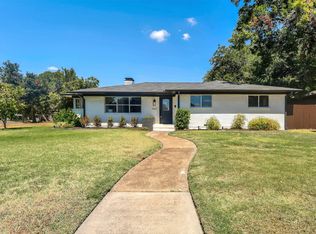 MLS ID #21376386, Todd Massey. NTREIS
- $499,9994 bd3 ba2.2k sqft10829 Damon Ln, Dallas, TX 75229For Sale
 MLS ID #21420785, Megan Brown. NTREIS
- $415,0003 bd1 ba1.4k sqft3727 Hawick Ln, Dallas, TX 75220For Sale
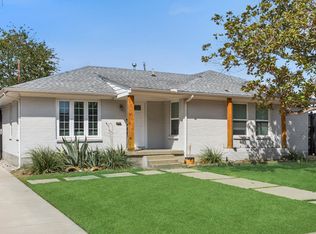 MLS ID #21391336, David Brown. NTREIS
