Welcome to 2976 Sundial Dr, a beautifully updated 3-bedroom, 2-bath home offering 1,940 square feet of comfortable living space in a convenient Dallas location. From the moment you enter, you’ll appreciate the open-concept floor plan, stylish finishes, and inviting atmosphere designed for both everyday living and entertaining.
The spacious living areas feature luxury waterproof vinyl flooring, a striking fireplace with a custom brick accent wall, and an abundance of natural light. The updated kitchen is equipped with modern appliances, elegant imported granite countertops, and plenty of workspace for preparing meals and gathering with family and friends. Both bathrooms have been tastefully updated, creating a fresh and modern feel throughout the home.
Step outside and discover an exceptional backyard retreat. The covered patio with stamped-concrete finish provides an ideal space for outdoor dining, relaxing, or entertaining. Mature shade trees, professional landscaping, and a wood privacy fence create a private setting you’ll enjoy year-round.
One of the property’s standout features is the oversized 20x20 detached building, offering incredible flexibility for a home office, workshop, hobby space, game room, studio, or additional storage. The gated backyard also provides hard-surface parking with room for an RV, boat, or additional vehicles.
Situated on a quiet street with convenient access to Webb Chapel and major highways, this home combines updated interiors, versatile outdoor space, and a highly functional layout in a location that makes getting around Dallas easy. This is a property that truly offers more than just a house—it’s a place to live, work, entertain, and enjoy.
For sale
$419,000
2976 Sundial Dr, Dallas, TX 75229
3beds
1,940sqft
Single Family Residence
Built in 1959
10,193 Square Feet Lot
$-- Zestimate®
$216/sqft
$-- HOA
What's special
Stylish finishesModern appliancesGated backyardOpen-concept floor planAbundance of natural lightExceptional backyard retreatElegant imported granite countertops
- 20 days
- 1,066
- 168
Likely to sell faster than
Zillow last checked:
Listing updated:
Listed by:
Jeff Richardson 0631679 972-795-9073,
All City 866-277-6005
Source: NTREIS,MLS#: 21395751
Facts & features
Interior
Bedrooms & bathrooms
- Bedrooms: 3
- Bathrooms: 2
- Full bathrooms: 2
Primary bedroom
- Level: First
- Dimensions: 10 x 10
Bedroom
- Level: First
- Dimensions: 10 x 10
Bedroom
- Level: First
- Dimensions: 10 x 10
Dining room
- Level: First
- Dimensions: 10 x 10
Living room
- Level: First
- Dimensions: 10 x 10
Living room
- Level: First
- Dimensions: 10 x 10
Appliances
- Included: Dishwasher, Gas Cooktop
Features
- Eat-in Kitchen, Granite Counters
- Has basement: No
- Number of fireplaces: 1
- Fireplace features: Stone
Interior area
- Total interior livable area: 1,940 sqft
Video & virtual tour
Property
Parking
- Total spaces: 2
- Parking features: Garage
- Attached garage spaces: 2
Features
- Levels: One
- Stories: 1
- Pool features: None
Lot
- Size: 10,193 Square Feet
Details
- Parcel number: 00000607543000000
Construction
Type & style
- Home type: SingleFamily
- Architectural style: Traditional,Detached
- Property subtype: Single Family Residence
Condition
- Year built: 1959
Utilities & green energy
- Sewer: Public Sewer
- Water: Public
- Utilities for property: Sewer Available, Water Available
Community & HOA
Community
- Subdivision: Royalhaven
HOA
- Has HOA: No
Location
- Region: Dallas
Financial & listing details
- Price per square foot: $216/sqft
- Tax assessed value: $395,400
- Annual tax amount: $8,804
- Date on market: 9/26/2026
- Cumulative days on market: 21 days
- Listing terms: Cash,Conventional,FHA,VA Loan
Estimated market value
Not available
Estimated sales range
Not available
Not available
Price history
| Date | Event | Price |
|---|---|---|
| 9/26/2026 | Listed for sale | $419,000-3.5%$216/sqft |
Source: NTREIS #21395751 Report a problem | ||
| 7/30/2025 | Listing removed | $3,400$2/sqft |
Source: Zillow Rentals Report a problem | ||
| 7/7/2025 | Price change | $3,400-4.9%$2/sqft |
Source: Zillow Rentals Report a problem | ||
| 6/2/2025 | Listed for rent | $3,575$2/sqft |
Source: Zillow Rentals Report a problem | ||
| 6/1/2025 | Listing removed | $434,250$224/sqft |
Source: NTREIS #20581393 Report a problem | ||
| 5/15/2025 | Price change | $434,250-0.5%$224/sqft |
Source: NTREIS #20581393 Report a problem | ||
| 5/1/2025 | Price change | $436,250-0.6%$225/sqft |
Source: NTREIS #20581393 Report a problem | ||
| 4/15/2025 | Price change | $438,750-0.3%$226/sqft |
Source: NTREIS #20581393 Report a problem | ||
| 3/12/2025 | Price change | $439,950-0.9%$227/sqft |
Source: NTREIS #20581393 Report a problem | ||
| 1/28/2025 | Price change | $443,950-1.1%$229/sqft |
Source: NTREIS #20581393 Report a problem | ||
| 1/18/2025 | Price change | $448,950-2.2%$231/sqft |
Source: NTREIS #20581393 Report a problem | ||
| 1/4/2025 | Price change | $458,9500%$237/sqft |
Source: NTREIS #20581393 Report a problem | ||
| 8/19/2024 | Price change | $459,000-4.2%$237/sqft |
Source: NTREIS #20581393 Report a problem | ||
| 6/8/2024 | Price change | $479,000-3.8%$247/sqft |
Source: NTREIS #20581393 Report a problem | ||
| 4/12/2024 | Listed for sale | $498,000$257/sqft |
Source: NTREIS #20581393 Report a problem | ||
Public tax history
| Year | Property taxes | Tax assessment |
|---|---|---|
| 2025 | $8,386 +19.6% | $395,400 +26% |
| 2024 | $7,014 +643.2% | $313,830 +20% |
| 2023 | $944 -56.3% | $261,430 |
| 2022 | $2,161 +3.6% | $261,430 +12.5% |
| 2021 | $2,085 +5.6% | $232,420 |
| 2020 | $1,976 +8.7% | $232,420 +9.2% |
| 2019 | $1,817 -46.6% | $212,800 +4.8% |
| 2018 | $3,406 +16% | $203,130 +33.8% |
| 2017 | $2,936 +11.2% | $151,760 +10.6% |
| 2016 | $2,640 +4.7% | $137,260 +17.5% |
| 2015 | $2,521 | $116,820 |
| 2014 | $2,521 | $116,820 |
| 2013 | -- | -- |
| 2012 | -- | -- |
| 2011 | -- | -- |
| 2010 | -- | -- |
| 2009 | -- | -- |
| 2008 | -- | -- |
| 2007 | -- | -- |
| 2005 | -- | -- |
| 2004 | -- | -- |
| 2003 | -- | -- |
| 2002 | -- | -- |
| 2001 | -- | -- |
Find assessor info on the county website
Monthly payment
Est. payment
Payment breakdown
Explore the cost of this home by adjusting the details. Changes won't be saved.Climate risks
Neighborhood: 75229
Nearby schools
Schools provided by the listing agent
- Elementary: Marcus
- Middle: Marsh
- High: White
- District: Dallas ISD
Source: NTREIS. This data may not be complete. We recommend contacting the local school district to confirm school assignments for this home.

Similar homes
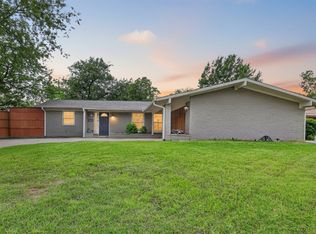
- $514,0003 bd3 ba2.1k sqft3115 Walnut Hill Ln, Dallas, TX 75229For Sale
 MLS ID #21316098, Trina Mauk. NTREIS
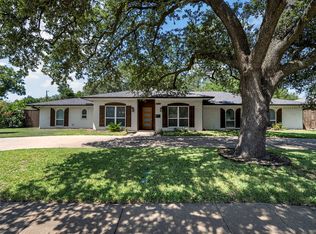
 - $399,9994 bd2 ba2.2k sqft2248 Dorrington Dr, Dallas, TX 75228For Sale
 MLS ID #21414098, Austyn Richardson. NTREIS
 - $--3 bd2 ba1.6k sqft813 Sherbrook Dr, Richardson, TX 75080Auction
 Auction.com 2
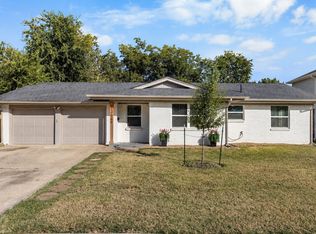
 - $409,9003 bd2 ba1.3k sqft13640 Janwood Ln, Farmers Branch, TX 75234For Sale
 MLS ID #21363755, Rachel Fontana. NTREIS
