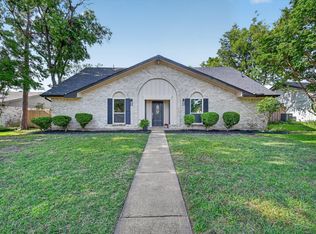
The corner lot offers a huge backyard with a rear-entry garage & that means you've got both a great front AND back yard space to enjoy! Inside the house, you will find handscraped hardwood floors, a completely renovated kitchen with an additional butler's pantry or formal bar area that adds charm and excellent entertaining possibilities to the formal dining space! The large living room is flanked by a fireplace and the kitchen creating both an open layout to the kitchen and also a separation of space for the formal living and dining areas! The floorplan offers flexibility of use with a split bedroom set up and the bathrooms have all been updated beautifully! It's a rare find in this established neighborhood to find a home of this caliber so don't miss your opportunity to view it before it's gone!
For sale
$420,000
2502 Rochdale St, Garland, TX 75040
4beds
2,286sqft
Single Family Residence
Built in 1969
0.26 Acres Lot
$-- Zestimate®
$184/sqft
$-- HOA
What's special
Huge backyardHandscraped hardwood floorsSplit bedroom set upFormal dining spaceCorner lotRear-entry garageExcellent entertaining possibilities
- 3 days
- 236
- 22
Likely to sell faster than
Zillow last checked:
Listing updated:
Listed by:
Angela Hornburg 0620365 682-422-3814,
One West Real Estate Co. LLC 682-422-3814
Source: NTREIS,MLS#: 21402038
Facts & features
Interior
Bedrooms & bathrooms
- Bedrooms: 4
- Bathrooms: 4
- Full bathrooms: 3
- 1/2 bathrooms: 1
Primary bedroom
- Features: Ceiling Fan(s), En Suite Bathroom, Walk-In Closet(s)
- Level: First
- Dimensions: 16 x 14
Bedroom
- Features: Ceiling Fan(s), En Suite Bathroom, Walk-In Closet(s)
- Level: First
- Dimensions: 12 x 10
Bedroom
- Features: Ceiling Fan(s), En Suite Bathroom, Split Bedrooms, Walk-In Closet(s)
- Level: First
- Dimensions: 11 x 14
Bedroom
- Features: Ceiling Fan(s), En Suite Bathroom, Split Bedrooms, Walk-In Closet(s)
- Level: First
- Dimensions: 11 x 14
Primary bathroom
- Features: Built-in Features, En Suite Bathroom, Granite Counters, Separate Shower, Walk-In Shower
- Level: First
- Dimensions: 8 x 13
Dining room
- Features: Built-in Features, Butler's Pantry
- Level: First
- Dimensions: 30 x 12
Other
- Features: Built-in Features, En Suite Bathroom, Stone Counters, Separate Shower, Walk-In Shower
- Level: First
- Dimensions: 7 x 6
Other
- Features: Built-in Features, En Suite Bathroom
- Level: First
- Dimensions: 8 x 7
Half bath
- Level: First
- Dimensions: 6 x 5
Kitchen
- Features: Breakfast Bar, Built-in Features, Eat-in Kitchen, Granite Counters, Kitchen Island, Pantry, Walk-In Pantry
- Level: First
- Dimensions: 10 x 19
Living room
- Features: Fireplace
- Level: First
- Dimensions: 20 x 15
Utility room
- Features: Built-in Features, Utility Room
- Level: First
- Dimensions: 7 x 6
Heating
- Central, Electric
Cooling
- Central Air, Ceiling Fan(s), Electric
Appliances
- Included: Dishwasher, Electric Oven, Electric Range, Gas Cooktop, Disposal, Microwave, Wine Cooler
- Laundry: Washer Hookup, Dryer Hookup
Features
- Wet Bar, Built-in Features, Eat-in Kitchen, Granite Counters, High Speed Internet, Kitchen Island, Pantry, Cable TV, Walk-In Closet(s)
- Flooring: Ceramic Tile, Hardwood
- Windows: Bay Window(s)
- Has basement: No
- Number of fireplaces: 1
- Fireplace features: Living Room
Interior area
- Total interior livable area: 2,286 sqft
Video & virtual tour
Property
Parking
- Total spaces: 2
- Parking features: Driveway, Garage, Garage Door Opener, Garage Faces Rear
- Attached garage spaces: 2
Features
- Levels: One
- Stories: 1
- Patio & porch: Rear Porch, Deck, Front Porch, Covered
- Pool features: None
- Fencing: Privacy,Wood
Lot
- Size: 0.26 Acres
- Features: Back Yard, Corner Lot, Lawn, Subdivision, Sprinkler System, Few Trees
Details
- Parcel number: 26057500110010000
Construction
Type & style
- Home type: SingleFamily
- Architectural style: Ranch,Traditional,Detached
- Property subtype: Single Family Residence
Materials
- Brick
- Foundation: Pillar/Post/Pier
- Roof: Composition
Condition
- Resale
- Year built: 1969
Utilities & green energy
- Sewer: Public Sewer
- Water: Public
- Utilities for property: Sewer Available, Water Available, Cable Available
Community & HOA
Community
- Subdivision: Buckingham North Estates
HOA
- Has HOA: No
Location
- Region: Garland
Financial & listing details
- Price per square foot: $184/sqft
- Tax assessed value: $388,960
- Annual tax amount: $9,315
- Date on market: 10/13/2026
- Cumulative days on market: 4 days
- Listing terms: Cash,Conventional,FHA,VA Loan
- Exclusions: curtains and rods, alarm and system, tv's and mounts, speakers and mounts, electronic wireless doorbell
Estimated market value
Not available
Estimated sales range
Not available
Not available
Price history
| Date | Event | Price |
|---|---|---|
| 10/13/2026 | Listed for sale | $420,000+40%$184/sqft |
Source: NTREIS #21402038 Report a problem | ||
| 9/22/2020 | Sold | -- |
Source: Agent Provided Report a problem | ||
| 9/2/2020 | Pending sale | $299,999$131/sqft |
Source: United Realty & Associates #14420306 Report a problem | ||
| 8/25/2020 | Listed for sale | $299,999+9.1%$131/sqft |
Source: United Realty & Associates #14420306 Report a problem | ||
| 6/16/2017 | Listing removed | $274,900$120/sqft |
Source: Listing Results, LLC #13574119 Report a problem | ||
| 5/22/2017 | Pending sale | $274,900$120/sqft |
Source: Listing Results, LLC #13574119 Report a problem | ||
| 5/20/2017 | Listed for sale | $274,900$120/sqft |
Source: Listing Results, LLC #13574119 Report a problem | ||
| 5/11/2017 | Pending sale | $274,900$120/sqft |
Source: Listing Results, LLC #13574119 Report a problem | ||
| 5/5/2017 | Listed for sale | $274,900$120/sqft |
Source: Listing Results, LLC #13574119 Report a problem | ||
| 4/11/2017 | Pending sale | $274,900$120/sqft |
Source: Listing Results, LLC #13574119 Report a problem | ||
| 4/6/2017 | Listed for sale | $274,900$120/sqft |
Source: Listing Results, LLC #13574119 Report a problem | ||
Public tax history
| Year | Property taxes | Tax assessment |
|---|---|---|
| 2025 | $2,077 +0.2% | $388,960 |
| 2024 | $2,074 +42.1% | $388,960 +16.3% |
| 2023 | $1,459 +1.7% | $334,560 |
| 2022 | $1,435 +3.4% | $334,560 +18.9% |
| 2021 | $1,387 -22.9% | $281,330 |
| 2020 | $1,800 -1% | $281,330 |
| 2019 | $1,819 -1.5% | $281,330 |
| 2018 | $1,847 -71.1% | $281,330 +24.3% |
| 2017 | $6,384 +56.2% | $226,280 +56.1% |
| 2016 | $4,088 +18.4% | $145,000 +1.6% |
| 2015 | $3,453 | $142,760 +8.4% |
| 2014 | $3,453 | $131,720 |
| 2013 | -- | -- |
| 2012 | -- | -- |
| 2011 | -- | -- |
| 2010 | -- | -- |
| 2009 | -- | -- |
| 2008 | -- | -- |
| 2007 | -- | -- |
| 2005 | -- | -- |
| 2004 | -- | -- |
| 2003 | -- | -- |
| 2002 | -- | -- |
| 2001 | -- | -- |
Find assessor info on the county website
Monthly payment
Est. payment
Payment breakdown
Explore the cost of this home by adjusting the details. Changes won't be saved.Climate risks
Neighborhood: Meadowcrest Estates
Nearby schools
Schools provided by the listing agent
- District: Garland ISD
Source: NTREIS. This data may not be complete. We recommend contacting the local school district to confirm school assignments for this home.


Similar homes
- $399,0003 bd2 ba1.7k sqft1802 Rainbow Dr, Richardson, TX 75081For Sale
 MLS ID #21412632, Sarah Morris. NTREIS
 - $449,9994 bd3 ba2.5k sqft2805 Colleen Dr, Garland, TX 75043For Sale
 MLS ID #21382249, Kenia Sanchez. NTREIS
 - $389,0004 bd2 ba2.1k sqft5017 Roundtable Ln, Garland, TX 75044For Sale
 MLS ID #21294018, Scott Hays. NTREIS
 - $399,9904 bd3 ba2.4k sqft2014 Royal Crest Dr, Garland, TX 75043For Sale
 MLS ID #21333897, Talia Tovar. NTREIS
