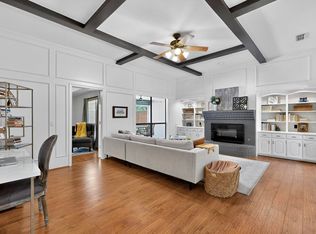
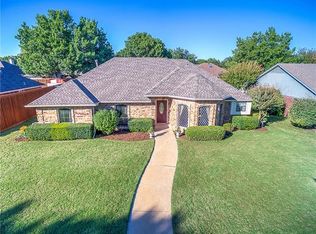
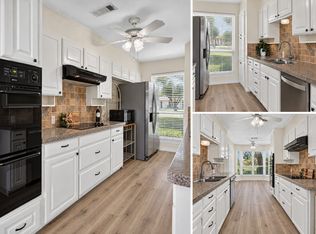
Beautiful single-story home in Allen’s established Fountain Park neighborhood, situated on a large .25-acre corner lot with mature trees and abundant shade. This spacious 4-bedroom, 2-bath home offers soaring ceilings, two generous living areas, two dining areas, a gas fireplace, and a sunroom. All four bedrooms are generously sized, including a spacious primary suite with three closets and abundant storage. Fresh interior paint gives the home a bright, updated feel, while the kitchen features freshly painted cabinetry, granite countertops, and stainless-steel appliances. Updated flooring extends throughout the entire home. Major improvements include upgraded energy-efficient windows and updated PVC plumbing. The full-brick exterior and board-on-board privacy fence with steel posts add to the home’s low-maintenance appeal. Outside, enjoy the spacious corner lot and shaded backyard, offering plenty of room to relax or entertain. With its flexible floor plan, extensive updates, and convenient Allen location just minutes from Allen High School, this home is move-in ready and offers the space, updates, and features today’s buyers value most
For sale
$460,000
901 Willow Brook Dr, Allen, TX 75002
4beds
2,396sqft
Single Family Residence
Built in 1984
10,454 Square Feet Lot
$-- Zestimate®
$192/sqft
$-- HOA
What's special
Gas fireplaceFull-brick exteriorFresh interior paintFlexible floor planTwo dining areasSoaring ceilingsSingle-story home
- 15 days
- 865
- 105
Likely to sell faster than
Zillow last checked:
Listing updated:
Listed by:
Jeremy Simmons 0570756 214-232-8657,
RE/MAX DFW Associates 214-523-3300
Source: NTREIS,MLS#: 21380332
Facts & features
Interior
Bedrooms & bathrooms
- Bedrooms: 4
- Bathrooms: 3
- Full bathrooms: 2
- 1/2 bathrooms: 1
Primary bedroom
- Level: First
- Dimensions: 17 x 13
Bedroom
- Level: First
- Dimensions: 12 x 12
Bedroom
- Level: First
- Dimensions: 12 x 11
Bedroom
- Level: First
- Dimensions: 11 x 10
Breakfast room nook
- Level: First
- Dimensions: 10 x 11
Dining room
- Level: First
- Dimensions: 10 x 11
Kitchen
- Level: First
- Dimensions: 12 x 10
Laundry
- Features: Closet
- Level: First
- Dimensions: 5 x 3
Living room
- Level: First
- Dimensions: 19 x 18
Living room
- Level: First
- Dimensions: 14 x 10
Sunroom
- Level: First
- Dimensions: 12 x 9
Heating
- Central, Natural Gas
Cooling
- Central Air, Electric
Appliances
- Included: Dishwasher, Electric Oven, Disposal, Gas Water Heater, Microwave
- Laundry: Washer Hookup, Electric Dryer Hookup, Gas Dryer Hookup
Features
- Decorative/Designer Lighting Fixtures, High Speed Internet, Cable TV
- Flooring: Carpet, Ceramic Tile, Laminate
- Has basement: No
- Number of fireplaces: 1
- Fireplace features: Gas Starter, Masonry
Interior area
- Total interior livable area: 2,396 sqft
Video & virtual tour
Property
Parking
- Total spaces: 2
- Parking features: Alley Access, Concrete, Covered, Driveway, Garage, Garage Door Opener, Garage Faces Rear
- Attached garage spaces: 2
Features
- Levels: One
- Stories: 1
- Pool features: None
- Fencing: Wood
Lot
- Size: 10,454 Square Feet
- Features: Back Yard, Corner Lot, Lawn, Landscaped, Sprinkler System
Details
- Parcel number: R146501802201
Construction
Type & style
- Home type: SingleFamily
- Architectural style: Ranch,Detached
- Property subtype: Single Family Residence
Materials
- Brick
- Foundation: Slab
- Roof: Composition
Condition
- Resale
- Year built: 1984
Utilities & green energy
- Sewer: Public Sewer
- Water: Public
- Utilities for property: Sewer Available, Water Available, Cable Available
Community & HOA
Community
- Features: Curbs, Sidewalks
- Subdivision: Fountain Park Sixth Sec
HOA
- Has HOA: No
Location
- Region: Allen
Financial & listing details
- Price per square foot: $192/sqft
- Tax assessed value: $435,181
- Annual tax amount: $7,816
- Date on market: 10/6/2026
- Cumulative days on market: 15 days
Estimated market value
Not available
Estimated sales range
Not available
Not available
Price history
| Date | Event | Price |
|---|---|---|
| 10/6/2026 | Listed for sale | $460,000$192/sqft |
Source: NTREIS #21380332 Report a problem | ||
Public tax history
| Year | Property taxes | Tax assessment |
|---|---|---|
| 2026 | -- | $435,181 -1.4% |
| 2025 | $1,957 | $441,167 +9.7% |
| 2024 | -- | $402,204 +10% |
| 2023 | $1,697 -51.5% | $365,640 +10% |
| 2022 | $3,499 +0.1% | $332,400 +10% |
| 2021 | $3,495 +2.2% | $302,182 +8.3% |
| 2020 | $3,421 +1% | $279,084 +3.1% |
| 2019 | $3,389 +3.1% | $270,588 +10% |
| 2018 | $3,286 +5.8% | $245,989 -0.6% |
| 2017 | $3,107 | $247,446 +21.7% |
| 2016 | $3,107 0% | $203,296 +7.9% |
| 2015 | $3,108 | $188,430 +10.5% |
| 2014 | $3,108 | $170,521 +11.2% |
| 2013 | -- | $153,312 -1.5% |
| 2012 | -- | $155,687 -10.1% |
| 2011 | -- | $173,236 +1% |
| 2010 | -- | $171,477 -0.9% |
| 2009 | -- | $173,056 +0.5% |
| 2008 | -- | $172,164 +3.4% |
| 2007 | -- | $166,539 +4.1% |
| 2006 | -- | $160,042 -1.9% |
| 2005 | -- | $163,200 -3.6% |
| 2004 | -- | $169,369 -0.8% |
| 2003 | -- | $170,725 +1.8% |
| 2002 | -- | $167,731 +2.8% |
| 2001 | -- | $163,170 +6.4% |
| 2000 | -- | $153,352 |
Find assessor info on the county website
Monthly payment
Est. payment
Payment breakdown
Explore the cost of this home by adjusting the details. Changes won't be saved.Climate risks
Neighborhood: Fountain Park
Nearby schools
Schools provided by the listing agent
- Elementary: Reed
- Middle: Curtis,Lowery Freshman Center
- High: Allen
- District: Allen ISD
Source: NTREIS. This data may not be complete. We recommend contacting the local school district to confirm school assignments for this home.
Similar homes
- $425,0003 bd2 ba1.8k sqft924 Thoreau Ln, Allen, TX 75002For Sale
 MLS ID #21371156, Shay Eastland. NTREIS
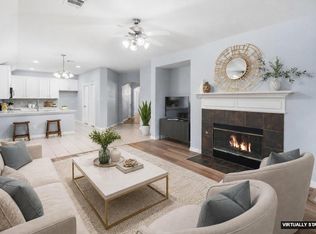
- $495,0004 bd3 ba2.1k sqft1711 Buckthorne Dr, Allen, TX 75002For Sale
 MLS ID #21290953, Stephanie Fontenot. NTREIS
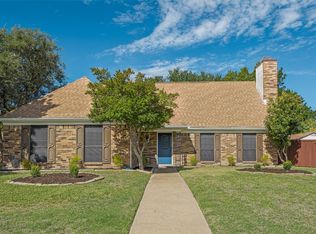
- $449,0003 bd3 ba2.3k sqft1505 Vera Cruz Dr, Plano, TX 75074For Sale
 MLS ID #21384916, Melanie Caple. NTREIS
- $500,0003 bd2 ba2.1k sqft5407 Kara Ln, Parker, TX 75002For Sale
 MLS ID #21319123, Vonda Bailey. NTREIS
