This incredibly maintained home nestled in a well-established neighborhood is move-in ready & packed with recent upgrades across a highly functional + versatile floor plan! Thoughtfully updated low-maintenance landscaping (2025), stone work & covered front entry make for great curb appeal. Step inside to a light & bright open living room with vaulted ceilings, wainscoting & gorgeous built-ins, plus a brick fireplace perfect for cozying up on cold winter days. Large kitchen is right off the main living room, complete with SS appliances, double ovens, gas range, pantry & central island, with a formal dining area in the next room. Breakfast nook with bay windows & more charming built-ins connects to the laundry room & additional BONUS ROOM featuring a wet bar, access to the back patio & garage—perfect as a large home office, 4th bedroom, media room or playroom—endless opportunities! Primary suite is tucked away on the opposite end of the home for maximum privacy. Stunning ensuite boasts separate vanities with dual sinks, his & hers walk-in closets, Hollywood bath & large glass shower. Remaining bedrooms have easy access to the secondary bath, also complete with dual sinks. Sizable backyard features a covered back patio, extended deck, shade tree, wooden privacy fence & new string lighting—all perfect for entertaining! Other updates include a newer water heater (2023), new toilets (2025), water line in front yard (2025) & recently serviced HVAC that’s in great shape. Don’t miss this beautifully maintained Allen ISD home (with NO HOA!) steps from great schools, neighborhood parks, shopping, dining & entertainment.
Sold
Price Unknown
903 Willow Brook Dr, Allen, TX 75002
3beds
2,164sqft
Single Family Residence
Built in 1984
8,712 Square Feet Lot
$420,700 Zestimate®
$--/sqft
$2,334 Estimated rent
Home value
$420,700
$395,000 - $446,000
$2,334/mo
Zestimate® history
Owner options
List your home for rent
$2,334/mo
Rent Zestimate®
Find your next renter with Zillow Rental Manager. Plus, with online applications, you can quickly screen prospective tenants – for free.
$2,334/mo
Rent Zestimate®
Refinance and save
Refinancing to a lower rate could help reduce your monthly payments and save thousands over the life of the loan.
Explore your selling options
Work with a Zillow partner agent
Leverage their expertise and Zillow's premium Showcase listings to get your home seen by more buyers.
Get startedList with your own agent
Get your home in front of millions of buyers by listing it on Zillow.
Learn how to do itSell it yourself
Take full control of how buyers see your home on Zillow by listing For Sale by Owner (FSBO).
List your homeWhat's special
Brick fireplaceWooden privacy fenceThoughtfully updated low-maintenance landscapingSizable backyardCharming built-insNew string lightingFormal dining area
Zillow last checked:
Listing updated:
Listed by:
Matt Templeton 0680490 505-301-9109,
Keller Williams Urban Dallas 214-234-8000
Bought with:
Hailey Kestel
Regal, REALTORS
Source: NTREIS,MLS#: 21126671
Facts & features
Interior
Bedrooms & bathrooms
- Bedrooms: 3
- Bathrooms: 2
- Full bathrooms: 2
Primary bedroom
- Features: Ceiling Fan(s), En Suite Bathroom, Sitting Area in Primary, Walk-In Closet(s)
- Level: First
- Dimensions: 15 x 16
Bedroom
- Level: First
- Dimensions: 12 x 13
Bedroom
- Level: First
- Dimensions: 11 x 13
Primary bathroom
- Features: Built-in Features, Dual Sinks, En Suite Bathroom, Hollywood Bath, Stone Counters, Separate Shower
- Level: First
- Dimensions: 18 x 11
Bonus room
- Features: Ceiling Fan(s)
- Level: First
- Dimensions: 15 x 16
Breakfast room nook
- Features: Eat-in Kitchen
- Level: First
- Dimensions: 12 x 10
Dining room
- Level: First
- Dimensions: 12 x 13
Other
- Features: Built-in Features, Dual Sinks, Garden Tub/Roman Tub
- Level: First
- Dimensions: 5 x 16
Kitchen
- Features: Built-in Features, Eat-in Kitchen, Granite Counters, Kitchen Island, Pantry
- Level: First
- Dimensions: 15 x 13
Laundry
- Features: Built-in Features, Linen Closet
- Level: First
- Dimensions: 7 x 9
Living room
- Features: Built-in Features, Ceiling Fan(s), Fireplace
- Level: First
- Dimensions: 32 x 16
Heating
- Central, Electric, Fireplace(s)
Cooling
- Central Air, Ceiling Fan(s), Electric
Appliances
- Included: Double Oven, Dryer, Dishwasher, Disposal, Gas Oven, Gas Range, Gas Water Heater, Ice Maker, Microwave, Refrigerator, Vented Exhaust Fan, Washer
- Laundry: Washer Hookup, Electric Dryer Hookup, Laundry in Utility Room
Features
- Wet Bar, Built-in Features, Decorative/Designer Lighting Fixtures, Double Vanity, Eat-in Kitchen, High Speed Internet, Kitchen Island, Pantry, Paneling/Wainscoting, Cable TV, Vaulted Ceiling(s), Walk-In Closet(s)
- Flooring: Tile, Wood
- Has basement: No
- Number of fireplaces: 1
- Fireplace features: Electric, Living Room
Interior area
- Total interior livable area: 2,164 sqft
Property
Parking
- Total spaces: 2
- Parking features: Door-Single, Garage, Garage Door Opener, Garage Faces Rear
- Attached garage spaces: 2
Features
- Levels: One
- Stories: 1
- Patio & porch: Front Porch, Patio, Covered
- Exterior features: Lighting, Outdoor Grill, Private Yard, Rain Gutters
- Pool features: None
- Fencing: Back Yard,Privacy,Wood
Lot
- Size: 8,712 Square Feet
- Features: Interior Lot, Landscaped, Subdivision, Sprinkler System
Details
- Parcel number: R146501802101
Construction
Type & style
- Home type: SingleFamily
- Architectural style: Traditional,Detached
- Property subtype: Single Family Residence
Materials
- Brick
- Foundation: Slab
- Roof: Composition
Condition
- Year built: 1984
Utilities & green energy
- Sewer: Public Sewer
- Water: Public
- Utilities for property: Sewer Available, Water Available, Cable Available
Community & HOA
Community
- Features: Playground, Park, Pickleball, Tennis Court(s)
- Security: Security System, Carbon Monoxide Detector(s), Smoke Detector(s)
- Subdivision: Fountain Park Sixth Sec
HOA
- Has HOA: No
Location
- Region: Allen
Financial & listing details
- Tax assessed value: $416,107
- Annual tax amount: $8,178
- Date on market: 12/8/2025
- Cumulative days on market: 14 days
- Listing terms: Cash,Conventional,FHA,VA Loan
- Exclusions: Brinks security system, washer & dryer can convey.
Price history
| Date | Event | Price |
|---|---|---|
| 1/20/2026 | Sold | -- |
Source: NTREIS #21126671 Report a problem | ||
| 12/29/2025 | Pending sale | $440,000$203/sqft |
Source: NTREIS #21126671 Report a problem | ||
| 12/26/2025 | Contingent | $440,000$203/sqft |
Source: NTREIS #21126671 Report a problem | ||
| 12/8/2025 | Listed for sale | $440,000$203/sqft |
Source: NTREIS #21126671 Report a problem | ||
| 12/1/2025 | Listing removed | $2,499$1/sqft |
Source: Zillow Rentals Report a problem | ||
| 11/17/2025 | Price change | $2,499-13.8%$1/sqft |
Source: Zillow Rentals Report a problem | ||
| 11/14/2025 | Listed for rent | $2,899$1/sqft |
Source: Zillow Rentals Report a problem | ||
| 11/6/2025 | Listing removed | $440,000$203/sqft |
Source: NTREIS #21054384 Report a problem | ||
| 10/16/2025 | Price change | $440,000-2.2%$203/sqft |
Source: NTREIS #21054384 Report a problem | ||
| 10/2/2025 | Price change | $450,000-2.2%$208/sqft |
Source: NTREIS #21054384 Report a problem | ||
| 9/11/2025 | Listed for sale | $460,000+21.1%$213/sqft |
Source: NTREIS #21054384 Report a problem | ||
| 1/31/2022 | Sold | -- |
Source: NTREIS #14735719 Report a problem | ||
| 1/21/2022 | Pending sale | $380,000$176/sqft |
Source: NTREIS #14735719 Report a problem | ||
| 1/17/2022 | Contingent | $380,000$176/sqft |
Source: NTREIS #14735719 Report a problem | ||
| 1/12/2022 | Listed for sale | $380,000+28.8%$176/sqft |
Source: NTREIS #14735719 Report a problem | ||
| 8/26/2019 | Sold | -- |
Source: Agent Provided Report a problem | ||
| 7/23/2019 | Pending sale | $295,000$136/sqft |
Source: Listing Results, LLC #14137554 Report a problem | ||
| 7/11/2019 | Listed for sale | $295,000$136/sqft |
Source: Listing Results, LLC #14137554 Report a problem | ||
Public tax history
| Year | Property taxes | Tax assessment |
|---|---|---|
| 2026 | -- | $416,107 -10.5% |
| 2025 | $6,454 -5.7% | $464,874 +0.8% |
| 2024 | $6,846 -4.4% | $461,000 -2.9% |
| 2023 | $7,160 +16.2% | $475,000 +40.1% |
| 2022 | $6,160 -0.2% | $338,929 +10% |
| 2021 | $6,169 +6.8% | $308,117 +8.5% |
| 2020 | $5,777 +8.1% | $283,885 +9.1% |
| 2019 | $5,343 +5.8% | $260,179 +10% |
| 2018 | $5,049 +18.2% | $236,526 -0.2% |
| 2017 | $4,271 | $237,065 +10.2% |
| 2016 | $4,271 +13.4% | $215,118 +9.6% |
| 2015 | $3,767 | $196,316 +9.5% |
| 2014 | $3,767 | $179,243 +22% |
| 2013 | -- | $146,864 -1.5% |
| 2012 | -- | $149,145 -4.8% |
| 2011 | -- | $156,657 +0.9% |
| 2010 | -- | $155,208 -1% |
| 2009 | -- | $156,724 -5% |
| 2008 | -- | $164,962 +4% |
| 2007 | -- | $158,686 +4.1% |
| 2006 | -- | $152,493 +1.9% |
| 2005 | -- | $149,721 +0.5% |
| 2004 | -- | $148,959 -1.6% |
| 2003 | -- | $151,359 +1.9% |
| 2002 | -- | $148,494 +3.4% |
| 2001 | -- | $143,555 +4.2% |
| 2000 | -- | $137,727 |
Find assessor info on the county website
Neighborhood: Fountain Park
Nearby homes
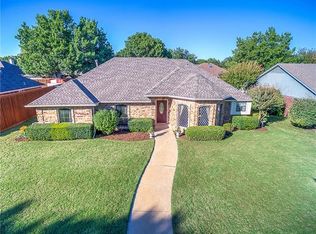
- $377,5003 bd2 ba1.8k sqft905 Willow Brook Dr, Allen, TX 75002Off Market
- $460,0004 bd3 ba2.3k sqft901 Willow Brook Dr, Allen, TX 75002For Sale

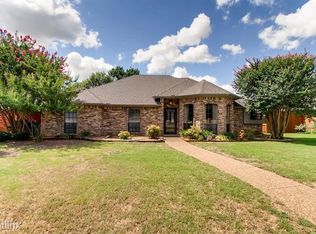
- $404,6004 bd2 ba1.9k sqft902 Spring Brook Dr, Allen, TX 75002Off Market
- $344,1003 bd2 ba2k sqft907 Willow Brook Dr, Allen, TX 75002Off Market
- $348,0003 bd2 ba2k sqft904 Spring Brook Dr, Allen, TX 75002Off Market
- $363,3003 bd2 ba2k sqft900 Spring Brook Dr, Allen, TX 75002Off Market
- $433,7004 bd2 ba2.6k sqft902 Willow Brook Dr, Allen, TX 75002Off Market
- $420,9004 bd3 ba2.3k sqft904 Willow Brook Dr, Allen, TX 75002Off Market
Nearby schools
GreatSchools rating
- 6/10Gene M Reed Elementary SchoolGrades: K-6Distance: 0.5 mi
- 10/10Walter & Lois Curtis Middle SchoolGrades: 7-8Distance: 1.2 mi
- 8/10Allen High SchoolGrades: 9-12Distance: 0.9 mi
Schools provided by the listing agent
- Elementary: Rountree
- Middle: Curtis
- High: Allen
- District: Allen ISD
Source: NTREIS. This data may not be complete. We recommend contacting the local school district to confirm school assignments for this home.
Get a cash offer in 3 minutes
Find out how much your home could sell for in as little as 3 minutes with a no-obligation cash offer.
Estimated market value
$420,700
Get a cash offer in 3 minutes
Find out how much your home could sell for in as little as 3 minutes with a no-obligation cash offer.
Estimated market value
$420,700
- Texas
- Collin County
- Allen
- 75002
- Fountain Park
- 903 Willow Brook Dr
