OPEN HOUSE SUNDAY Sept 6th at 2-4pm•RARE OPPORTUNITY IN PARKER!•ONE ACRE•PLANO ISD•UNDER $520,000!
Finding a well-maintained one-story home on a fully fenced 1-Acre Lot in Parker at this price is almost unheard of! Offering the perfect blend of peaceful country living & everyday convenience, this exceptional property is located right on the edge of Allen & Plano, giving you quick access to premier shopping, dining, entertainment & major highways while still enjoying the space & privacy you've been dreaming of. This spacious 2,160-square-foot home features 3 bedrooms, 2 bathrooms & a versatile, converted garage that can serve as a second living area, game room, media room, home office, workout space, or hobby room. An attached carport provides covered parking while maintaining the flexibility of this bonus living space. The heart of the home offers a functional kitchen complete with double built-in ovens, an electric cooktop, a newer dishwasher, and TWO pantries, making meal preparation and storage a breeze. The inviting family room features wood flooring, a wood-burning fireplace & plenty of space to relax after a long day. The remodeled primary suite is a true retreat, featuring separate vanities, a large walk-in shower & two walk-in closets. Step outside & enjoy your own private backyard oasis where there's room to garden, play, entertain, or simply relax under the Texas sky. The gas fire pit on the back deck remains with the home, the beautiful shade trees create the perfect gathering spot for cool evenings with family & friends. You'll appreciate the pride of ownership throughout with numerous updates already completed: NEW Class 4 ROOF, Gutters & leaf guards, Foundation repairs complete, Radiant barrier attic, newer energy-efficient windows & electrical panel. Don't miss your chance to own this incredible Parker property before it's gone! More professional photos coming soon! Schedule your showing before everyone else discovers this gem!
For sale
Price cut: $10K (8/20)
$519,900
5407 Kara Ln, Parker, TX 75002
3beds
2,160sqft
Single Family Residence
Built in 1973
0.97 Acres Lot
$506,000 Zestimate®
$241/sqft
$-- HOA
What's special
Wood-burning fireplaceNewer dishwasherPrivate backyard oasisLarge walk-in showerRadiant barrier atticOne-story homeTwo walk-in closets
- 48 days
- 1,124
- 83
Likely to sell faster than
Zillow last checked:
Listing updated:
Listed by:
Vonda Bailey 0494005 469-358-6430,
My Home Real Estate 469-358-6430
Source: NTREIS,MLS#: 21319123
Facts & features
Interior
Bedrooms & bathrooms
- Bedrooms: 3
- Bathrooms: 2
- Full bathrooms: 2
Primary bedroom
- Features: Ceiling Fan(s), En Suite Bathroom, Walk-In Closet(s)
- Level: First
- Dimensions: 14 x 12
Bedroom
- Features: Ceiling Fan(s)
- Level: First
- Dimensions: 13 x 11
Bedroom
- Features: Ceiling Fan(s)
- Level: First
- Dimensions: 13 x 12
Primary bathroom
- Features: Built-in Features, Dual Sinks, Double Vanity, Stone Counters, Separate Shower
- Level: First
- Dimensions: 17 x 8
Breakfast room nook
- Level: First
- Dimensions: 10 x 8
Dining room
- Level: First
- Dimensions: 14 x 10
Family room
- Features: Ceiling Fan(s), Fireplace
- Level: First
- Dimensions: 19 x 16
Kitchen
- Features: Built-in Features, Galley Kitchen, Pantry
- Level: First
- Dimensions: 15 x 8
Living room
- Features: Ceiling Fan(s)
- Level: First
- Dimensions: 22 x 14
Utility room
- Features: Utility Room
- Level: First
- Dimensions: 8 x 6
Heating
- Central, Electric, Fireplace(s)
Cooling
- Central Air, Ceiling Fan(s), Electric
Appliances
- Included: Double Oven, Dryer, Dishwasher, Electric Cooktop, Electric Oven, Microwave, Refrigerator, Vented Exhaust Fan, Washer
- Laundry: Washer Hookup, Dryer Hookup, ElectricDryer Hookup, Laundry in Utility Room, Stacked
Features
- Decorative/Designer Lighting Fixtures, Open Floorplan, Pantry, Vaulted Ceiling(s), Walk-In Closet(s)
- Flooring: Carpet, Ceramic Tile, Engineered Hardwood
- Windows: Window Coverings
- Has basement: No
- Number of fireplaces: 1
- Fireplace features: Family Room, Glass Doors, Masonry, Raised Hearth, Wood Burning
Interior area
- Total interior livable area: 2,160 sqft
Video & virtual tour
Property
Parking
- Total spaces: 2
- Parking features: Attached Carport, Converted Garage, Driveway, Inside Entrance, No Garage, Garage Faces Side
- Carport spaces: 2
Features
- Levels: One
- Stories: 1
- Patio & porch: Covered, Front Porch, Patio
- Exterior features: Lighting, Rain Gutters, Storage
- Pool features: None
- Fencing: Chain Link
Lot
- Size: 0.97 Acres
- Dimensions: 173 x 244
- Features: Acreage, Back Yard, Interior Lot, Lawn, Landscaped, Many Trees, Few Trees
Details
- Additional structures: Shed(s), Storage
- Parcel number: R015500002101
Construction
Type & style
- Home type: SingleFamily
- Architectural style: Traditional,Detached
- Property subtype: Single Family Residence
Materials
- Brick
- Foundation: Slab
- Roof: Composition
Condition
- Year built: 1973
Utilities & green energy
- Sewer: Aerobic Septic, Septic Tank
- Water: Public
- Utilities for property: Electricity Connected, Septic Available, Water Available
Green energy
- Energy efficient items: Windows
Community & HOA
Community
- Subdivision: Easy Acres
HOA
- Has HOA: No
Location
- Region: Parker
Financial & listing details
- Price per square foot: $241/sqft
- Tax assessed value: $467,262
- Annual tax amount: $6,717
- Date on market: 7/24/2026
- Cumulative days on market: 48 days
- Listing terms: Cash,Conventional,FHA,VA Loan
- Exclusions: some potted plants and exterior decor
Estimated market value
$506,000
$481,000 - $531,000
$2,957/mo
Price history
| Date | Event | Price |
|---|---|---|
| 8/20/2026 | Price change | $519,900-1.9%$241/sqft |
Source: NTREIS #21319123 Report a problem | ||
| 7/24/2026 | Listed for sale | $529,900$245/sqft |
Source: NTREIS #21319123 Report a problem | ||
Public tax history
| Year | Property taxes | Tax assessment |
|---|---|---|
| 2025 | $2,662 -23% | $424,948 +10% |
| 2024 | $3,458 +0.5% | $386,316 +10% |
| 2023 | $3,441 -25.3% | $351,196 +15.6% |
| 2022 | $4,606 +0.2% | $303,700 +10% |
| 2021 | $4,598 -8.4% | $276,091 -0.3% |
| 2020 | $5,021 -1.8% | $276,808 -0.9% |
| 2019 | $5,111 -0.1% | $279,330 +4.9% |
| 2018 | $5,116 +21% | $266,310 +7.1% |
| 2017 | $4,227 | $248,702 +11% |
| 2016 | $4,227 +13.7% | $224,155 +12% |
| 2015 | $3,717 | $200,083 +4.3% |
| 2014 | $3,717 | $191,748 +12.8% |
| 2013 | -- | $169,990 +8% |
| 2012 | -- | $157,431 -0.9% |
| 2011 | -- | $158,909 +5% |
| 2010 | -- | $151,354 -0.8% |
| 2009 | -- | $152,586 +8.1% |
| 2008 | -- | $141,108 -10.9% |
| 2007 | -- | $158,322 +4.9% |
| 2006 | -- | $150,878 +3.8% |
| 2005 | -- | $145,307 -0.6% |
| 2004 | -- | $146,228 +3.5% |
| 2003 | -- | $141,308 +0.9% |
| 2002 | -- | $140,033 +10% |
| 2001 | -- | $127,303 +9.8% |
| 2000 | -- | $115,971 |
Find assessor info on the county website
Monthly payment
Est. payment
Payment breakdown
Explore the cost of this home by adjusting the details. Changes won't be saved.Climate risks
Neighborhood: 75002
Nearby schools
Schools provided by the listing agent
- Elementary: Hunt
- Middle: Murphy
- High: Mcmillen,Plano East
- District: Plano ISD
Source: NTREIS. This data may not be complete. We recommend contacting the local school district to confirm school assignments for this home.

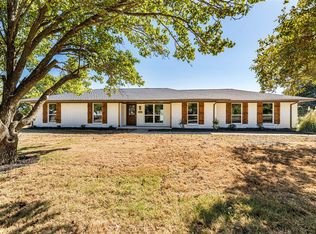
Similar homes
- $540,0004 bd3 ba2.9k sqft812 Cascades Dr, Allen, TX 75002For Sale
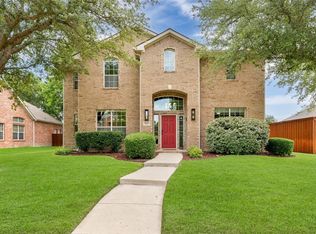 MLS ID #21281309, Stephanie Wells. NTREIS
 - $410,0003 bd2 ba1.6k sqft1518 Sunflower Dr, Allen, TX 75002For Sale
 MLS ID #21352997, Kim Davis. NTREIS
 - $365,0003 bd2 ba1.8k sqft507 Lake Ridge Dr, Allen, TX 75002For Sale
 MLS ID #21348247, Peter Von Illyes. NTREIS
 - $559,5004 bd4 ba3.1k sqft1607 Wood Creek Ln, Allen, TX 75002For Sale
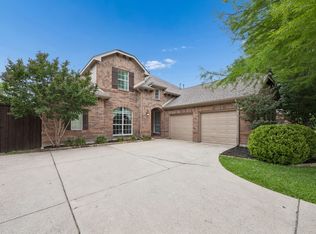 MLS ID #21247130, Laura Robertson. NTREIS
