Welcome to your dream country retreat with all the benefits of modern luxury. Built in 1978 and completely reimagined from top to bottom, this spectacular property offers the perfect blend of peace, privacy, and peace of mind. Situated on just under a full acre outside the city limits, you will enjoy true freedom with absolutely no HOA or deed restrictions. Bring your RV, boat, trailer, or build that dream detached workshop you’ve always wanted.Every inch of this home has been meticulously redone with exceptional quality and attention to detail. Rest easy knowing the heavy infrastructure lifting has already been expertly handled for you. The plumbing has been completely updated with all original cast iron fully replaced, and foundation work has been completed, coming with a fully transferable warranty for ultimate buyer confidence.From the moment you arrive, the striking curb appeal captivates you with fresh exterior paint and brand-new, modern garage doors. Step inside to a bright, airy floor plan boasting crisp, updated interior paint and gorgeous new energy-efficient windows that flood the entire home with natural light while keeping utility bills low.The heart of the home is the beautifully updated chef’s kitchen, designed to impress. It features gleaming quartz countertops, premium soft-close cabinetry with abundant storage, and a layout that flows seamlessly into the living spaces—making it perfect for both daily family living and weekend entertaining.Opportunities to own a fully modernized, turn-key home on acreage with total land freedom are incredibly rare. Don’t miss your chance to claim this unique property and enjoy country living at its absolute finest. Schedule your private tour today!
For sale
$485,000
826 Meadowview Ln, Wylie, TX 75098
4beds
1,985sqft
Single Family Residence
Built in 1978
0.97 Acres Lot
$467,500 Zestimate®
$244/sqft
$-- HOA
What's special
Brand-new modern garage doorsCrisp updated interior paintStriking curb appealGleaming quartz countertopsGorgeous new energy-efficient windowsFresh exterior paint
- 16 days
- 334
- 16
Likely to sell faster than
Zillow last checked:
Listing updated:
Listed by:
Rose Perry 0547781 214-695-6191,
Roots Brokerage 214-872-0872
Source: NTREIS,MLS#: 21366252
Facts & features
Interior
Bedrooms & bathrooms
- Bedrooms: 4
- Bathrooms: 2
- Full bathrooms: 2
Primary bedroom
- Level: First
- Dimensions: 21 x 14
Bedroom
- Level: First
- Dimensions: 12 x 10
Bedroom
- Level: First
- Dimensions: 12 x 10
Bedroom
- Level: First
- Dimensions: 12 x 11
Living room
- Level: First
- Dimensions: 23 x 13
Appliances
- Included: Dishwasher, Electric Cooktop, Electric Oven, Disposal, Ice Maker, Microwave
Features
- Decorative/Designer Lighting Fixtures, Double Vanity, Eat-in Kitchen, Cable TV
- Has basement: No
- Number of fireplaces: 1
- Fireplace features: Gas, Gas Log
Interior area
- Total interior livable area: 1,985 sqft
Video & virtual tour
Property
Parking
- Total spaces: 5
- Parking features: Additional Parking
- Attached garage spaces: 2
- Carport spaces: 3
Features
- Levels: One
- Stories: 1
- Pool features: None
Lot
- Size: 0.97 Acres
Details
- Parcel number: 60211500020080000
Construction
Type & style
- Home type: SingleFamily
- Architectural style: Ranch,Traditional,Detached
- Property subtype: Single Family Residence
Condition
- Year built: 1978
Utilities & green energy
- Sewer: Septic Tank
- Utilities for property: Propane, Septic Available, Cable Available
Community & HOA
Community
- Subdivision: Twin Creek Ranch Estates
HOA
- Has HOA: No
Location
- Region: Wylie
Financial & listing details
- Price per square foot: $244/sqft
- Tax assessed value: $426,940
- Annual tax amount: $7,279
- Date on market: 8/25/2026
- Cumulative days on market: 16 days
Estimated market value
$467,500
$444,000 - $491,000
$2,356/mo
Price history
| Date | Event | Price |
|---|---|---|
| 8/25/2026 | Listed for sale | $485,000+15.5%$244/sqft |
Source: NTREIS #21366252 Report a problem | ||
| 1/5/2026 | Listing removed | $420,000$212/sqft |
Source: NTREIS #21048053 Report a problem | ||
| 9/2/2025 | Listed for sale | $420,000-6.7%$212/sqft |
Source: NTREIS #21048053 Report a problem | ||
| 8/2/2025 | Listing removed | $450,000$227/sqft |
Source: NTREIS #20851677 Report a problem | ||
| 5/23/2025 | Listed for sale | $450,000$227/sqft |
Source: NTREIS #20851677 Report a problem | ||
| 5/13/2025 | Contingent | $450,000$227/sqft |
Source: NTREIS #20851677 Report a problem | ||
| 4/6/2025 | Price change | $450,000-4.3%$227/sqft |
Source: NTREIS #20851677 Report a problem | ||
| 3/19/2025 | Price change | $470,000-1.9%$237/sqft |
Source: NTREIS #20851677 Report a problem | ||
| 2/23/2025 | Listed for sale | $479,000$241/sqft |
Source: NTREIS #20851677 Report a problem | ||
| 2/22/2025 | Listing removed | $479,000$241/sqft |
Source: NTREIS #20681366 Report a problem | ||
| 1/30/2025 | Price change | $479,000-4.2%$241/sqft |
Source: NTREIS #20681366 Report a problem | ||
| 10/17/2024 | Price change | $499,900-9.1%$252/sqft |
Source: NTREIS #20681366 Report a problem | ||
| 9/30/2024 | Listed for sale | $550,000$277/sqft |
Source: NTREIS #20681366 Report a problem | ||
| 9/21/2024 | Listing removed | $550,000-5.2%$277/sqft |
Source: NTREIS #20681366 Report a problem | ||
| 8/19/2024 | Price change | $579,900-3.3%$292/sqft |
Source: NTREIS #20681366 Report a problem | ||
| 7/29/2024 | Listed for sale | $599,900$302/sqft |
Source: NTREIS #20681366 Report a problem | ||
Public tax history
| Year | Property taxes | Tax assessment |
|---|---|---|
| 2025 | $2,280 +367.4% | $426,940 |
| 2024 | $488 +12.4% | $426,940 +27.4% |
| 2023 | $434 | $335,000 |
Find assessor info on the county website
Monthly payment
Est. payment
Payment breakdown
Explore the cost of this home by adjusting the details. Changes won't be saved.Climate risks
Neighborhood: 75098
Nearby schools
Schools provided by the listing agent
- District: Garland ISD
Source: NTREIS. This data may not be complete. We recommend contacting the local school district to confirm school assignments for this home.
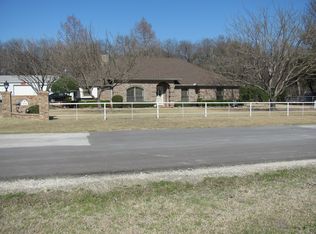
Similar homes
- $449,9994 bd2 ba2k sqft3103 Glenwood Dr, Wylie, TX 75098For Sale
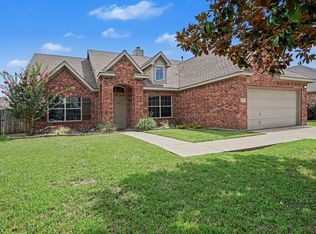 MLS ID #21307877, Debby Lane. NTREIS
 - $550,0005 bd3 ba2.5k sqft1403 Lakeview Dr, Saint Paul, TX 75098For Sale
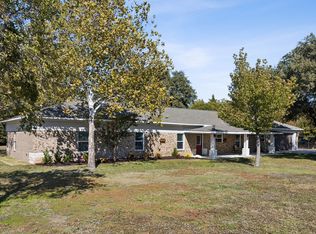 MLS ID #21104881, Amanda Ravetta. NTREIS
 - $399,0005 bd3 ba2.4k sqft925 Lake North Dr, Rowlett, TX 75089For Sale
 MLS ID #21373229, Tu Anh Tran. NTREIS
 - $499,0004 bd3 ba2.2k sqft8617 Baumgarten Dr, Dallas, TX 75228For Sale
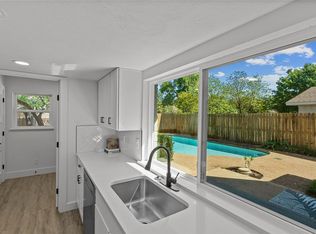 MLS ID #21379991, Vesta Schneider. NTREIS
