Spacious country living on 3.287 acres with room for everything! This 5-bedroom, 2-bath property is packed with features for homesteading, livestock, RV living, and sustainable energy all just 1.2 miles from Mildred Barrett Elementary School. Motivated seller brings incredible value with an $80,000 solar panel system that conveys with the property, producing up to 80kWh per day with 32kWh battery backup, plus additional solar on the barn. Workmanship warranties on batteries and transformers included.
The property is cross-fenced into 2 pastures and includes a 35x35 barn with concrete floors and solar electric, an attached 18x65 lean-to, and a 35x30 concrete slab behind the barn - perfect for equipment, trailers, or future expansion. A 50-amp RV hookup with water and sewer adds convenience for guests or travel living.
Outdoor improvements include a 20x30 chicken coop, Hugelkultur raised garden beds, extra storage shed with electricity, and a 14’ fire pit ideal for entertaining under the stars. Whether you’re looking for a hobby farm, self-sustaining lifestyle, or simply more space to spread out, this property offers endless possibilities with modern energy efficiency already in place.
For sale
Price cut: $15K (8/6)
$525,000
6025 Fm 547, Farmersville, TX 75442
5beds
2,479sqft
:
Get pre-qualified$3,653/mo
Single Family Residence
Built in 1996
3.29 Acres Lot
$511,700 Zestimate®
$212/sqft
$-- HOA
What's special
Hugelkultur raised garden beds
- 85 days |
- 744 |
- 72 |
Zillow last checked:
Listing updated:
Listed by:
Emily Gregg 0719579,
Noble Rock RE & Investments 936-615-2711
Source: NTREIS,MLS#: 21257744
Facts & features
Interior
Bedrooms & bathrooms
- Bedrooms: 5
- Bathrooms: 2
- Full bathrooms: 2
Primary bedroom
- Level: First
- Dimensions: 15 x 19
Living room
- Level: First
- Dimensions: 17 x 19
Heating
- Central, Electric
Cooling
- Central Air, Ceiling Fan(s), Electric
Appliances
- Included: Dishwasher, Electric Range
- Laundry: Washer Hookup, Dryer Hookup, ElectricDryer Hookup, Laundry in Utility Room
Features
- Decorative/Designer Lighting Fixtures, Eat-in Kitchen, Kitchen Island, Open Floorplan, Pantry
- Flooring: Carpet, Luxury Vinyl Plank
- Has basement: No
- Number of fireplaces: 1
- Fireplace features: Living Room
Interior area
- Total interior livable area: 2,479 sqft
Video & virtual tour
Property
Parking
- Total spaces: 2
- Parking features: Additional Parking, Carport, Driveway, Kitchen Level, No Garage, Private, Boat, RV Access/Parking
- Carport spaces: 2
Features
- Levels: One
- Stories: 1
- Patio & porch: Covered
- Exterior features: Dog Run, Fire Pit, Garden, Private Entrance, Private Yard, Rain Gutters, RV Hookup, Storage
- Pool features: None
- Fencing: Cross Fenced
Lot
- Size: 3.29 Acres
- Features: Acreage, Back Yard, Lawn, Pasture
- Residential vegetation: Grassed
Details
- Additional structures: Poultry Coop, Barn(s), Stable(s)
- Parcel number: R313000000901
Construction
Type & style
- Home type: SingleFamily
- Architectural style: Ranch,Detached,Farmhouse
- Property subtype: Single Family Residence
Materials
- Brick
- Foundation: Slab
- Roof: Composition
Condition
- Year built: 1996
Utilities & green energy
- Electric: Photovoltaics Seller Owned
- Sewer: Aerobic Septic
- Utilities for property: Septic Available
Green energy
- Energy generation: Solar
Community & HOA
Community
- Subdivision: Country Manor Estates
HOA
- Has HOA: No
Location
- Region: Farmersville
Financial & listing details
- Price per square foot: $212/sqft
- Tax assessed value: $431,161
- Annual tax amount: $6,201
- Date on market: 5/15/2026
- Cumulative days on market: 86 days
- Listing terms: Cash,Conventional,FHA,USDA Loan,VA Loan
- Exclusions: Small portable building to the left of the house.
Estimated market value
$511,700
$486,000 - $537,000
$2,282/mo
Price history
| Date | Event | Price |
|---|---|---|
| 8/6/2026 | Price change | $525,000-2.8%$212/sqft |
Source: NTREIS #21257744 Report a problem | ||
| 7/15/2026 | Price change | $540,000-1.8%$218/sqft |
Source: NTREIS #21257744 Report a problem | ||
| 6/2/2026 | Price change | $550,000-2.7%$222/sqft |
Source: NTREIS #21257744 Report a problem | ||
| 5/15/2026 | Listed for sale | $565,000+37.8%$228/sqft |
Source: NTREIS #21257744 Report a problem | ||
| 11/12/2021 | Sold | -- |
Source: NTREIS #14673002 Report a problem | ||
| 10/15/2021 | Pending sale | $409,900$165/sqft |
Source: NTREIS #14673002 Report a problem | ||
| 10/12/2021 | Listed for sale | $409,900$165/sqft |
Source: NTREIS #14673002 Report a problem | ||
| 10/7/2021 | Pending sale | $409,900$165/sqft |
Source: NTREIS #14673002 Report a problem | ||
| 10/2/2021 | Listed for sale | $409,900$165/sqft |
Source: NTREIS #14673002 Report a problem | ||
| 9/29/2021 | Pending sale | $409,900$165/sqft |
Source: NTREIS #14673002 Report a problem | ||
| 9/23/2021 | Listed for sale | $409,900+26.1%$165/sqft |
Source: NTREIS #14673002 Report a problem | ||
| 7/30/2018 | Listing removed | $325,000$131/sqft |
Source: RE/MAX Premier, LLC #13843825 Report a problem | ||
| 7/17/2018 | Pending sale | $325,000$131/sqft |
Source: RE/MAX Premier, LLC #13843825 Report a problem | ||
| 6/12/2018 | Price change | $325,000-5.8%$131/sqft |
Source: RE/MAX Premier, LLC #13843825 Report a problem | ||
| 6/5/2018 | Listed for sale | $345,000$139/sqft |
Source: RE/MAX Premier, LLC #13843825 Report a problem | ||
| 6/5/2018 | Pending sale | $345,000$139/sqft |
Source: RE/MAX Premier, LLC #13843825 Report a problem | ||
| 5/22/2018 | Listed for sale | $345,000+43.8%$139/sqft |
Source: RE/MAX Premier, LLC #13843825 Report a problem | ||
| 9/2/2016 | Sold | -- |
Source: Agent Provided Report a problem | ||
| 8/1/2016 | Pending sale | $239,900$97/sqft |
Source: Coldwell Banker Apex, Realtors #13424154 Report a problem | ||
| 7/28/2016 | Price change | $239,900-2.1%$97/sqft |
Source: Coldwell Banker Apex, Realtors #13424154 Report a problem | ||
| 7/19/2016 | Listed for sale | $245,000$99/sqft |
Source: Coldwell Banker Apex, REALTORS #13424154 Report a problem | ||
Public tax history
| Year | Property taxes | Tax assessment |
|---|---|---|
| 2025 | $4,408 -18.6% | $431,161 -5.5% |
| 2024 | $5,418 -0.5% | $456,403 -0.3% |
| 2023 | $5,444 -14.6% | $457,609 +9.8% |
| 2022 | $6,377 +90.7% | $416,950 +43.7% |
| 2021 | $3,344 -0.2% | $290,096 +3.1% |
| 2020 | $3,350 -2% | $281,483 -9.3% |
| 2019 | $3,418 -38.9% | $310,417 +7.1% |
| 2018 | $5,599 +127% | $289,777 +4.5% |
| 2017 | $2,466 | $277,232 +48.1% |
| 2016 | $2,466 -5.2% | $187,153 +7.8% |
| 2015 | $2,602 | $173,668 +6.4% |
| 2014 | $2,602 | $163,209 +0.5% |
| 2013 | -- | $162,466 -0.2% |
| 2012 | -- | $162,868 -5.6% |
| 2011 | -- | $172,550 +3.2% |
| 2010 | -- | $167,200 -4.3% |
| 2009 | -- | $174,676 -2.9% |
| 2008 | -- | $179,903 -1.3% |
| 2007 | -- | $182,320 +4.9% |
| 2006 | -- | $173,842 +10.5% |
| 2005 | -- | $157,388 +3.3% |
| 2004 | -- | $152,396 +3.5% |
| 2003 | -- | $147,235 -3.1% |
| 2002 | -- | $152,010 -0.1% |
| 2001 | -- | $152,228 +8.6% |
| 2000 | -- | $140,184 |
Find assessor info on the county website
Monthly payment
Est. payment
Payment breakdown
Explore the cost of this home by adjusting the details. Changes won't be saved.Climate risks
Neighborhood: 75442
Nearby schools
GreatSchools rating
- 4/10JOHN & BARBARAGrades: PK-5Distance: 2.5 mi
- 4/10Leland E Edge Middle SchoolGrades: 6-8Distance: 2.6 mi
- 5/10Community High SchoolGrades: 9-12Distance: 2.8 mi
Schools provided by the listing agent
- Elementary: Mildred B. Ellis
- Middle: Leland Edge
- High: Community
- District: Community ISD
Source: NTREIS. This data may not be complete. We recommend contacting the local school district to confirm school assignments for this home.
- $496,8003 bd2 ba1.8k sqft5995 Fm 547, Farmersville, TX 75442Off Market
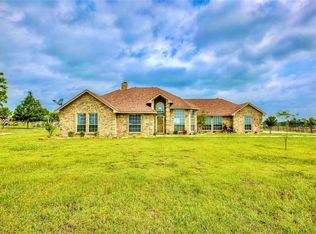
- $460,2003 bd2 ba1.8k sqft6051 Fm 547, Farmersville, TX 75442Off Market
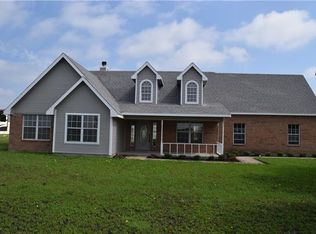
- $502,9002 bd2 ba2k sqft6085 Fm 547, Farmersville, TX 75442Off Market
- $441,6004 bd2 ba2.2k sqft5979 Fm 547, Farmersville, TX 75442Off Market
- $429,1003 bd2 ba1.6k sqft6109 Fm 547, Farmersville, TX 75442Off Market
- $462,8003 bd2 ba1.6k sqft5961 Fm 547, Farmersville, TX 75442Off Market
- $303,200-- bd-- ba-- sqftFm 547, Farmersville, TX 75442Off Market
- $--4 bd3 ba1.9k sqft6135 Fm 547, Farmersville, TX 75442Sold
A local agent can set up tours, give advice and negotiate with sellers.
Similar homes
- $725,0006 bd4 ba2.6k sqft2455 County Road 700, Farmersville, TX 75442For Sale
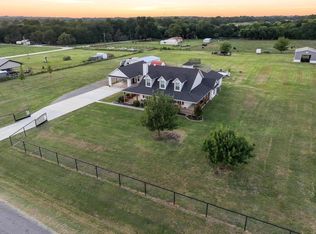 MLS ID #21348650, Alicia Purser. NTREIS
 - $619,0004 bd3 ba2.5k sqft1351 Canales Trl, Farmersville, TX 75442For Sale
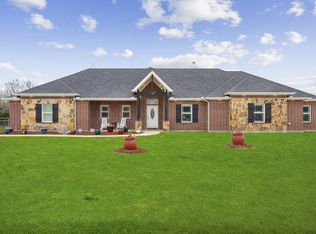 MLS ID #21288399, Bradd Conyne. NTREIS
 - $485,0003 bd2 ba1.7k sqft2395 Fm 36 S, Caddo Mills, TX 75135For Sale
 MLS ID #21340920, Brigitte Barkley. NTREIS
 - $564,0004 bd2 ba2k sqft528 Hubbard Cir, Nevada, TX 75173For Sale
 MLS ID #21238762, Stacie Noble. NTREIS
 - $525,0004 bd2 ba2.6k sqft845 County Road 490, Farmersville, TX 75407For SaleMLS ID #21264386, Colin Conn. NTREIS
- $499,9004 bd3 ba2.2k sqft623 N King Rd, Royse City, TX 75189For SaleMLS ID #21341378, Kelvin Buckner. NTREIS
- $412,5003 bd3 ba1.6k sqft2781 Fm 36 N, Farmersville, TX 75442For SaleMLS ID #21193588, Melody Hudson. NTREIS
- $615,0004 bd3 ba3.1k sqft2937 County Road 2606, Caddo Mills, TX 75135For SaleMLS ID #21239183, Brittney Stevens. NTREIS
- $670,0004 bd2 ba1.7k sqft14120 County Road 567, Farmersville, TX 75442For SaleMLS ID #21303274, Joel Ramirez. NTREIS
- $445,0004 bd2 ba2.1k sqft6581 Meadow Ridge Cir, Nevada, TX 75173For SaleMLS ID #21216017, Lisa Henry-Weaver. NTREIS
- $469,0004 bd3 ba2.8k sqft529 Morris Ln, Greenville, TX 75402For SaleMLS ID #21327296, Moussa Mikhel. NTREIS
- $449,1124 bd2 ba1.8k sqft112 Carrington Dr, Fate, TX 75032For SaleMLS ID #21351668, Cynthia McCauley. NTREIS
- $489,0003 bd2 ba1.8k sqft220 Dale Dr, McKinney, TX 75071For SaleMLS ID #21344283, Christi Ledebur. NTREIS
- $599,9904 bd3 ba2.3k sqft1068 Frontier Trl, Rockwall, TX 75032For SaleMLS ID #21342272, Emily White. NTREIS
- $649,0005 bd4 ba2.8k sqft18116 County Road 949, Rockwall, TX 75087For SaleMLS ID #21330530, Vicky Chesna. NTREIS
- $550,0005 bd3 ba2.5k sqft1403 Lakeview Dr, Saint Paul, TX 75098For SaleMLS ID #21104881, Amanda Ravetta. NTREIS
- $529,9003 bd2 ba2.1k sqft5407 Kara Ln, Parker, TX 75002For SaleMLS ID #21319123, Vonda Bailey. NTREIS
- $635,0004 bd3 ba2.9k sqft5745 S Fm 548, Royse City, TX 75189For SaleMLS ID #21299276, Elyse Guthrie. NTREIS
- $700,0003 bd2 ba2k sqft4689 County Road 2720, Caddo Mills, TX 75135For SaleMLS ID #21306878, Ana Mendez. NTREIS
- $699,0003 bd4 ba2.5k sqft4223 County Road 2727, Caddo Mills, TX 75135For SaleMLS ID #21345013, Dalton Apple. NTREIS
