3 acres, NO HOA! Superb location just outside of the city limits but close to highways, shopping, medical, entertainment. One-story Southern-style a rchitecture boasts a huge front porch with a swing! Open floor plan for living room and formal dining room. Living area has vaulted ceilings, stone fireplace with gas logs and raised hearth. Two dining areas. Formal dining with built-in floating cabinets. Completely updated kitchen with double oven, cooktop, beverage fridge and lots of counter space. Breakfast area has custom built bench seating. 5 BR, 4 BA. Two primary suites. One primary bedroom split from others with fireplace, private entrance to patio; separate vanities, jetted tub, dual closets in bath Second primary suite with large walk-in closet. Converted garage bonus room with built-in wet bar, separate entry, provides flexible space for media room, game room, or office for at-home worker. Utility room with W-D, room for freezer. Expansive covered patio overlooking serene backyard. Additional outdoor features are solar screens,firepit, prepared garden bed, storage shed, chicken coop. Three covered parking spaces and lots more room to park the boat and RV! Fenced on west side for privacy. So many lovely upgrades including flooring, lighting, contemporary paint colors. Endless possibilities with this unparalleled property! Only 45 minutes to downtown Dallas.
For sale
$649,000
18116 County Road 949, Rockwall, TX 75087
5beds
2,809sqft
:
Get pre-qualified$4,467/mo
Single Family Residence
Built in 1999
3 Acres Lot
$-- Zestimate®
$231/sqft
$-- HOA
What's special
One-story southern-style architectureStorage shedChicken coopTwo primary suitesPrepared garden bedSolar screensTwo dining areas
- 10 days |
- 832 |
- 72 |
Likely to sell faster than
Zillow last checked:
Listing updated:
Listed by:
Vicky Chesna 0359585 972-771-9001,
Coldwell Banker Realty 972-771-9001,
Andrea Collins 0557146 972-816-9863,
Coldwell Banker Realty
Source: NTREIS,MLS#: 21330530
Facts & features
Interior
Bedrooms & bathrooms
- Bedrooms: 5
- Bathrooms: 4
- Full bathrooms: 4
Primary bedroom
- Features: Ceiling Fan(s), En Suite Bathroom, Walk-In Closet(s)
- Level: First
- Dimensions: 13 x 11
Primary bedroom
- Features: Ceiling Fan(s), Double Vanity, En Suite Bathroom, Fireplace, Jetted Tub, Separate Shower, Walk-In Closet(s)
- Level: First
- Dimensions: 17 x 15
Bedroom
- Features: Ceiling Fan(s)
- Level: First
- Dimensions: 14 x 11
Bedroom
- Features: Ceiling Fan(s)
- Level: First
- Dimensions: 12 x 12
Bedroom
- Features: Ceiling Fan(s)
- Level: First
- Dimensions: 15 x 11
Bonus room
- Features: Built-in Features, Ceiling Fan(s)
- Level: First
- Dimensions: 19 x 18
Dining room
- Features: Built-in Features
- Level: First
- Dimensions: 17 x 14
Living room
- Features: Ceiling Fan(s), Fireplace
- Level: First
- Dimensions: 17 x 15
Utility room
- Features: Built-in Features
- Level: First
- Dimensions: 8 x 5
Heating
- Electric
Cooling
- Central Air, Ceiling Fan(s), Electric
Appliances
- Included: Double Oven, Dishwasher, Electric Cooktop, Electric Oven, Disposal, Microwave, Refrigerator, Wine Cooler
- Laundry: Electric Dryer Hookup, Laundry in Utility Room
Features
- Wet Bar, Built-in Features, Chandelier, Decorative/Designer Lighting Fixtures, Double Vanity, Granite Counters, High Speed Internet, Multiple Master Suites, Pantry, Cable TV, Walk-In Closet(s), Wired for Sound
- Flooring: Carpet, Ceramic Tile, Engineered Hardwood
- Windows: Window Coverings
- Has basement: No
- Number of fireplaces: 2
- Fireplace features: Bedroom, Gas, Gas Log, Living Room, Primary Bedroom, Propane, Stone
Interior area
- Total interior livable area: 2,809 sqft
Video & virtual tour
Property
Parking
- Total spaces: 3
- Parking features: Additional Parking, Converted Garage, Covered, Driveway, Gravel, Kitchen Level, No Garage, Boat, RV Access/Parking
- Carport spaces: 3
Features
- Levels: One
- Stories: 1
- Patio & porch: Rear Porch, Front Porch, Covered
- Exterior features: Fire Pit, Private Entrance, Rain Gutters
- Pool features: None
- Fencing: Barbed Wire,Wood
Lot
- Size: 3 Acres
- Features: Acreage, Back Yard, Cleared, Lawn, Few Trees
- Residential vegetation: Cleared
Details
- Additional structures: Other, Shed(s)
- Parcel number: R073800001101
Construction
Type & style
- Home type: SingleFamily
- Architectural style: Traditional,Detached
- Property subtype: Single Family Residence
Materials
- Brick
- Foundation: Slab
- Roof: Composition
Condition
- Year built: 1999
Utilities & green energy
- Sewer: Aerobic Septic, Septic Tank
- Water: Community/Coop
- Utilities for property: Electricity Available, Propane, Septic Available, Separate Meters, Water Available, Cable Available
Community & HOA
Community
- Security: Smoke Detector(s)
- Subdivision: Crowells Hidden Valley Estates
HOA
- Has HOA: No
Location
- Region: Rockwall
Financial & listing details
- Price per square foot: $231/sqft
- Tax assessed value: $495,752
- Date on market: 7/24/2026
- Cumulative days on market: 10 days
- Listing terms: Cash,Conventional,VA Loan
- Road surface type: Gravel
Estimated market value
Not available
Estimated sales range
Not available
Not available
Price history
| Date | Event | Price |
|---|---|---|
| 7/24/2026 | Listed for sale | $649,000+8.2%$231/sqft |
Source: NTREIS #21330530 Report a problem | ||
| 9/9/2022 | Sold | -- |
Source: NTREIS #20126725 Report a problem | ||
| 8/12/2022 | Pending sale | $600,000$214/sqft |
Source: NTREIS #20126725 Report a problem | ||
| 8/4/2022 | Contingent | $600,000$214/sqft |
Source: NTREIS #20126725 Report a problem | ||
| 7/28/2022 | Listed for sale | $600,000$214/sqft |
Source: NTREIS #20126725 Report a problem | ||
Public tax history
| Year | Property taxes | Tax assessment |
|---|---|---|
| 2025 | -- | $495,752 -8.4% |
| 2024 | -- | $541,343 +0.8% |
| 2023 | -- | $537,122 +47.9% |
| 2022 | $7,700 +46.9% | $363,171 +10% |
| 2021 | $5,243 +8.8% | $330,155 +10% |
| 2020 | $4,820 +5.8% | $300,141 +10% |
| 2019 | $4,555 +4.8% | $272,855 +10% |
| 2018 | $4,345 +24.2% | $248,050 -4.6% |
| 2017 | $3,497 | $260,000 +26.8% |
| 2016 | $3,497 +4% | $205,000 +0.1% |
| 2015 | $3,362 | $204,762 +7.5% |
| 2014 | $3,362 | $190,429 +3.7% |
| 2013 | -- | $183,639 +14.4% |
| 2012 | -- | $160,516 -4.5% |
| 2011 | -- | $168,041 -6% |
| 2010 | -- | $178,852 -5.4% |
| 2009 | -- | $189,086 +5.7% |
| 2008 | -- | $178,896 -7.1% |
| 2007 | -- | $192,630 +10.6% |
| 2006 | -- | $174,203 +3.1% |
| 2005 | -- | $169,036 +7.1% |
| 2004 | -- | $157,844 -1.1% |
| 2003 | -- | $159,550 -3.2% |
| 2002 | -- | $164,878 +9.2% |
| 2001 | -- | $151,042 +10% |
| 2000 | -- | $137,311 |
Find assessor info on the county website
Monthly payment
Est. payment
Payment breakdown
Explore the cost of this home by adjusting the details. Changes won't be saved.Climate risks
Neighborhood: 75087
Nearby schools
GreatSchools rating
- 5/10Mary Lou Dodson Elementary SchoolGrades: PK-5Distance: 2.5 mi
- NABraves AcademyGrades: 3-11Distance: 5.7 mi
- 5/10Community High SchoolGrades: 9-12Distance: 5.4 mi
Schools provided by the listing agent
- Elementary: Nesmith
- Middle: Leland Edge
- High: Community
- District: Community ISD
Source: NTREIS. This data may not be complete. We recommend contacting the local school district to confirm school assignments for this home.
- $363,6003 bd2 ba1.7k sqft18098 County Road 949, Rockwall, TX 75087Off Market

- $111,625-- bd-- ba-- sqft18098 County Road 949, Rockwall, TX 75087Off Market
- $585,100-- bd-- ba2.5k sqft18224 County Road 949, Rockwall, TX 75087Off Market
- $307,200-- bd-- ba1.4k sqft18040 County Road 949, Rockwall, TX 75087Off Market
- $439,3003 bd2 ba1.4k sqft18035 County Road 949, Rockwall, TX 75087Off Market
- $--5 bd3 ba2.1k sqft18282 County Road 949, Rockwall, TX 75087Sold
- $192,100-- bd-- ba660 sqft18282 County Road 949, Rockwall, TX 75087Off Market
- $84,0003 Acres18035 County Road 949, Rockwall, TX 75087Off Market
A local agent can set up tours, give advice and negotiate with sellers.
A local lender can help you make sure your offer is ready when you are.
Similar homes
- $679,9995 bd4 ba3.2k sqft2336 Saddlebrook Ln, Rockwall, TX 75087For Sale
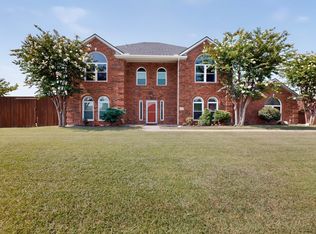 MLS ID #21313343, Joseph Felling. NTREIS
 - $649,0007 bd5 ba3.9k sqft224 Windy Ln, Rockwall, TX 75087For Sale
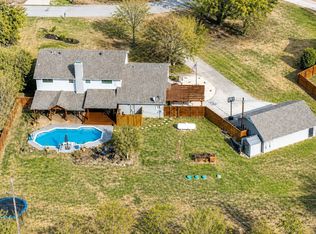 MLS ID #21182267, Lisa Richardson. NTREIS
 - $679,0004 bd3 ba3.1k sqft2201 Henson Ln, Nevada, TX 75173For Sale
 MLS ID #21281170, Sylvia Zurita. NTREIS
 - $644,9004 bd3 ba3.2k sqft600 Lake Shadow Dr, Lavon, TX 75166For Sale
 MLS ID #21282842, Laura Robertson. NTREIS
 - $635,0004 bd3 ba2.9k sqft5745 S Fm 548, Royse City, TX 75189For SaleMLS ID #21299276, Elyse Guthrie. NTREIS
- $699,0003 bd4 ba2.5k sqft4223 County Road 2727, Caddo Mills, TX 75135For SaleMLS ID #21345013, Dalton Apple. NTREIS
- $599,0005 bd2 ba2.4k sqft3315 Pecos Ln, Rockwall, TX 75032For SaleMLS ID #21311984, Eden Casey. NTREIS
- $699,9004 bd4 ba2.8k sqft2305 Silver Maple Dr, Saint Paul, TX 75098For SaleMLS ID #21298833, Jocelyn Mills. NTREIS
- $615,0004 bd3 ba3.1k sqft2937 County Road 2606, Caddo Mills, TX 75135For SaleMLS ID #21239183, Brittney Stevens. NTREIS
- $575,0005 bd3 ba2.3k sqft15099 Saddle Ridge Cir, Terrell, TX 75160For SaleMLS ID #21338922, Morgan Puritz. NTREIS
- $425,0003 bd3 ba2.3k sqft206 Tanya Dr, Rockwall, TX 75087For SaleMLS ID #21346358, Rod Holland. NTREIS
- $650,0005 bd4 ba3.6k sqft4700 Winter Park Dr, Richardson, TX 75082For SaleMLS ID #21201682, Joyce Lynn Chandler. NTREIS
- $540,0005 bd2 ba2.4k sqft6025 Fm 547, Farmersville, TX 75442For SaleMLS ID #21257744, Emily Gregg. NTREIS
- $649,0005 bd3 ba3k sqft2821 Dog Leg Trl, McKinney, TX 75069For SaleMLS ID #21344885, Kirstan Thomas. NTREIS
- $539,0004 bd4 ba3.2k sqft4302 Founders Dr, Rowlett, TX 75089For SaleMLS ID #21344631, Justin Slay. NTREIS
- $624,9003 bd2 ba1.7k sqft3938 County Road 324, McKinney, TX 75069For SaleMLS ID #21317600, Joshua Dedmon. NTREIS
- $610,0004 bd3 ba2.1k sqft11176 Old Military Trl, Forney, TX 75126For SaleMLS ID #21310659, Super Mario Rios. NTREIS
- $649,5004 bd3 ba2.5k sqft4383 County Road 463, Princeton, TX 75407For SaleMLS ID #21109917, Stephan Cooper. NTREIS
- $679,0005 bd4 ba4k sqft2414 Tawakoni Dr, Wylie, TX 75098For SaleMLS ID #21314134, Ann Parsley. NTREIS
- $560,0004 bd3 ba3k sqft502 Cashmere Dr, Garland, TX 75041For SaleMLS ID #21344094, Sharon Harmon. NTREIS
