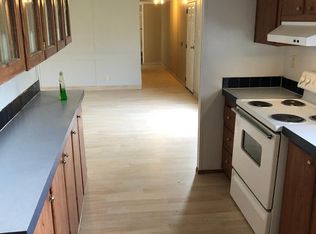
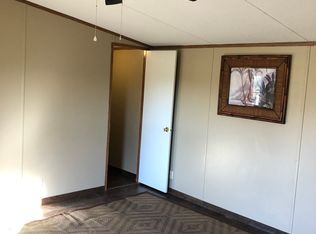
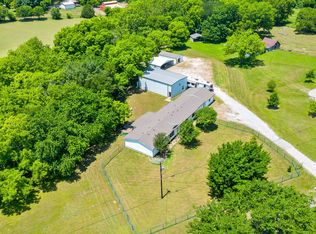
Rare opportunity to own 2.7 acres in one of the fastest growing areas of Collin County. Located in the McKinney ETJ just north of town this property offers the privacy of country living with quick access to US 75 Stacy Road Fairview and Historic Downtown McKinney. The existing home has been recently remodeled and is move in ready making it an excellent choice for buyers who want to enjoy the property today while preserving the flexibility to build a custom home in the future if desired. A storm shelter provides added peace of mind while owned solar panels help improve energy efficiency and reduce utility costs. A detached garage offers additional storage and workspace.
The property features approximately 235 feet of road frontage along with a spacious side pasture that is ideal for horses sheep goats or other livestock. Water electricity and septic are already in place creating endless possibilities for those looking to establish a private homestead enjoy room to roam or invest in a rapidly growing area. Buyer should verify all future development and land use opportunities.
Usable acreage this close to McKinney is becoming increasingly difficult to find. Whether you are searching for a comfortable home with land a hobby farm an equestrian property or a long term investment this unique property combines location versatility and country charm in a way that is hard to duplicate.
For sale
Price cut: $25K (8/15)
$599,900
3938 County Road 324, McKinney, TX 75069
3beds
1,716sqft
Single Family Residence
Built in 1951
2.7 Acres Lot
$-- Zestimate®
$350/sqft
$-- HOA
What's special
Detached garageMove in readyStorm shelterAdditional storage and workspaceOwned solar panels
- 66 days
- 1,031
- 41
Zillow last checked:
Listing updated:
Listed by:
Joshua Dedmon 0706052 972-562-8883,
Keller Williams NO. Collin Cty 972-562-8883
Source: NTREIS,MLS#: 21317600
Facts & features
Interior
Bedrooms & bathrooms
- Bedrooms: 3
- Bathrooms: 2
- Full bathrooms: 2
Primary bedroom
- Features: Dual Sinks, En Suite Bathroom, Garden Tub/Roman Tub, Walk-In Closet(s)
- Level: First
- Dimensions: 14 x 23
Bedroom
- Level: First
- Dimensions: 8 x 11
Bedroom
- Features: Ceiling Fan(s)
- Level: First
- Dimensions: 15 x 12
Primary bathroom
- Features: Bidet, Dual Sinks, En Suite Bathroom, Granite Counters, Sitting Area in Primary, Separate Shower
- Level: First
- Dimensions: 9 x 12
Dining room
- Level: First
- Dimensions: 12 x 13
Other
- Level: First
- Dimensions: 5 x 7
Kitchen
- Features: Breakfast Bar, Built-in Features, Eat-in Kitchen, Pantry, Stone Counters
- Level: First
- Dimensions: 15 x 11
Living room
- Level: First
- Dimensions: 15 x 13
Sunroom
- Level: First
- Dimensions: 11 x 7
Utility room
- Level: First
- Dimensions: 6 x 8
Heating
- Active Solar, Central, Electric, Fireplace(s)
Cooling
- Attic Fan, Central Air, Ceiling Fan(s), Heat Pump
Appliances
- Included: Dishwasher, Electric Cooktop, Electric Oven, Electric Water Heater, Microwave, Refrigerator, Vented Exhaust Fan
Features
- Decorative/Designer Lighting Fixtures, Double Vanity, Eat-in Kitchen, High Speed Internet, Pantry, Paneling/Wainscoting, Cable TV
- Flooring: Carpet, Luxury Vinyl Plank
- Has basement: No
- Number of fireplaces: 1
- Fireplace features: Living Room, Wood Burning
Interior area
- Total interior livable area: 1,716 sqft
Video & virtual tour
Property
Parking
- Total spaces: 4
- Parking features: Additional Parking, Carport, Door-Multi, Detached Carport, Driveway, Garage, Golf Cart Garage, Garage Door Opener, Gravel
- Garage spaces: 2
- Carport spaces: 2
- Covered spaces: 4
Features
- Levels: One
- Stories: 1
- Patio & porch: Awning(s), Rear Porch, Deck, Front Porch, Patio, Covered
- Pool features: None
- Fencing: Chain Link,Metal
- On waterfront: Yes
- Waterfront features: Creek
Lot
- Size: 2.7 Acres
- Features: Acreage, Back Yard, Lawn, Pasture, Few Trees
- Residential vegetation: Grassed, Brush
Details
- Additional structures: Garage(s), Outbuilding, Barn(s)
- Parcel number: R602800105601
- Horse amenities: Barn, Hay Storage
Construction
Type & style
- Home type: SingleFamily
- Architectural style: Modern,Ranch,Traditional,Detached,Farmhouse
- Property subtype: Single Family Residence
Materials
- Wood Siding
- Foundation: Combination, Pillar/Post/Pier, Slab
- Roof: Composition,Shingle
Condition
- Resale
- Year built: 1951
Utilities & green energy
- Sewer: Septic Tank
- Water: Community/Coop
- Utilities for property: Electricity Available, Propane, Septic Available, Separate Meters, Water Available, Cable Available
Green energy
- Energy generation: Solar
Community & HOA
Community
- Security: Carbon Monoxide Detector(s), Fire Alarm, Smoke Detector(s)
- Subdivision: Calvin Boles Survey
HOA
- Has HOA: No
Location
- Region: Mckinney
Financial & listing details
- Price per square foot: $350/sqft
- Tax assessed value: $467,411
- Annual tax amount: $5,635
- Date on market: 7/6/2026
- Cumulative days on market: 71 days
- Listing terms: Cash,Conventional,FHA,Other,See Agent,VA Loan
- Road surface type: Asphalt, Gravel
Estimated market value
Not available
Estimated sales range
Not available
Not available
Price history
| Date | Event | Price |
|---|---|---|
| 8/15/2026 | Price change | $599,900-4%$350/sqft |
Source: NTREIS #21317600 Report a problem | ||
| 7/6/2026 | Listed for sale | $624,900+140.4%$364/sqft |
Source: NTREIS #21317600 Report a problem | ||
| 12/30/2016 | Sold | -- |
Source: Agent Provided Report a problem | ||
| 11/24/2016 | Pending sale | $259,900$151/sqft |
Source: WILLIAM DAVIS REALTY #13479553 Report a problem | ||
| 11/20/2016 | Listed for sale | $259,900$151/sqft |
Source: WILLIAM DAVIS REALTY #13479553 Report a problem | ||
| 11/18/2016 | Pending sale | $259,900$151/sqft |
Source: WILLIAM DAVIS REALTY #13479553 Report a problem | ||
| 11/4/2016 | Price change | $259,900-5.5%$151/sqft |
Source: WILLIAM DAVIS REALTY #13479553 Report a problem | ||
| 10/21/2016 | Price change | $275,000-8.3%$160/sqft |
Source: WILLIAM DAVIS REALTY #13479553 Report a problem | ||
| 10/15/2016 | Listed for sale | $300,000$175/sqft |
Source: WILLIAM DAVIS REALTY #13479553 Report a problem | ||
Public tax history
| Year | Property taxes | Tax assessment |
|---|---|---|
| 2025 | $4,026 -4.6% | $422,166 +5.9% |
| 2024 | $4,219 +12.9% | $398,469 +9.8% |
| 2023 | $3,737 | $363,017 +7.5% |
| 2022 | -- | $337,743 +32.7% |
| 2021 | $3,777 -6.8% | $254,494 +8.5% |
| 2020 | $4,053 +19% | $234,463 +20.1% |
| 2019 | $3,407 -1.6% | $195,269 +4.5% |
| 2018 | $3,461 +19.4% | $186,894 +17.8% |
| 2017 | $2,900 | $158,599 -41.8% |
| 2016 | $2,900 +0.6% | $272,723 +5.1% |
| 2015 | $2,882 | $259,466 +12.6% |
| 2012 | -- | $230,416 -5.4% |
| 2011 | -- | $243,675 -1.5% |
| 2010 | -- | $247,342 +14.9% |
| 2004 | -- | $215,270 +54.3% |
| 2003 | -- | $139,552 +10.8% |
| 2002 | -- | $125,926 +10% |
| 2001 | -- | $114,478 +10% |
| 2000 | -- | $104,071 |
Find assessor info on the county website
Monthly payment
Est. payment
Payment breakdown
Explore the cost of this home by adjusting the details. Changes won't be saved.Climate risks
Neighborhood: 75069
Nearby schools
Schools provided by the listing agent
- Elementary: Finch
- Middle: Faubion
- High: Mckinney
- District: McKinney ISD
Source: NTREIS. This data may not be complete. We recommend contacting the local school district to confirm school assignments for this home.
Similar homes
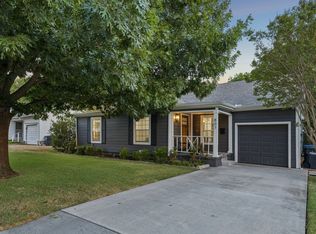
- $600,0003 bd2 ba1.7k sqft807 Largent St, McKinney, TX 75069For Sale
 MLS ID #21378505, Leigh Calvert. NTREIS
 - $575,0002 bd1 ba1.4k sqft1425 Pioneer Dr, McKinney, TX 75069For Sale
 MLS ID #21346172, Amy Jo Saenz. NTREIS
 - $539,0004 bd2 ba2.1k sqft400 Waters Crossing Ct, Allen, TX 75013For Sale
 MLS ID #21382706, Jenn Rock. NTREIS
 - $729,0003 bd3 ba1.9k sqft1980 Winningkoff Rd, Lucas, TX 75002For Sale
 MLS ID #21323081, Tom Grisak. NTREIS
