Welcome to 1532 Lynn Drive, a beautifully updated single-story home in Wylies established Creekside Estates neighborhoodcomplete with a brand-new roof installed just months ago.
Offering 3 bedrooms, 2 bathrooms, approximately 2,280 square feet, and a generous 0.31-acre lot, this home combines comfortable everyday living with outstanding indoor and outdoor entertaining spaces.
Inside, the open and inviting floor plan features wood-look flooring, plantation shutters, abundant recessed lighting, multiple living and dining areas, and a versatile game room or flex space. The updated kitchen is the heart of the home, with white cabinetry, quartz countertops, black appliances, a gas cooktop, generous storage, and a large island overlooking the breakfast area and family room.
The family room features a striking floor-to-ceiling fireplace and French doors leading to the backyard. The spacious primary suite includes a dramatic accent wall, a beautifully remodeled bathroom with dual vanities and an oversized glass-enclosed shower, and an impressive custom walk-in closet. Two additional bedrooms and an updated secondary bathroom complete the interior.
Step outside to a large covered patio with a built-in grill, a fire pit, wood burning fire stand, an expansive stone patio, an outdoor refrigerator, mature trees, and peaceful tree-lined views beyond the rear fence. The oversized backyard provides plenty of room to relax, entertain, garden, or create your own private retreat.
Additional highlights include a newly installed roof, an attached two-car garage, an outside storage shed, a water-filtration system, and access to Creekside Estates community amenities.
With major improvements already completed, exceptional outdoor living, and a spacious, thoughtfully updated interior, this move-in-ready home offers an outstanding opportunity in Wylie. Schedule your private showing today.
Please call Niki at (214) 289-6444.
For sale by owner
$475,000
1532 Lynn Dr, Wylie, TX 75098
3beds
2,264sqft
SingleFamily
Built in 2006
0.31 Acres Lot
$-- Zestimate®
$210/sqft
$40/mo HOA
What's special
Wood burning fire standAttached two-car garageExceptional outdoor livingWood-look flooringSpacious thoughtfully updated interiorExpansive stone patioOutside storage shed
What the owner loves about this home
What We Love About This Home
What we have loved most about this home is how peaceful and private it feels while still being close to everything. The quiet, tree-lined backyard has been our personal retreat and one of our favorite places to relax.
This is also a wonderful home for entertaining. The open layout allows the kitchen, breakfast area, family room, and outdoor living spaces to flow naturally together. The covered patio, outdoor kitchen, expansive stone patio, and oversized backyard make it easy to host everything from casual cookouts to larger gatherings.
Although the home is approximately 2,280 square feet, it lives and feels much larger because of its open floor plan, multiple living and dining areas, flexible game room, generous bedrooms, and excellent storage.
We have also appreciated the convenient Wylie location, peaceful neighborhood, and highly regarded Wylie Independent School District. It has offered us a rare combination of space, comfort, privacy, convenience, and community.
- 30 days |
- 431 |
- 21 |
Listed by:
Property Owner (214) 289-6444
Facts & features
Interior
Bedrooms & bathrooms
- Bedrooms: 3
- Bathrooms: 2
- Full bathrooms: 2
Heating
- Forced air, Gas
Cooling
- Central
Appliances
- Included: Dishwasher, Microwave
Features
- Decorative Lighting, Window Coverings, Flat Screen Wiring
- Flooring: Tile, Carpet
- Has fireplace: Yes
- Fireplace features: Electric
Interior area
- Structure area source: Tax
- Total interior livable area: 2,264 sqft
Property
Parking
- Total spaces: 2
- Parking features: Garage - Attached
Features
- Exterior features: Brick
- Fencing: Wood, Iron
Lot
- Size: 0.31 Acres
- Features: Lrg. Backyard Grass, Adjacent to Greenbelt, Interior Lot, Subdivision, Heavily Treed, Creek, Landscaped, Greenbelt
Details
- Parcel number: R512800C00201
- Other equipment: Range/Oven-Electric, Cooktop - Gas, Water Line to Refrigerator, Disposal, Oven-Electric, Plumbed For Gas in Kitchen
Construction
Type & style
- Home type: SingleFamily
- Architectural style: Traditional
Materials
- Wood
- Foundation: Slab
- Roof: Composition
Condition
- New construction: No
- Year built: 2006
Utilities & green energy
- Utilities for property: City Sewer, City Water, Sidewalk, Concrete, Curbs, Underground Utilities, Individual Water Meter
Community & HOA
Community
- Security: Smoke Detector, Burglar, Monitored, Carbon Monoxide Detector, Leased
HOA
- Has HOA: Yes
- Services included: Full Use of Facilities, Other, Exterior Maintenance, Management Fees, Maintenance of Common Areas
- HOA fee: $40 monthly
Location
- Region: Wylie
Financial & listing details
- Price per square foot: $210/sqft
- Tax assessed value: $480,132
- Annual tax amount: $7,600
- Date on market: 7/22/2026
Estimated market value
Not available
Estimated sales range
Not available
$2,481/mo
Price history
| Date | Event | Price |
|---|---|---|
| 8/3/2026 | Listed for sale | $475,000$210/sqft |
Source: Owner Report a problem | ||
| 7/27/2026 | Pending sale | $475,000$210/sqft |
Source: Owner Report a problem | ||
| 7/22/2026 | Listed for sale | $475,000+49.4%$210/sqft |
Source: Owner Report a problem | ||
| 9/22/2021 | Sold | -- |
Source: NTREIS #14664619 Report a problem | ||
| 8/22/2018 | Sold | -- |
Source: Agent Provided Report a problem | ||
| 7/19/2018 | Pending sale | $318,000$140/sqft |
Source: Ebby Halliday, REALTORS #13875368 Report a problem | ||
| 7/10/2018 | Price change | $318,000-6.5%$140/sqft |
Source: Ebby Halliday, REALTORS #13875368 Report a problem | ||
| 6/29/2018 | Listed for sale | $340,000$150/sqft |
Source: Ebby Halliday, REALTORS #13875368 Report a problem | ||
Public tax history
| Year | Property taxes | Tax assessment |
|---|---|---|
| 2025 | $7,600 -12.1% | $480,132 -5% |
| 2024 | $8,650 -9.5% | $505,308 +4.8% |
| 2023 | $9,556 -3.7% | $482,163 +6.6% |
| 2022 | $9,922 +20.3% | $452,241 +29% |
| 2021 | $8,248 +12.8% | $350,569 +11.1% |
| 2020 | $7,310 -1.3% | $315,642 +0.1% |
| 2019 | $7,410 -1% | $315,180 +4.5% |
| 2018 | $7,483 +15.3% | $301,565 +6.5% |
| 2017 | $6,488 | $283,119 +8.3% |
| 2016 | $6,488 +16.5% | $261,449 +14.6% |
| 2015 | $5,571 | $228,055 +10.7% |
| 2014 | $5,571 | $205,973 +9.1% |
| 2013 | -- | $188,878 +4.1% |
| 2012 | -- | $181,478 +0.7% |
| 2011 | -- | $180,270 -3.5% |
| 2010 | -- | $186,735 0% |
| 2009 | -- | $186,802 -5.3% |
| 2008 | -- | $197,353 +5.5% |
| 2007 | -- | $186,989 +559.6% |
| 2006 | -- | $28,350 |
| 2005 | -- | $28,350 |
| 2004 | -- | $28,350 +7.4% |
| 2003 | -- | $26,400 |
Find assessor info on the county website
Monthly payment
Est. payment
Payment breakdown
Explore the cost of this home by adjusting the details. Changes won't be saved.Climate risks
Neighborhood: Creekside Estates
Nearby schools
GreatSchools rating
- 10/10Rita Smith Elementary SchoolGrades: PK-4Distance: 1.3 mi
- 10/10Frank Mcmillan Junior High SchoolGrades: 7-8Distance: 2.2 mi
- 9/10Wylie High SchoolGrades: 9-12Distance: 2.4 mi
Schools provided by the listing agent
- Elementary: Groves
- Middle: Mcmillan
- High: Wylie
- District: Wylie ISD
Source: The MLS. This data may not be complete. We recommend contacting the local school district to confirm school assignments for this home.
- $454,7004 bd2 ba2.6k sqft1534 Lynn Dr, Wylie, TX 75098Off Market

- $485,3004 bd2 ba2.5k sqft1530 Lynn Dr, Wylie, TX 75098Off Market
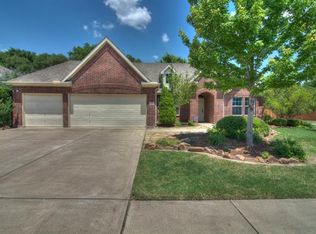
- $573,1004 bd3 ba3.4k sqft3310 Glenwood Dr, Wylie, TX 75098Off Market
- $450,1004 bd2 ba2.5k sqft3501 Summer Dr, Wylie, TX 75098Off Market
- $480,9003 bd2 ba3.1k sqft3500 Lynn Ct, Wylie, TX 75098Off Market
- $558,1004 bd3 ba3.7k sqft1528 Lynn Dr, Wylie, TX 75098Off Market
- $1,599,7006 bd5 ba7.2k sqft7210 Meadow Glen Dr, Parker, TX 75002Off Market
- $387,0003 bd2 ba2k sqft3502 Lynn Ct, Wylie, TX 75098Off Market
A local agent can set up tours, give advice and negotiate with sellers.
A local lender can help you make sure your offer is ready when you are.
Similar homes
- $437,5003 bd2 ba2k sqft3505 Summer Dr, Wylie, TX 75098For Sale
 MLS ID #21310563, Laura Robertson. NTREIS
 - $449,9994 bd2 ba2k sqft3103 Glenwood Dr, Wylie, TX 75098For Sale
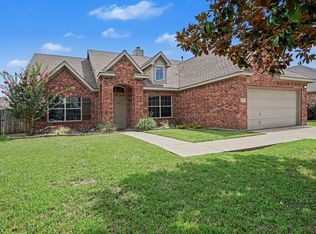 MLS ID #21307877, Debby Lane. NTREIS
 - $425,0003 bd2 ba1.9k sqft3102 Lena Ct, Wylie, TX 75098For Sale
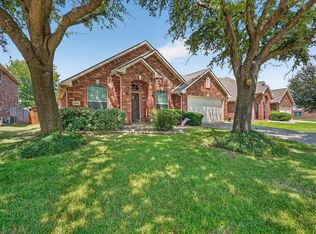 MLS ID #21336848, Sandy Setliff. NTREIS
 - $469,0004 bd3 ba2.6k sqft352 Kansas Trl, Murphy, TX 75094For Sale
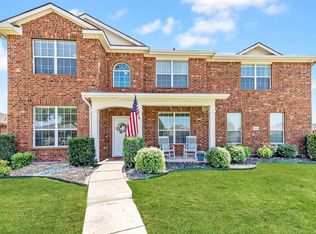 MLS ID #21360536, Jason Otts. NTREIS
 - $417,0004 bd2 ba2k sqft1811 Country Walk Ln, Wylie, TX 75098For SaleMLS ID #21215420, Kirk Matthews. NTREIS
- $--4 bd3 ba2.7k sqft1508 Coral Reef Ln, Wylie, TX 75098AuctionServiceLink Auction
- $489,0004 bd3 ba2.6k sqft1731 Teakwood Dr, Wylie, TX 75098For SaleMLS ID #21285048, JIJI Thomas. NTREIS
- $399,9003 bd2 ba2k sqft2708 Sugar Maple Dr, Wylie, TX 75098For SaleMLS ID #21364012, Lisa Henry-Weaver. NTREIS
- $449,0004 bd2 ba2.1k sqft506 Pecos Path Dr, Murphy, TX 75094For SaleMLS ID #21360082, Brian Weast. NTREIS
- $479,9004 bd3 ba2.7k sqft3000 Margot Ct, Wylie, TX 75098For SaleMLS ID #21208453, Phan Tran. NTREIS
- $525,0005 bd3 ba3.2k sqft3115 Reagenea Dr, Wylie, TX 75098For SaleMLS ID #21290458, Steve Koleno. NTREIS
- $425,0004 bd3 ba2k sqft3010 Elderberry Dr, Wylie, TX 75098For SaleMLS ID #21322825, Yani Salim. NTREIS
- $449,9003 bd2 ba1.7k sqft1503 Bankston Dr, Wylie, TX 75098For SaleMLS ID #21254411, Patty Tafoya Valenzuela. NTREIS
- $410,0004 bd2 ba1.9k sqft804 Riverhead Dr, Wylie, TX 75098For SaleMLS ID #21359794, Dyan Tarepe. NTREIS
- $515,0004 bd3 ba2.7k sqft312 Silvery Pine Ave, Wylie, TX 75098For SaleMLS ID #21334895, Christie Cannon. NTREIS
- $533,9994 bd3 ba2.3k sqft1635 Nancy Dr, Wylie, TX 75098For SaleMLS ID #21169857, Mckenzie Sorsby. NTREIS
- $540,0004 bd3 ba2.9k sqft903 Fountain Dr, Wylie, TX 75098For SaleMLS ID #21354455, Chad Gibson. NTREIS
- $375,0004 bd3 ba2.3k sqft3103 Savoy Ct, Wylie, TX 75098For SaleMLS ID #21221724, Daniel Cline. NTREIS
- $419,9994 bd3 ba2.6k sqft1506 Millbrook Ln, Wylie, TX 75098For SaleMLS ID #21330502, Evelyn Ycaza. NTREIS
- $385,0004 bd2 ba2.5k sqft3608 Olivia Dr, Wylie, TX 75098For SaleMLS ID #21322605, Aaron Jistel. NTREIS
