Tucked into Murphy's established Ranch Phase One neighborhood, this fully remodeled 4 bedroom, 2 bath home delivers 2,163 square feet of updated living space on a sprawling quarter acre lot, one of the largest in the area. Fresh contemporary paint, all new white shaker cabinetry, and gleaming quartz countertops set the tone for a home that feels brand new without the new build price tag. The open concept kitchen anchors the home, complete with stainless steel appliances, a gas range, marble look backsplash, and brushed gold hardware that carries a designer touch through every room. It flows into a sun filled living area warmed by a dramatic floor to ceiling stone fireplace, perfect for cozy nights in or entertaining friends. A separate formal dining room adds even more space to gather. Retreat to the private primary suite, tucked into its own wing for maximum privacy, featuring a vaulted ceiling, an ensuite bath with a dual vanity, a separate shower, and a spacious walk in closet. Three additional bedrooms sit apart from the primary, offering flexibility for family, guests, or a home office. Outside, the oversized, fully fenced backyard is a blank canvas, plenty of room to entertain, garden, add a play set, or even build your dream pool. A 2 car garage completes the exterior, and residents enjoy access to a community pool and playground through a low $31 monthly HOA. You're minutes from Murphy Marketplace, the city's retail and dining hub anchored by Sprouts Farmers Market, with an H-E-B on the way in 2026. Spend weekends at Murphy Central Park or the Community & Activity Center, and enjoy quick access to Sam Rayburn Tollway (SH 121), the President George Bush Turnpike, and FM 544 for an easy commute anywhere in Collin County. Zoned to the accredited Wylie ISD (Tibbals Elementary, Cooper Junior High, Wylie High School). Move in ready, beautifully updated, and priced to sell. This is the one you've been waiting for. Schedule your showing today!
For sale
Price cut: $24K (9/2)
$425,000
506 Pecos Path Dr, Murphy, TX 75094
4beds
2,163sqft
Single Family Residence
Built in 2001
0.26 Acres Lot
$416,000 Zestimate®
$196/sqft
$33/mo HOA
What's special
Fresh contemporary paintSprawling quarter acre lotSeparate formal dining roomStainless steel appliancesGleaming quartz countertopsSpacious walk in closetGas range
- 58 days
- 579
- 63
Zillow last checked:
Listing updated:
Listed by:
Brian Weast 0543922 972-772-7000,
Keller Williams Rockwall 972-772-7000,
Brandon Miller 0771305 469-805-2540,
Keller Williams Rockwall
Source: NTREIS,MLS#: 21360082
Facts & features
Interior
Bedrooms & bathrooms
- Bedrooms: 4
- Bathrooms: 2
- Full bathrooms: 2
Primary bedroom
- Features: Walk-In Closet(s)
- Level: First
- Dimensions: 15 x 16
Bedroom
- Level: First
- Dimensions: 10 x 11
Bedroom
- Level: First
- Dimensions: 11 x 12
Bedroom
- Level: First
- Dimensions: 10 x 11
Dining room
- Level: First
- Dimensions: 11 x 12
Other
- Level: First
- Dimensions: 10 x 10
Other
- Level: First
- Dimensions: 9 x 5
Great room
- Level: First
- Dimensions: 10 x 11
Kitchen
- Level: First
- Dimensions: 15 x 13
Living room
- Level: First
- Dimensions: 17 x 18
Utility room
- Level: First
- Dimensions: 8 x 5
Heating
- Central
Cooling
- Central Air, Electric
Appliances
- Included: Some Gas Appliances, Dishwasher, Disposal, Gas Range, Microwave, Plumbed For Gas
- Laundry: Washer Hookup, Laundry in Utility Room
Features
- Decorative/Designer Lighting Fixtures, Eat-in Kitchen, Granite Counters, Open Floorplan, Pantry, Cable TV, Walk-In Closet(s), Wired for Sound
- Flooring: Luxury Vinyl Plank
- Windows: Window Coverings
- Has basement: No
- Number of fireplaces: 1
- Fireplace features: Gas, Living Room
Interior area
- Total interior livable area: 2,163 sqft
Video & virtual tour
Property
Parking
- Total spaces: 2
- Parking features: Door-Single, Driveway, Garage, Garage Door Opener, Garage Faces Side, On Street
- Attached garage spaces: 2
Features
- Levels: One
- Stories: 1
- Patio & porch: Covered, Patio
- Exterior features: Private Yard
- Pool features: None
- Fencing: Wood
Lot
- Size: 0.26 Acres
- Features: Back Yard, Interior Lot, Lawn
Details
- Parcel number: R480100B02601
Construction
Type & style
- Home type: SingleFamily
- Architectural style: Ranch,Detached
- Property subtype: Single Family Residence
Materials
- Brick
- Foundation: Slab
- Roof: Composition,Wood
Condition
- Resale
- Year built: 2001
Utilities & green energy
- Sewer: Public Sewer
- Water: Public
- Utilities for property: Electricity Connected, Natural Gas Available, Sewer Available, Separate Meters, Underground Utilities, Water Available, Cable Available
Community & HOA
Community
- Features: Curbs, Sidewalks
- Subdivision: Ranch Ph One
HOA
- Has HOA: Yes
- Services included: Association Management
- HOA fee: $33 monthly
- HOA name: Frist Service Residential
- HOA phone: 888-354-0135
Location
- Region: Murphy
Financial & listing details
- Price per square foot: $196/sqft
- Tax assessed value: $438,803
- Annual tax amount: $7,737
- Date on market: 8/17/2026
- Cumulative days on market: 178 days
- Listing terms: Cash,Conventional,FHA,VA Loan
Estimated market value
$416,000
$395,000 - $437,000
$2,484/mo
Price history
| Date | Event | Price |
|---|---|---|
| 10/13/2026 | Listing removed | $2,750$1/sqft |
Source: Zillow Rentals Report a problem | ||
| 10/7/2026 | Listed for rent | $2,750$1/sqft |
Source: Zillow Rentals Report a problem | ||
| 9/23/2026 | Listing removed | $2,750$1/sqft |
Source: Zillow Rentals Report a problem | ||
| 9/2/2026 | Listed for rent | $2,750+41%$1/sqft |
Source: Zillow Rentals Report a problem | ||
| 9/2/2026 | Price change | $425,000-5.3%$196/sqft |
Source: NTREIS #21360082 Report a problem | ||
| 8/17/2026 | Listed for sale | $449,000$208/sqft |
Source: NTREIS #21360082 Report a problem | ||
| 8/11/2026 | Listing removed | $449,000$208/sqft |
Source: NTREIS #21237372 Report a problem | ||
| 6/18/2026 | Price change | $449,000-2.2%$208/sqft |
Source: NTREIS #21237372 Report a problem | ||
| 5/4/2026 | Price change | $459,000-2.1%$212/sqft |
Source: NTREIS #21237372 Report a problem | ||
| 4/13/2026 | Listed for sale | $469,000-2.7%$217/sqft |
Source: NTREIS #21237372 Report a problem | ||
| 6/28/2025 | Listing removed | $482,000$223/sqft |
Source: NTREIS #20905357 Report a problem | ||
| 6/3/2025 | Price change | $482,000-1.6%$223/sqft |
Source: NTREIS #20905357 Report a problem | ||
| 5/19/2025 | Price change | $489,900-2%$226/sqft |
Source: NTREIS #20905357 Report a problem | ||
| 4/16/2025 | Listed for sale | $499,999+11.1%$231/sqft |
Source: NTREIS #20905357 Report a problem | ||
| 7/12/2022 | Sold | -- |
Source: NTREIS #20064729 Report a problem | ||
| 6/16/2022 | Pending sale | $450,000$208/sqft |
Source: NTREIS #20064729 Report a problem | ||
| 6/7/2022 | Contingent | $450,000$208/sqft |
Source: NTREIS #20064729 Report a problem | ||
| 5/23/2022 | Listed for sale | $450,000$208/sqft |
Source: NTREIS #20064729 Report a problem | ||
| 6/30/2019 | Listing removed | $1,950$1/sqft |
Source: V Realty #14122609 Report a problem | ||
| 6/23/2019 | Listed for rent | $1,950+8.6%$1/sqft |
Source: V Realty #14122609 Report a problem | ||
| 4/14/2018 | Listing removed | $1,795$1/sqft |
Source: RE/MAX PRESTIGE #13747221 Report a problem | ||
| 2/3/2018 | Price change | $1,795-3%$1/sqft |
Source: RE/MAX Prestige #13747221 Report a problem | ||
| 12/24/2017 | Listed for rent | $1,850$1/sqft |
Source: RE/MAX Prestige #13747221 Report a problem | ||
Public tax history
| Year | Property taxes | Tax assessment |
|---|---|---|
| 2025 | $7,737 -3.3% | $438,803 -1.1% |
| 2024 | $8,004 -1.9% | $443,843 +0.7% |
| 2023 | $8,159 +54.2% | $440,768 +45% |
| 2022 | $5,290 +1.1% | $303,993 +10% |
| 2021 | $5,231 -10.2% | $276,357 +0.7% |
| 2020 | $5,822 -4.7% | $274,520 -3.6% |
| 2019 | $6,107 +5% | $284,804 +8.9% |
| 2018 | $5,814 +20.2% | $261,427 +1.6% |
| 2017 | $4,837 | $257,376 +13% |
| 2016 | $4,837 +14.9% | $227,679 +14.8% |
| 2015 | $4,209 | $198,321 +11.1% |
| 2014 | $4,209 | $178,558 +3.1% |
| 2013 | -- | $173,192 +5.5% |
| 2012 | -- | $164,200 +0.6% |
| 2011 | -- | $163,272 -1.5% |
| 2010 | -- | $165,739 -0.8% |
| 2009 | -- | $167,024 +1.4% |
| 2008 | -- | $164,645 +1.5% |
| 2007 | -- | $162,154 +4.4% |
| 2006 | -- | $155,376 +0.8% |
| 2005 | -- | $154,156 -2.3% |
| 2004 | -- | $157,816 +2.6% |
| 2003 | -- | $153,835 +271.5% |
| 2002 | -- | $41,411 |
Find assessor info on the county website
Monthly payment
Est. payment
Payment breakdown
Explore the cost of this home by adjusting the details. Changes won't be saved.Climate risks
Neighborhood: The Ranch
Nearby schools
Schools provided by the listing agent
- Elementary: Tibbals
- Middle: Cooper
- High: Wylie
- District: Wylie ISD
Source: NTREIS. This data may not be complete. We recommend contacting the local school district to confirm school assignments for this home.
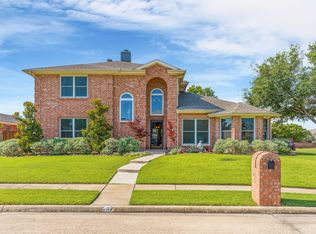

Similar homes
- $415,0004 bd3 ba2.3k sqft4008 18th St, Plano, TX 75074For Sale
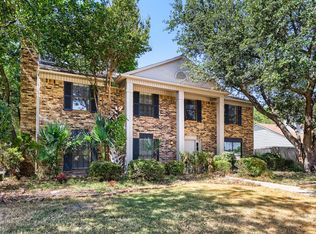 MLS ID #21204567, Travis Johnson. NTREIS
 - $582,0004 bd2 ba3k sqft510 Hawthorne Dr, Murphy, TX 75094For Sale
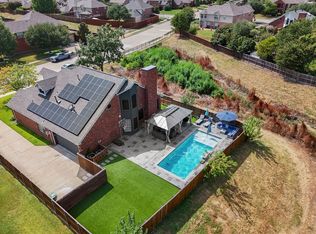 MLS ID #21359258, Mariana Silva. NTREIS
 - $399,9903 bd2 ba2.2k sqft4807 Alberta Cir, Sachse, TX 75048For Sale
 MLS ID #21379422, Brandy Schultz. NTREIS
 - $374,8004 bd2 ba1.9k sqft529 Shore Dr, Wylie, TX 75098For Sale
 MLS ID #21352588, Scott Schober. NTREIS
