Looking for a large one-story home with no HOA? Look no further! This 3 bedroom home features two living areas, two dining areas PLUS a sunroom AND a detached 3 car garage. Upon entry you a greeted with a spacious living room complete with a corner fireplace. The kitchen boasts freshly painted cabinets, recently installed quartz and two sinks creating the perfect prep area during cooking or the ideal location for entertaining with friends or family. Directly off the kitchen is another large living area currently being used as a game room complete with a pool table that will convey with the property. The primary bedroom is separate from the secondary bedrooms for added privacy and the bathroom has been recently renovated. Energy efficient spray foam in the attic, which is also fully decked and ready for storage! The home is located at the end of a cul-de-sac street and the oversized lot provides a large outdoor space for family gatherings, pets or gardening. The detached 3 car garage can easily accommodate a full-size truck, car or boat featuring bright lighting, workbench with pegboard storage and upper cabinet storage for all your tools. This amazing home is ready for new owners today. Come and check it out!
For sale
$399,990
4807 Alberta Cir, Sachse, TX 75048
3beds
2,221sqft
Single Family Residence
Built in 1986
0.33 Acres Lot
$379,200 Zestimate®
$180/sqft
$-- HOA
What's special
Corner fireplaceLarge one-story homeFreshly painted cabinetsRecently installed quartzTwo dining areasWorkbench with pegboard storage
- 54 days
- 594
- 82
Zillow last checked:
Listing updated:
Listed by:
Brandy Schultz 0622360 214-632-4687,
Orbit Realty Group, LLC 972-768-6125,
Karen Johnson 0653707 469-734-6799,
Orbit Realty Group, LLC
Source: NTREIS,MLS#: 21379422
Facts & features
Interior
Bedrooms & bathrooms
- Bedrooms: 3
- Bathrooms: 2
- Full bathrooms: 2
Primary bedroom
- Features: Linen Closet
- Level: First
- Dimensions: 15 x 14
Bedroom
- Level: First
- Dimensions: 10 x 10
Bedroom
- Level: First
- Dimensions: 10 x 10
Bonus room
- Level: First
- Dimensions: 10 x 9
Dining room
- Level: First
- Dimensions: 13 x 10
Kitchen
- Features: Eat-in Kitchen
- Level: First
- Dimensions: 13 x 12
Living room
- Level: First
- Dimensions: 21 x 17
Living room
- Level: First
- Dimensions: 22 x 18
Utility room
- Level: First
- Dimensions: 8 x 5
Heating
- Central
Cooling
- Central Air
Appliances
- Included: Dishwasher, Electric Range, Disposal
Features
- Cable TV
- Has basement: No
- Number of fireplaces: 1
- Fireplace features: Gas Starter, Masonry, Wood Burning
Interior area
- Total interior livable area: 2,221 sqft
Video & virtual tour
Property
Parking
- Total spaces: 3
- Parking features: Concrete, Driveway, Garage, Garage Faces Rear
- Garage spaces: 3
Features
- Levels: One
- Stories: 1
- Pool features: None
- Fencing: Back Yard,Chain Link,Wood
Lot
- Size: 0.33 Acres
- Residential vegetation: Cleared, Grassed
Details
- Parcel number: 48004590110130000
Construction
Type & style
- Home type: SingleFamily
- Architectural style: Traditional,Detached
- Property subtype: Single Family Residence
Materials
- Brick
Condition
- Resale
- Year built: 1986
Utilities & green energy
- Sewer: Public Sewer
- Water: Public
- Utilities for property: Sewer Available, Water Available, Cable Available
Community & HOA
Community
- Subdivision: Peachtree Estates
HOA
- Has HOA: No
Location
- Region: Sachse
Financial & listing details
- Price per square foot: $180/sqft
- Tax assessed value: $365,840
- Annual tax amount: $8,617
- Date on market: 9/11/2026
- Cumulative days on market: 54 days
- Listing terms: Cash,Conventional,FHA,VA Loan
Estimated market value
$379,200
$360,000 - $398,000
$2,461/mo
Price history
| Date | Event | Price |
|---|---|---|
| 9/11/2026 | Listed for sale | $399,990$180/sqft |
Source: NTREIS #21379422 Report a problem | ||
| 9/23/1996 | Sold | -- |
Source: Public Record Report a problem | ||
| 4/15/1996 | Sold | -- |
Source: Public Record Report a problem | ||
Public tax history
| Year | Property taxes | Tax assessment |
|---|---|---|
| 2025 | $3,271 +10.1% | $365,840 |
| 2024 | $2,972 +9% | $365,840 +22.8% |
| 2023 | $2,726 +7.3% | $298,000 |
| 2022 | $2,541 +2.7% | $298,000 +43.7% |
| 2021 | $2,475 -3.1% | $207,340 |
| 2020 | $2,554 -3.4% | $207,340 -3% |
| 2019 | $2,645 +5.7% | $213,800 -8% |
| 2018 | $2,504 -45.9% | $232,310 +16.4% |
| 2017 | $4,630 +10.5% | $199,660 +11% |
| 2016 | $4,190 +16.9% | $179,860 +19.1% |
| 2015 | $3,583 | $151,060 +2.4% |
| 2014 | $3,583 | $147,580 |
| 2013 | -- | -- |
| 2012 | -- | -- |
| 2011 | -- | -- |
| 2010 | -- | -- |
| 2009 | -- | -- |
| 2008 | -- | -- |
| 2007 | -- | -- |
| 2005 | -- | -- |
| 2004 | -- | -- |
| 2003 | -- | -- |
| 2002 | -- | -- |
| 2001 | -- | -- |
Find assessor info on the county website
Monthly payment
Est. payment
Payment breakdown
Explore the cost of this home by adjusting the details. Changes won't be saved.Climate risks
Neighborhood: Peachtree Estates
Nearby schools
Schools provided by the listing agent
- District: Garland ISD
Source: NTREIS. This data may not be complete. We recommend contacting the local school district to confirm school assignments for this home.

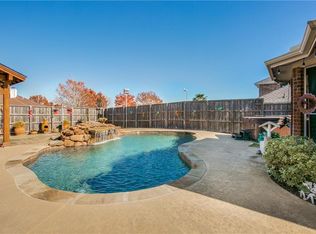

Similar homes
- $350,0003 bd2 ba1.7k sqft3405 Blossom Dr, Sachse, TX 75048For Sale
 MLS ID #21376488, Stephan Sobhani. NTREIS
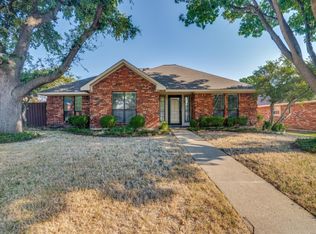
- $425,0003 bd2 ba1.7k sqft409 Danmire Dr, Murphy, TX 75094For Sale
 MLS ID #21417729, Hava Johnston. NTREIS
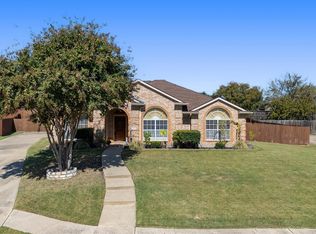
- $379,9003 bd3 ba1.7k sqft3309 Graybar Dr, Garland, TX 75040For Sale
 MLS ID #21323079, Jimmy Lee. NTREIS
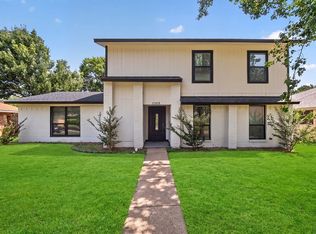
- $409,9003 bd2 ba1.9k sqft203 Trailridge Dr, Richardson, TX 75081For Sale
 MLS ID #21382976, Diana Pham. NTREIS
