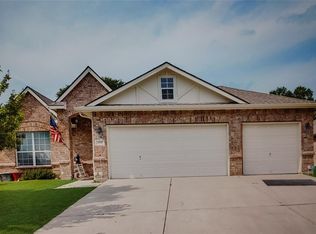
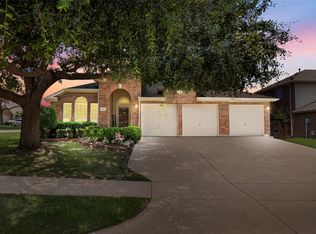
Don't miss this rare single-story, 5-bedroom, 3-FULL bathroom open-concept home with spacious living and entertaining areas, an 18-foot covered patio with custom starburst gable and a large backyard with 8-foot board-on-board fence . Features include updated carpet, wood and tile flooring, stainless steel appliances with double ovens, oversized kitchen, and a private primary suite with walk-in shower, soaking tub, dual vanities, and barn doors. Enjoy an 18-foot covered patio with custom starburst gable, large backyard with 8-foot board-on-board fence, and access to trails, pond, and community pool in Bozman Farm Estates—near top Wylie ISD schools, shopping, and highways.
For sale
$395,000
1323 Canyon Creek Rd, Wylie, TX 75098
5beds
2,493sqft
Single Family Residence
Built in 2008
10,018 Square Feet Lot
$388,000 Zestimate®
$158/sqft
$46/mo HOA
What's special
Updated carpetWood and tile flooringSoaking tubBarn doorsDual vanitiesOpen-concept homeOversized kitchen
- 3 days
- 511
- 44
Likely to sell faster than
Zillow last checked:
Listing updated:
Listed by:
Tim Angel 0775305 360-689-5153,
Compass RE Texas , LLC 214-814-8100
Source: NTREIS,MLS#: 21404442
Facts & features
Interior
Bedrooms & bathrooms
- Bedrooms: 5
- Bathrooms: 3
- Full bathrooms: 3
Primary bedroom
- Features: Ceiling Fan(s), Dual Sinks, En Suite Bathroom, Garden Tub/Roman Tub, Separate Shower, Walk-In Closet(s)
- Level: First
- Dimensions: 18 x 15
Bedroom
- Features: Built-in Features, Ceiling Fan(s), Other
- Level: First
- Dimensions: 13 x 12
Bedroom
- Features: Ceiling Fan(s)
- Level: First
- Dimensions: 11 x 10
Bedroom
- Features: Ceiling Fan(s)
- Level: First
- Dimensions: 13 x 13
Bedroom
- Level: First
- Dimensions: 10 x 10
Dining room
- Level: First
- Dimensions: 14 x 12
Family room
- Features: Ceiling Fan(s), Fireplace
- Level: First
- Dimensions: 16 x 14
Kitchen
- Features: Kitchen Island, Pantry, Tile Counters
- Level: First
- Dimensions: 16 x 15
Living room
- Features: Ceiling Fan(s)
- Level: First
- Dimensions: 20 x 14
Utility room
- Features: Utility Room
- Level: First
- Dimensions: 8 x 6
Heating
- Central, Fireplace(s), Natural Gas
Cooling
- Central Air, Ceiling Fan(s), Electric
Appliances
- Included: Double Oven, Dishwasher, Electric Range, Disposal, Gas Water Heater, Microwave
Features
- Decorative/Designer Lighting Fixtures, High Speed Internet, Pantry, Cable TV, Walk-In Closet(s)
- Flooring: Carpet, Ceramic Tile, Wood
- Has basement: No
- Number of fireplaces: 1
- Fireplace features: Gas Starter
Interior area
- Total interior livable area: 2,493 sqft
Video & virtual tour
Property
Parking
- Total spaces: 2
- Parking features: Garage Faces Front
- Attached garage spaces: 2
Features
- Levels: One
- Stories: 1
- Patio & porch: Covered
- Exterior features: Rain Gutters, Storage
- Pool features: None
- Fencing: Wood
Lot
- Size: 10,018 Square Feet
- Features: Interior Lot, Landscaped, Few Trees
Details
- Parcel number: R910300G01201
Construction
Type & style
- Home type: SingleFamily
- Architectural style: Traditional,Detached
- Property subtype: Single Family Residence
Materials
- Brick
- Foundation: Slab
- Roof: Composition
Condition
- Resale
- Year built: 2008
Utilities & green energy
- Sewer: Public Sewer
- Water: Public
- Utilities for property: Sewer Available, Water Available, Cable Available
Community & HOA
Community
- Security: Carbon Monoxide Detector(s), Smoke Detector(s)
- Subdivision: Bozman Farm Estates Ph Ic
HOA
- Has HOA: No
- Services included: All Facilities, Association Management, Maintenance Grounds
- HOA fee: $550 annually
- HOA name: Guardian
- HOA phone: 469-304-0004
Location
- Region: Wylie
Financial & listing details
- Price per square foot: $158/sqft
- Tax assessed value: $481,200
- Annual tax amount: $9,380
- Date on market: 10/6/2026
- Cumulative days on market: 4 days
- Listing terms: Cash,Conventional,FHA,VA Loan
Estimated market value
$388,000
$369,000 - $407,000
$2,636/mo
Price history
| Date | Event | Price |
|---|---|---|
| 10/6/2026 | Listed for sale | $395,000-6%$158/sqft |
Source: NTREIS #21404442 Report a problem | ||
| 4/28/2026 | Listing removed | $420,000$168/sqft |
Source: NTREIS #21187452 Report a problem | ||
| 2/24/2026 | Listed for sale | $420,000-1.2%$168/sqft |
Source: NTREIS #21187452 Report a problem | ||
| 1/22/2026 | Listing removed | $425,000$170/sqft |
Source: NTREIS #21159077 Report a problem | ||
| 1/20/2026 | Listed for sale | $425,000$170/sqft |
Source: NTREIS #21159077 Report a problem | ||
| 1/16/2026 | Listing removed | $425,000$170/sqft |
Source: NTREIS #20966082 Report a problem | ||
| 11/3/2025 | Price change | $425,000-3.4%$170/sqft |
Source: NTREIS #20966082 Report a problem | ||
| 10/8/2025 | Price change | $440,000-2.2%$176/sqft |
Source: NTREIS #20966082 Report a problem | ||
| 9/21/2025 | Price change | $450,000-3.2%$181/sqft |
Source: NTREIS #20966082 Report a problem | ||
| 6/12/2025 | Listed for sale | $465,000+1.3%$187/sqft |
Source: NTREIS #20966082 Report a problem | ||
| 4/14/2023 | Sold | -- |
Source: Dave Perry Miller RE solds #20218145_75098 Report a problem | ||
| 3/17/2023 | Pending sale | $459,000$184/sqft |
Source:  Dave Perry Miller & Associates - An Ebby Halliday Company #20218145 Report a problem Dave Perry Miller & Associates - An Ebby Halliday Company #20218145 Report a problem | ||
| 3/16/2023 | Contingent | $459,000$184/sqft |
Source: NTREIS #20218145 Report a problem | ||
| 1/14/2023 | Price change | $459,000-5.4%$184/sqft |
Source: NTREIS #20218145 Report a problem | ||
| 12/7/2022 | Listed for sale | $485,000+188.7%$195/sqft |
Source: NTREIS #20218145 Report a problem | ||
| 2/10/2010 | Listing removed | $168,000$67/sqft |
Source: RE/MAX DFW Associates #11296925 Report a problem | ||
| 10/31/2009 | Listed for sale | $168,000-5.9%$67/sqft |
Source: RE/MAX DFW Associates #11296925 Report a problem | ||
| 2/18/2009 | Sold | -- |
Source: Public Record Report a problem | ||
| 12/7/2008 | Listed for sale | $178,496$72/sqft |
Source: Listhub #10940296 Report a problem | ||
Public tax history
| Year | Property taxes | Tax assessment |
|---|---|---|
| 2025 | $7,620 -18.7% | $481,200 +1.5% |
| 2024 | $9,368 +103.6% | $474,314 +26.2% |
| 2023 | $4,602 -28% | $375,822 +10% |
| 2022 | $6,389 -0.7% | $341,656 +10% |
| 2021 | $6,432 | $310,596 +4.5% |
| 2020 | $6,432 -5.7% | $297,255 +2% |
| 2019 | $6,822 +4.3% | $291,405 +9.7% |
| 2018 | $6,540 +15.5% | $265,577 +4.6% |
| 2017 | $5,664 | $253,968 +8.1% |
| 2016 | $5,664 +16.1% | $234,987 +10.7% |
| 2015 | $4,877 | $212,272 +17% |
| 2014 | $4,877 | $181,393 +6.9% |
| 2013 | -- | $169,727 +2.2% |
| 2012 | -- | $166,000 -1.8% |
| 2011 | -- | $169,032 +39.9% |
| 2010 | -- | $120,794 -4.8% |
| 2009 | -- | $126,907 +253% |
| 2008 | -- | $35,948 +10% |
| 2007 | -- | $32,680 |
Find assessor info on the county website
Monthly payment
Est. payment
Payment breakdown
Explore the cost of this home by adjusting the details. Changes won't be saved.Climate risks
Neighborhood: Bozman Farms
Nearby schools
Schools provided by the listing agent
- Elementary: Wally Watkins
- Middle: Burnett
- High: Wylie East
- District: Wylie ISD
Source: NTREIS. This data may not be complete. We recommend contacting the local school district to confirm school assignments for this home.

Similar homes
- $415,0004 bd3 ba2.5k sqft1500 Canyon Creek Rd, Wylie, TX 75098For Sale
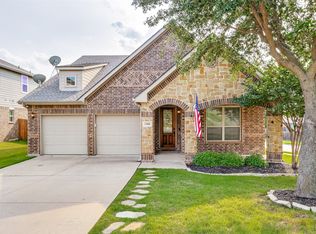 MLS ID #21368629, Steven Tidwell. NTREIS
 - $380,0004 bd2 ba2.4k sqft1206 Cedar Branch Dr, Wylie, TX 75098For Sale
 MLS ID #21180626, Aliya Wadiwala. NTREIS
 - $398,0003 bd2 ba2k sqft1201 Iron Horse St, Wylie, TX 75098For Sale
 MLS ID #21321782, Wes Dorsey. NTREIS
 - $439,0004 bd3 ba3k sqft1203 Iron Horse St, Wylie, TX 75098For Sale
 MLS ID #21286219, Wes Dorsey. NTREIS
