Welcome Home to Bozman Farm Estates — Where Every Detail Tells a Story of Luxury Living
Nestled in one of Wylie's most sought-after communities, this stunning single-story ranch masterpiece is the home you've been dreaming of. Meticulously maintained and thoughtfully designed, this 4-bedroom, 2.5-bath gem with a private study, two additional living spaces, & two dining areas delivers an unmatched lifestyle from the moment you arrive.
Step through the elegant entryway & be captivated by rich acacia hardwood floors, soaring vaulted ceilings, & an abundance of natural light that flows effortlessly through every room. The formal dining room sets the tone for memorable gatherings, anchored by a stunning see-through gas fireplace & sophisticated crown molding. The open-concept family room extends the warmth, creating an inviting space where life's best moments happen naturally. The chef's kitchen is nothing short of extraordinary — granite countertops, rich custom cabinetry with pull-out drawers, a gas cooktop, double ovens, and a center island that makes entertaining effortless. The split bedroom floor plan ensures privacy, while the dedicated den offers the perfect retreat for movie nights or game day celebrations. Your private primary suite is a true sanctuary — vaulted ceilings, dual walk-in closets, double vanities, a luxurious garden tub, and a separate walk-in shower. Every morning feels like a spa experience. Then step outside & prepare to be speechless. The fully landscaped backyard is an entertainer's paradise: a covered patio with ceiling fans, a gas fire pit lounge area, a custom brick outdoor kitchen, stone-accented garden beds, and towering mature oak trees creating a canopy of shade and privacy. This backyard doesn't just impress — it transforms how you live. Homes like this don't last. Come see it before someone else calls it home. Schedule your showing today! New Fence, Gutters, Roof & Cooktop last year. The home also comes with a tornado shelter.
Sold
Price Unknown
1327 Canyon Creek Rd, Wylie, TX 75098
4beds
2,699sqft
Single Family Residence
Built in 2007
8,712 Square Feet Lot
$434,200 Zestimate®
$--/sqft
$2,679 Estimated rent
Home value
$434,200
$412,000 - $460,000
$2,679/mo
Zestimate® history
Owner options
List your home for rent
$2,679/mo
Rent Zestimate®
Find your next renter with Zillow Rental Manager. Plus, with online applications, you can quickly screen prospective tenants – for free.
$2,679/mo
Rent Zestimate®
Refinance and save
$637/mo
Est. payment
Refinancing to a lower rate could help reduce your monthly payments and save thousands over the life of the loan.
$637/mo
Est. payment
Explore your selling options
Work with a Zillow partner agent
Leverage their expertise and Zillow's premium Showcase listings to get your home seen by more buyers.
Get startedList with your own agent
Get your home in front of millions of buyers by listing it on Zillow.
Learn how to do itSell it yourself
Take full control of how buyers see your home on Zillow by listing For Sale by Owner (FSBO).
List your homeWhat's special
Stunning see-through gas fireplaceNew fenceRich acacia hardwood floorsFully landscaped backyardCustom brick outdoor kitchenElegant entrywaySplit bedroom floor plan
Zillow last checked:
Listing updated:
Listed by:
Keith Milkiewicz 469-585-6839,
eXp Realty, LLC 888-519-7431
Bought with:
Melissa Williamson, 0703244
Keller Williams Realty Allen
Source: NTREIS,MLS#: 21241530
Facts & features
Interior
Bedrooms & bathrooms
- Bedrooms: 4
- Bathrooms: 3
- Full bathrooms: 2
- 1/2 bathrooms: 1
Primary bedroom
- Features: Ceiling Fan(s), Walk-In Closet(s)
- Level: First
- Dimensions: 0 x 0
Primary bathroom
- Features: Double Vanity, Garden Tub/Roman Tub, Separate Shower
- Level: First
- Dimensions: 0 x 0
Den
- Level: First
- Dimensions: 0 x 0
Living room
- Level: First
- Dimensions: 0 x 0
Office
- Level: First
- Dimensions: 0 x 0
Heating
- Central, Natural Gas
Cooling
- Central Air, Electric
Appliances
- Included: Double Oven, Dryer, Dishwasher, Electric Oven, Gas Cooktop, Disposal, Microwave, Tankless Water Heater, Vented Exhaust Fan, Washer
- Laundry: Laundry in Utility Room
Features
- Decorative/Designer Lighting Fixtures, Eat-in Kitchen, High Speed Internet, Kitchen Island, Open Floorplan, Pantry, Cable TV, Vaulted Ceiling(s), Walk-In Closet(s)
- Flooring: Carpet, Ceramic Tile, Wood
- Has basement: No
- Number of fireplaces: 1
- Fireplace features: Dining Room, Double Sided, Gas Log, Gas Starter, Living Room
Interior area
- Total interior livable area: 2,699 sqft
Property
Parking
- Total spaces: 2
- Parking features: Driveway
- Attached garage spaces: 2
Features
- Levels: One
- Stories: 1
- Patio & porch: Rear Porch, Patio, Covered
- Exterior features: Fire Pit, Garden, Lighting, Outdoor Grill, Other, Private Yard, Rain Gutters
- Pool features: None, Community
- Fencing: Back Yard,Fenced,Wood
Lot
- Size: 8,712 Square Feet
Details
- Parcel number: R910300G01401
- Other equipment: Irrigation Equipment
Construction
Type & style
- Home type: SingleFamily
- Architectural style: Detached
- Property subtype: Single Family Residence
Materials
- Foundation: Slab
- Roof: Composition,Shingle
Condition
- Year built: 2007
Utilities & green energy
- Sewer: Public Sewer
- Water: Public
- Utilities for property: Sewer Available, Water Available, Cable Available
Community & HOA
Community
- Features: Lake, Pool, Curbs
- Security: Security System Leased, Security System, Smoke Detector(s)
- Subdivision: Bozman Farm Estates Ph Ic
HOA
- Has HOA: Yes
- Services included: Maintenance Grounds, Maintenance Structure
- HOA fee: $637 annually
- HOA name: Bozman Farm Estates
- HOA phone: 972-458-2200
Location
- Region: Wylie
Financial & listing details
- Tax assessed value: $477,818
- Annual tax amount: $8,815
- Date on market: 4/17/2026
- Cumulative days on market: 9 days
Price history
| Date | Event | Price |
|---|---|---|
| 5/22/2026 | Sold | -- |
Source: NTREIS #21241530 Report a problem | ||
| 5/7/2026 | Pending sale | $445,000$165/sqft |
Source: NTREIS #21241530 Report a problem | ||
| 5/1/2026 | Contingent | $445,000$165/sqft |
Source: NTREIS #21241530 Report a problem | ||
| 4/24/2026 | Listed for sale | $445,000$165/sqft |
Source: eXp Realty #21241530 Report a problem | ||
| 4/22/2026 | Contingent | $445,000$165/sqft |
Source: NTREIS #21241530 Report a problem | ||
| 4/17/2026 | Listed for sale | $445,000+39.1%$165/sqft |
Source: eXp Realty #21241530 Report a problem | ||
| 9/1/2018 | Sold | -- |
Source: Agent Provided Report a problem | ||
| 8/29/2018 | Pending sale | $320,000$119/sqft |
Source: RE/MAX Dallas Suburbs PM #13832293 Report a problem | ||
| 5/26/2018 | Listed for sale | $320,000$119/sqft |
Source: RE/MAX Dallas Suburbs PM #13832293 Report a problem | ||
| 5/19/2018 | Pending sale | $320,000$119/sqft |
Source: RE/MAX Dallas Suburbs PM #13832293 Report a problem | ||
| 5/7/2018 | Listed for sale | $320,000$119/sqft |
Source: RE/MAX Dallas Suburbs PM #13832293 Report a problem | ||
Public tax history
| Year | Property taxes | Tax assessment |
|---|---|---|
| 2025 | $964 | $452,249 +10% |
| 2024 | -- | $411,135 +10% |
| 2023 | $964 -52.5% | $373,759 +10% |
| 2022 | $2,029 +99.7% | $339,781 +120% |
| 2021 | $1,016 | $154,446 +0.4% |
| 2020 | $1,016 -86.4% | $153,823 +2.1% |
| 2019 | $7,484 +30.4% | $150,694 -46.1% |
| 2018 | $5,740 | $279,373 +6.7% |
| 2017 | $5,740 | $261,951 +7.9% |
| 2016 | $5,740 +4.3% | $242,670 +11% |
| 2015 | $5,501 | $218,576 +7.4% |
| 2014 | $5,501 | $203,491 +4.1% |
| 2013 | -- | $195,547 -5.3% |
| 2012 | -- | $206,491 +0% |
| 2011 | -- | $206,400 -0.8% |
| 2010 | -- | $207,965 -6% |
| 2009 | -- | $221,122 -8.9% |
| 2008 | -- | $242,674 +763.4% |
| 2007 | -- | $28,107 |
Find assessor info on the county website
Neighborhood: Bozman Farms
Nearby homes
- $154,446-- bd-- ba-- sqft1327 Canyon Creek Rd, Wylie, TX 75098Off Market
- $336,9004 bd2 ba1.8k sqft1325 Canyon Creek Rd, Wylie, TX 75098Off Market
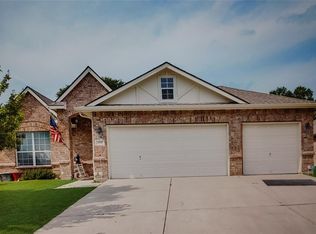
- $434,9004 bd2 ba3.1k sqft1329 Canyon Creek Rd, Wylie, TX 75098Off Market
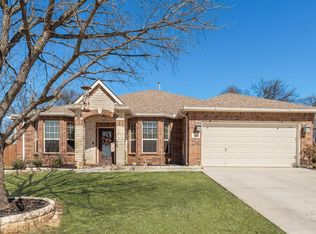
- $395,0005 bd3 ba2.4k sqft1323 Canyon Creek Rd, Wylie, TX 75098For Sale
- $107,5501.19 acresRolling Ln, Wylie, TX 75098Off Market
- $392,0004 bd3 ba2.5k sqft1320 Canyon Creek Rd, Wylie, TX 75098Off Market
- $354,6003 bd2 ba1.7k sqft1331 Canyon Creek Rd, Wylie, TX 75098Off Market
- $339,6003 bd2 ba1.8k sqft1322 Canyon Creek Rd, Wylie, TX 75098Off Market
Nearby schools
GreatSchools rating
- 8/10AB Harrison Intermediate SchoolGrades: 5-6Distance: 1.6 mi
- 9/10Grady Burnett Junior High SchoolGrades: 7-8Distance: 1.3 mi
- 8/10Wylie East High SchoolGrades: 9-12Distance: 1.5 mi
Schools provided by the listing agent
- Elementary: Hartman
- Middle: Harrison
- High: Wylie East
- District: Wylie ISD
Source: NTREIS. This data may not be complete. We recommend contacting the local school district to confirm school assignments for this home.
Get a cash offer in 3 minutes
Find out how much your home could sell for in as little as 3 minutes with a no-obligation cash offer.
Estimated market value
$434,200
Get a cash offer in 3 minutes
Find out how much your home could sell for in as little as 3 minutes with a no-obligation cash offer.
Estimated market value
$434,200
- Texas
- Collin County
- Wylie
- 75098
- Bozman Farms
- 1327 Canyon Creek Rd
