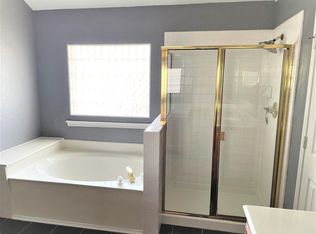
Freshly painted Five-bedroom home nestled minutes from Hwy 66 and Lake Ray Hubbard, in Rockwall ISD! This house comes with huge bedrooms with NEW CARPETS! Luxury Vinyl Plank throughout the downstairs. Bedroom downstairs with double doors can be used as a Study. Formal dining room is perfect for parties and huge gatherings. Large kitchen with abundant cabinet spaces, island, and expansive pantry including under-stair storage! Open family room has a charming brick wood burning fireplace for cozy evenings. Upstairs, you will find four spacious bedrooms, including a large primary suite with a walk-in closet. The attached en-suite features double vanities, a garden tub, and an oversized shower. New Roof! Two recently installed HVAC systems (2023 & 2024). Sprinkler system and foundation drip lines installed in 2022. Enjoy proximity to many retail shops, restaurants, and recreational amenities, including the picturesque Lake Ray Hubbard. No HOA fees!
For sale
$395,000
6814 Silver Lake Dr, Rowlett, TX 75089
5beds
2,834sqft
Single Family Residence
Built in 1992
7,100 Square Feet Lot
$388,400 Zestimate®
$139/sqft
$-- HOA
What's special
Freshly paintedHuge bedroomsSprinkler systemOversized showerFoundation drip linesNew roofGarden tub
- 51 days
- 502
- 54
Zillow last checked:
Listing updated:
Listed by:
Becky Zeng 0620123 469-476-1998,
JABE Real Estate 469-476-1998
Source: NTREIS,MLS#: 21335550
Facts & features
Interior
Bedrooms & bathrooms
- Bedrooms: 5
- Bathrooms: 3
- Full bathrooms: 2
- 1/2 bathrooms: 1
Primary bedroom
- Features: Dual Sinks, Garden Tub/Roman Tub, Separate Shower, Walk-In Closet(s)
- Level: Second
- Dimensions: 18 x 12
Bedroom
- Features: Walk-In Closet(s)
- Level: Second
- Dimensions: 15 x 13
Bedroom
- Features: Walk-In Closet(s)
- Level: Second
- Dimensions: 16 x 13
Bedroom
- Features: Walk-In Closet(s)
- Level: Second
- Dimensions: 13 x 12
Bedroom
- Level: First
- Dimensions: 15 x 13
Breakfast room nook
- Level: First
- Dimensions: 11 x 11
Dining room
- Level: First
- Dimensions: 13 x 12
Kitchen
- Features: Kitchen Island, Pantry, Walk-In Pantry
- Level: First
- Dimensions: 16 x 10
Laundry
- Features: Built-in Features
- Level: First
- Dimensions: 8 x 8
Living room
- Features: Ceiling Fan(s), Fireplace
- Level: First
- Dimensions: 16 x 22
Heating
- Central, ENERGY STAR Qualified Equipment
Cooling
- Central Air, Ceiling Fan(s), Electric, ENERGY STAR Qualified Equipment
Appliances
- Included: Dishwasher, Electric Oven, Gas Cooktop, Disposal, Microwave
- Laundry: Washer Hookup, Dryer Hookup, ElectricDryer Hookup, Laundry in Utility Room
Features
- Kitchen Island, Cable TV
- Flooring: Carpet, Ceramic Tile, Luxury Vinyl Plank
- Windows: Window Coverings
- Has basement: No
- Number of fireplaces: 1
- Fireplace features: Wood Burning
Interior area
- Total interior livable area: 2,834 sqft
Video & virtual tour
Property
Parking
- Total spaces: 2
- Parking features: Door-Single, Garage, Garage Door Opener
- Attached garage spaces: 2
Features
- Levels: Two
- Stories: 2
- Pool features: None
- Fencing: Wood
Lot
- Size: 7,100 Square Feet
- Features: Interior Lot
Details
- Parcel number: 000000033447
Construction
Type & style
- Home type: SingleFamily
- Architectural style: Traditional,Detached
- Property subtype: Single Family Residence
Materials
- Roof: Shingle
Condition
- Resale
- Year built: 1992
Utilities & green energy
- Sewer: Public Sewer
- Water: Public
- Utilities for property: Sewer Available, Water Available, Cable Available
Community & HOA
Community
- Security: Smoke Detector(s)
- Subdivision: Graham Estates-Replat
HOA
- Has HOA: No
Location
- Region: Rowlett
Financial & listing details
- Price per square foot: $139/sqft
- Annual tax amount: $8,927
- Date on market: 7/19/2026
- Cumulative days on market: 51 days
- Listing terms: Cash,Conventional,1031 Exchange,FHA,VA Loan
Estimated market value
$388,400
$369,000 - $408,000
$2,950/mo
Price history
| Date | Event | Price |
|---|---|---|
| 7/19/2026 | Listed for sale | $395,000$139/sqft |
Source: NTREIS #21335550 Report a problem | ||
| 10/29/2025 | Listing removed | $395,000$139/sqft |
Source: NTREIS #21030565 Report a problem | ||
| 9/25/2025 | Price change | $395,000-1.3%$139/sqft |
Source: NTREIS #21030565 Report a problem | ||
| 9/19/2025 | Listing removed | $3,900$1/sqft |
Source: Zillow Rentals Report a problem | ||
| 8/14/2025 | Listed for rent | $3,900+39.3%$1/sqft |
Source: Zillow Rentals Report a problem | ||
| 8/13/2025 | Listing removed | $2,800$1/sqft |
Source: Zillow Rentals Report a problem | ||
| 8/13/2025 | Listed for sale | $400,000+1.5%$141/sqft |
Source: NTREIS #21030565 Report a problem | ||
| 7/30/2025 | Listing removed | $394,000$139/sqft |
Source: NTREIS #20993615 Report a problem | ||
| 7/29/2025 | Price change | $2,800-31.7%$1/sqft |
Source: Zillow Rentals Report a problem | ||
| 7/26/2025 | Price change | $4,100-4.7%$1/sqft |
Source: Zillow Rentals Report a problem | ||
| 7/21/2025 | Price change | $394,000-0.9%$139/sqft |
Source: NTREIS #20993615 Report a problem | ||
| 7/17/2025 | Listed for rent | $4,300+19.4%$2/sqft |
Source: Zillow Rentals Report a problem | ||
| 7/15/2025 | Price change | $397,500-0.6%$140/sqft |
Source: NTREIS #20993615 Report a problem | ||
| 7/8/2025 | Listed for sale | $399,900-1.2%$141/sqft |
Source: NTREIS #20993615 Report a problem | ||
| 7/8/2025 | Listing removed | $404,900$143/sqft |
Source: NTREIS #20962473 Report a problem | ||
| 6/27/2025 | Price change | $404,900-2.4%$143/sqft |
Source: NTREIS #20962473 Report a problem | ||
| 6/17/2025 | Price change | $414,900-2.4%$146/sqft |
Source: NTREIS #20962473 Report a problem | ||
| 6/7/2025 | Listed for sale | $424,900+3.6%$150/sqft |
Source: NTREIS #20962473 Report a problem | ||
| 1/1/2024 | Listing removed | -- |
Source: Zillow Rentals Report a problem | ||
| 9/16/2023 | Price change | $3,600+9.1%$1/sqft |
Source: Zillow Rentals Report a problem | ||
| 9/4/2023 | Listed for rent | $3,300$1/sqft |
Source: Zillow Rentals Report a problem | ||
| 5/16/2022 | Sold | -- |
Source: NTREIS #20026496 Report a problem | ||
| 4/17/2022 | Pending sale | $410,000$145/sqft |
Source: NTREIS #20026496 Report a problem | ||
| 4/13/2022 | Contingent | $410,000$145/sqft |
Source: NTREIS #20026496 Report a problem | ||
| 4/7/2022 | Listed for sale | $410,000$145/sqft |
Source: NTREIS #20026496 Report a problem | ||
Public tax history
Tax history is unavailable.
Monthly payment
Est. payment
Payment breakdown
Explore the cost of this home by adjusting the details. Changes won't be saved.Climate risks
Neighborhood: 75089
Nearby schools
Schools provided by the listing agent
- Elementary: Doris Cullins-Lake Pointe
- Middle: JW Williams
- High: Rockwall
- District: Rockwall ISD
Source: NTREIS. This data may not be complete. We recommend contacting the local school district to confirm school assignments for this home.


Similar homes
- $409,9005 bd4 ba2.9k sqft9209 Chimneywood Dr, Rowlett, TX 75089For Sale
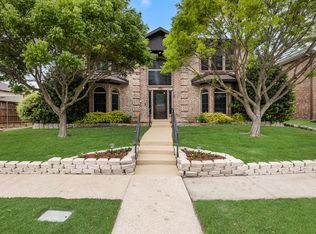 MLS ID #21237822, Daniel Cirulis. NTREIS
 - $405,0004 bd3 ba2.9k sqft8114 Salzburg Dr, Rowlett, TX 75089For Sale
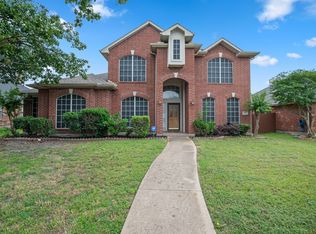 MLS ID #21280082, Matthew Clark. NTREIS
 - $399,9995 bd3 ba2.4k sqft5218 Griffins Pointe Dr, Rowlett, TX 75089For Sale
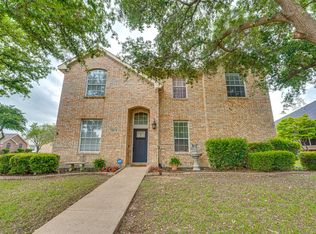 MLS ID #21229236, Edna Cortez. NTREIS
 - $400,0004 bd2 ba2.2k sqft7906 Munich Dr, Rowlett, TX 75089For Sale
 MLS ID #20755986, Christa Paulson. NTREIS
