Skip main navigation
For sale
  • Price cut: $5K (7/1)
    $409,774

    5218 Griffins Pointe Dr, Rowlett, TX 75089

    5beds
    2,437sqft
    : 
    Loading
    Get pre-qualified
    Single Family Residence
    Built in 1999
    8,624 Square Feet Lot
    $405,600 Zestimate®
    $168/sqft
    $46/mo HOA

    What's special

    North-facing two story homeCeiling fansGranite counter topsGenerous corner lotFive-bedroom homeRe-textured ceilingsWindow coverings
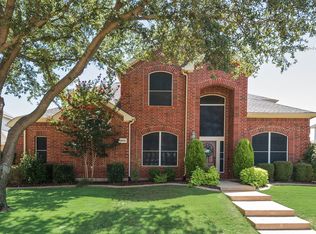
    Don't miss the rare opportunity to own a five-bedroom home with fresh updates on a generous corner lot in Mariner Park! This North-facing two story home sits on an impressive and spacious lot framed by towering live oak trees and is located just minutes from George Bush Turnpike and Lake Ray Hubbard! Step inside to a welcoming light and bright interior with recently replaced luxury vinyl plank flooring, new 5 inch baseboards, re-textured ceilings, new ceramic tile flooring in all bathrooms, fresh interior paint throughout most of the first floor, new custom paint in half bath and board and batten dining room accent wall!. The all-electric kitchen has white cabinets, granite counter tops, and a cozy breakfast nook with granite built-in window seat! Beyond the kitchen and breakfast nook is the living room,which is anchored by a wood-burning fireplace with gas starter. There's a generous sized primary bedroom on the lower level with a new barn door that connects to the primary bath, and features a walk-in shower, soaking tub, double vanity, and large walk-in closet. Upstairs you will find 4 generous sized bedrooms with vaulted 10 foot ceilings, 2 with walk-in closets, and a good sized 16' x 15' game room! There are ceiling fans, window coverings, laminate and tile floors throughout the home- no carpet! Additional recent updates include a new glass smooth-top range, WI-FI enabled, with convection oven, new garage door and garage door opener, gas water heater replaced in 2025, air conditioner in 2022, secondary HVAC in 2023, and front entry door (2026). Outdoors, a large grassy backyard with 8 foot privacy fence with plenty of room for play and relaxation! Rear entry garage has extended driveway for overflow parking. Great location with community center and pool down the street and Lake Ray Hubbard just a short walk away! Convenient to George Bush Highway, shopping, dining, and many other amenities! Don't miss this delightful home!
    54 days
    |
    190
    |
    19
    |

    Zillow last checked:

    Listing updated:

    Listed by:

    Edna Cortez 0559981 214-435-7498,

    Coldwell Banker Apex, REALTORS 972-783-1919

    Source: NTREIS,MLS#: 21229236

    Loading...

      Facts & features

      Interior

      Bedrooms & bathrooms
      • Bedrooms: 5
      • Bathrooms: 3
      • Full bathrooms: 2
      • 1/2 bathrooms: 1
      Primary bedroom
      • Features: Ceiling Fan(s), Dual Sinks, Garden Tub/Roman Tub, Linen Closet, Separate Shower, Walk-In Closet(s)
      • Level: First
      • Dimensions: 15 x 13
      Bedroom
      • Features: Ceiling Fan(s), Split Bedrooms, Walk-In Closet(s)
      • Level: Second
      • Dimensions: 10 x 13
      Bedroom
      • Features: Ceiling Fan(s)
      • Level: Second
      • Dimensions: 11 x 11
      Bedroom
      • Features: Ceiling Fan(s)
      • Level: Second
      • Dimensions: 11 x 11
      Bedroom
      • Level: Second
      • Dimensions: 11 x 10
      Breakfast room nook
      • Level: First
      • Dimensions: 8 x 9
      Dining room
      • Level: First
      • Dimensions: 11 x 10
      Game room
      • Features: Ceiling Fan(s)
      • Level: Second
      • Dimensions: 16 x 14
      Kitchen
      • Features: Built-in Features, Eat-in Kitchen, Granite Counters, Pantry
      • Level: First
      • Dimensions: 10 x 12
      Living room
      • Features: Ceiling Fan(s), Fireplace
      • Level: First
      • Dimensions: 15 x 16
      Heating
      • Central, Fireplace(s)
      Cooling
      • Central Air, Ceiling Fan(s)
      Appliances
      • Included: Dishwasher, Electric Range, Disposal, Gas Water Heater, Microwave
      • Laundry: Washer Hookup, Dryer Hookup, ElectricDryer Hookup, Laundry in Utility Room
      Features
      • Decorative/Designer Lighting Fixtures, Eat-in Kitchen, Granite Counters, Pantry, Walk-In Closet(s), Wired for Sound
      • Flooring: Ceramic Tile, Luxury Vinyl Plank
      • Windows: Window Coverings
      • Has basement: No
      • Number of fireplaces: 1
      • Fireplace features: Gas, Living Room, Wood Burning
      Interior area
      • Total interior livable area: 2,437 sqft
      Video & virtual tour

      Property

      Parking
      • Total spaces: 2
      • Parking features: Door-Multi, Driveway, Garage, Garage Door Opener, Garage Faces Rear
      • Attached garage spaces: 2
      Features
      • Levels: Two
      • Stories: 2
      • Exterior features: Rain Gutters
      • Pool features: None, Community
      • Fencing: Privacy,Wood
      Lot
      • Size: 8,624 Square Feet
      • Dimensions: 73 x 120
      • Features: Back Yard, Corner Lot, Hardwood Trees, Lawn, Landscaped, Subdivision, Sprinkler System, Few Trees
      Details
      • Parcel number: 440144000B0120000

      Construction

      Type & style
      • Home type: SingleFamily
      • Architectural style: Traditional,Detached
      • Property subtype: Single Family Residence
      Materials
      • Brick
      • Foundation: Slab
      • Roof: Composition
      Condition
      • Year built: 1999

      Utilities & green energy

      • Sewer: Public Sewer
      • Water: Public
      • Utilities for property: Electricity Connected, Natural Gas Available, Sewer Available, Separate Meters, Water Available

      Community & HOA

      Community
      • Features: Pool, Curbs, Sidewalks
      • Security: Smoke Detector(s)
      • Subdivision: Mariner Park Sec 01
      HOA
      • Has HOA: Yes
      • Services included: All Facilities, Association Management
      • HOA fee: $139 quarterly
      • HOA name: Mariner Park Hoa
      • HOA phone: 469-939-4928
      Location
      • Region: Rowlett

      Financial & listing details

      • Price per square foot: $168/sqft
      • Tax assessed value: $385,460
      • Annual tax amount: $9,686
      • Date on market: 5/16/2026
      • Cumulative days on market: 54 days
      • Listing terms: Cash,Conventional,FHA,VA Loan
      • Exclusions: Refrigerator.

        Estimated market value

        $405,600

        $385,000 - $426,000

        $3,139/mo

        Price history

        DateEventPrice
        7/1/2026Price change$409,774-1.2%$168/sqft
        Source: NTREIS #21229236 Report a problem
        6/7/2026Price change$414,774-1.2%$170/sqft
        Source: NTREIS #21229236 Report a problem
        5/16/2026Listed for sale$419,774+47.3%$172/sqft
        Source: NTREIS #21229236 Report a problem
        7/16/2020Sold--
        Source: Agent Provided Report a problem
        6/29/2020Pending sale$284,900$117/sqft
        Source: Keller Williams Realty DPR #14340352 Report a problem
        5/27/2020Listed for sale$284,900+0.8%$117/sqft
        Source: Keller Williams Realty DPR #14340352 Report a problem
        9/3/2019Listing removed$282,500$116/sqft
        Source: Keller Williams Realty Dallas Metro North #14139580 Report a problem
        8/18/2019Price change$282,500-0.5%$116/sqft
        Source: Keller Williams Realty Dallas Metro North #14139580 Report a problem
        7/19/2019Listed for sale$284,000+69%$117/sqft
        Source: Keller Williams Realty-FM #14139580 Report a problem
        2/26/2011Listing removed$168,000$69/sqft
        Source: Mark Preston #11461487 Report a problem
        2/25/2011Price change$168,000+1.8%$69/sqft
        Source: Mark Preston #11461487 Report a problem
        10/30/2010Price change$165,000-1.8%$68/sqft
        Source: New Century Realty Group #11461487 Report a problem
        8/22/2010Price change$168,000+0.9%$69/sqft
        Source: New Century Realty Group #11461487 Report a problem
        6/12/2010Price change$166,500-3.8%$68/sqft
        Source: Re/Max Landmark #11281028 Report a problem
        10/10/2009Price change$172,998-3.8%$71/sqft
        Source: Re/Max Landmark #11281028 Report a problem
        5/1/2009Price change$179,900+2.9%$74/sqft
        Source: Coldwell Banker Apex, Realtors #11193329 Report a problem
        4/20/2008Price change$174,900-2.8%$72/sqft
        Source: Number1Expert #10907559 Report a problem
        12/5/2007Listed for sale$179,900$74/sqft
        Source: Number1Expert #10907559 Report a problem

        Public tax history

        YearProperty taxesTax assessment
        2025$4,721 +3.2%$385,460
        2024$4,572 +12.1%$385,460
        2023$4,080 -0.8%$385,460 +18.1%
        2022$4,113 +14.1%$326,300 +23.2%
        2021$3,606 +1.6%$264,870 +3.4%
        2020$3,548 +13.7%$256,220 +15.2%
        2019$3,122 -0.7%$222,370
        2018$3,144 -49.3%$222,370 +3.7%
        2017$6,206 +13.4%$214,450 +13.7%
        2016$5,473 +19.7%$188,610 +11.5%
        2015$4,574 $169,140
        2014$4,574 $169,140
        2013-- --
        2012-- --
        2011-- --
        2010-- --
        2009-- --
        2008-- --
        2007-- --
        2005-- --
        2004-- --
        2003-- --
        2002-- --
        2001-- --

        Find assessor info on the county website

        Monthly payment

        Est. payment

        Payment breakdown

        Explore the cost of this home by adjusting the details. Changes won't be saved.
        All calculations are estimates and provided by Zillow, Inc. for informational purposes only. Actual amounts may vary.
        HOA fees may include property taxes on listings classified as Co-Ops. Contact the listing agent and/or owner for fee details.
        Mortgage interest rates are dependent on a number of factors, including credit score, down payment, and repayment length. Interest rate data provided by Zillow Group Marketplace, Inc. as of 1/1/1970 from various mortgage lenders with which we have lead or other similar arrangements; the Estimated Payment is an average of those rates.
        See how much you could borrow to make a competitive offer.

        Climate risks

        Neighborhood: Mariner Park

        Getting around

        16 / 100
        Car-Dependent
        0 / 100
        No Nearby Transit
        25 / 100
        Somewhat Bikeable

        Nearby schools

        GreatSchools rating
        Schools provided by the listing agent
        • District: Garland ISD

        Source: NTREIS. This data may not be complete. We recommend contacting the local school district to confirm school assignments for this home.

        A local agent can set up tours, give advice and negotiate with sellers.

        A local lender can help you make sure your offer is ready when you are.

        Browse local experts

        Similar homes

        Skip to the end of the carouselSkip to the beginning of the carousel