HIGHLY MOTIVATED SELLER!! Experience sophisticated living in this meticulously maintained 4-bedroom, 3-bathroom estate located in the heart of Rowlett, TX. This Luxury property is designed for those who demand both style and substance, boasting an array of upgrades that elevate it above the rest. From its striking curb appeal to its opulent interior finishes, this home redefines refined living. Step inside to discover an open floorplan ideal for both relaxation and entertaining. The entire interior received a fresh coat of paint in 2025, creating a modern and inviting atmosphere. Custom 4-inch wood plantation-style shutters grace each window, offering a touch of elegance and privacy. The harmonious blend of wood laminate, tile, and carpet flooring guides you seamlessly through the well-appointed spaces. The heart of this home is its gourmet kitchen and expansive living area, providing the perfect setting for hosting or unwinding. The spacious game room offers a dynamic space for recreation, while the fourth bedroom presents versatility to serve as a sophisticated home office, should you desire. Each corner of this residence reflects thoughtful planning and design, ensuring enduring comfort and style. Recent updates enhance the home's functionality and appeal. The hot water heater was replaced in 2022, and the HVAC units have been recently updated, ensuring year-round comfort. Step outside to your personal oasis, where a recently repainted exterior pairs beautifully with a saltwater pool and spa. The pergola creates an ideal setting for outdoor entertaining or restful afternoons by the pool. This distinguished Rowlett property promises luxury, ease, and timeless elegance for those seeking a tranquil yet connected lifestyle. A true masterpiece awaits, providing unparalleled amenities in an exceptional location.
Sold
Price Unknown
6402 Nueces Bay Dr, Rowlett, TX 75089
4beds
2,884sqft
Single Family Residence
Built in 1999
7,840 Square Feet Lot
$465,200 Zestimate®
$--/sqft
$3,999 Estimated rent
Home value
$465,200
$428,000 - $507,000
$3,999/mo
Zestimate® history
Owner options
List your home for rent
$3,999/mo
Rent Zestimate®
Find your next renter with Zillow Rental Manager. Plus, with online applications, you can quickly screen prospective tenants – for free.
$3,999/mo
Rent Zestimate®
Refinance and save
$140/mo
Est. payment
Refinancing to a lower rate could help reduce your monthly payments and save thousands over the life of the loan.
$140/mo
Est. payment
Explore your selling options
Work with a Zillow partner agent
Leverage their expertise and Zillow's premium Showcase listings to get your home seen by more buyers.
Get startedList with your own agent
Get your home in front of millions of buyers by listing it on Zillow.
Learn how to do itSell it yourself
Take full control of how buyers see your home on Zillow by listing For Sale by Owner (FSBO).
List your homeWhat's special
Saltwater pool and spaRecently repainted exteriorStriking curb appealGourmet kitchenOpulent interior finishes
Zillow last checked:
Listing updated:
Listed by:
Lucretia Morris 0735892 469-835-2623,
Coldwell Banker Apex, REALTORS 972-772-9300
Bought with:
Chantel Sharp
Regal, REALTORS
Source: NTREIS,MLS#: 21031756
Facts & features
Interior
Bedrooms & bathrooms
- Bedrooms: 4
- Bathrooms: 3
- Full bathrooms: 3
Primary bedroom
- Features: En Suite Bathroom, Split Bedrooms, Walk-In Closet(s)
- Level: First
- Dimensions: 0 x 0
Bedroom
- Features: Closet Cabinetry
- Level: First
- Dimensions: 0 x 0
Bedroom
- Features: Closet Cabinetry
- Level: Second
- Dimensions: 0 x 0
Bedroom
- Features: Closet Cabinetry
- Level: Second
- Dimensions: 0 x 0
Primary bathroom
- Features: Built-in Features, Dual Sinks, En Suite Bathroom, Stone Counters, Sink, Separate Shower
- Level: First
- Dimensions: 0 x 0
Dining room
- Level: First
- Dimensions: 0 x 0
Other
- Features: Built-in Features
- Level: Second
- Dimensions: 0 x 0
Game room
- Level: Second
- Dimensions: 0 x 0
Great room
- Level: First
- Dimensions: 0 x 0
Kitchen
- Features: Breakfast Bar, Built-in Features, Eat-in Kitchen, Granite Counters, Pantry
- Level: First
- Dimensions: 0 x 0
Laundry
- Features: Built-in Features
- Level: First
- Dimensions: 0 x 0
Living room
- Features: Ceiling Fan(s), Fireplace
- Level: First
- Dimensions: 0 x 0
Heating
- Central, Electric, ENERGY STAR Qualified Equipment, Fireplace(s)
Cooling
- Central Air, Ceiling Fan(s), Electric, ENERGY STAR Qualified Equipment
Appliances
- Included: Dryer, Dishwasher, Electric Cooktop, Electric Oven, Disposal, Microwave, Wine Cooler
- Laundry: Washer Hookup, Dryer Hookup, ElectricDryer Hookup, Laundry in Utility Room, In Hall
Features
- Built-in Features, Decorative/Designer Lighting Fixtures, Eat-in Kitchen, Granite Counters, High Speed Internet, Open Floorplan, Pantry, Smart Home, Cable TV, Vaulted Ceiling(s), Walk-In Closet(s), Wired for Sound
- Flooring: Carpet, Ceramic Tile, Luxury Vinyl Plank, Tile
- Windows: Shutters
- Has basement: No
- Number of fireplaces: 1
- Fireplace features: Family Room, Gas Starter, Living Room
Interior area
- Total interior livable area: 2,884 sqft
Property
Parking
- Total spaces: 2
- Parking features: Additional Parking, Alley Access, Common, Concrete, Door-Single, Driveway, Garage, Garage Door Opener, Garage Faces Rear
- Attached garage spaces: 2
- Has uncovered spaces: Yes
Features
- Levels: Two
- Stories: 2
- Patio & porch: Covered
- Exterior features: Lighting, Rain Gutters
- Has private pool: Yes
- Pool features: Gunite, Heated, In Ground, Outdoor Pool, Pool, Private, Pool/Spa Combo, Salt Water, Community
- Fencing: Back Yard,Metal,Wood
Lot
- Size: 7,840 Square Feet
- Features: Interior Lot, Landscaped, Few Trees
- Residential vegetation: Grassed
Details
- Parcel number: 440144000F0150000
- Other equipment: Negotiable
Construction
Type & style
- Home type: SingleFamily
- Architectural style: Traditional,Detached
- Property subtype: Single Family Residence
Materials
- Brick
- Foundation: Slab
- Roof: Composition
Condition
- Year built: 1999
Utilities & green energy
- Sewer: Public Sewer
- Water: Public
- Utilities for property: Electricity Connected, Natural Gas Available, Sewer Available, Separate Meters, Underground Utilities, Water Available, Cable Available
Community & HOA
Community
- Features: Pool, Curbs, Sidewalks
- Security: Security System, Fire Sprinkler System
- Subdivision: Mariner Park Sec 01
HOA
- Has HOA: Yes
- Services included: All Facilities, Association Management, Maintenance Grounds, Maintenance Structure
- HOA fee: $140 quarterly
- HOA name: The MAC Group
- HOA phone: 469-939-4928
Location
- Region: Rowlett
Financial & listing details
- Tax assessed value: $413,000
- Annual tax amount: $9,721
- Date on market: 8/14/2025
- Cumulative days on market: 141 days
- Listing terms: Cash,Conventional,FHA,VA Loan
- Exclusions: N/A
- Electric utility on property: Yes
Price history
| Date | Event | Price |
|---|---|---|
| 2/2/2026 | Sold | -- |
Source: NTREIS #21031756 Report a problem | ||
| 1/9/2026 | Pending sale | $484,990$168/sqft |
Source: NTREIS #21031756 Report a problem | ||
| 1/1/2026 | Contingent | $484,990$168/sqft |
Source: NTREIS #21031756 Report a problem | ||
| 12/10/2025 | Price change | $484,990-1%$168/sqft |
Source: NTREIS #21031756 Report a problem | ||
| 11/17/2025 | Price change | $489,990-1%$170/sqft |
Source: NTREIS #21031756 Report a problem | ||
| 11/6/2025 | Price change | $495,000-1%$172/sqft |
Source: NTREIS #21031756 Report a problem | ||
| 10/17/2025 | Price change | $500,000-3.8%$173/sqft |
Source: NTREIS #21031756 Report a problem | ||
| 9/30/2025 | Price change | $520,000-1%$180/sqft |
Source: NTREIS #21031756 Report a problem | ||
| 8/14/2025 | Listed for sale | $525,000$182/sqft |
Source: NTREIS #21031756 Report a problem | ||
Public tax history
| Year | Property taxes | Tax assessment |
|---|---|---|
| 2025 | $5,061 +12.5% | $413,000 |
| 2024 | $4,499 +14.8% | $413,000 -2.1% |
| 2023 | $3,919 +10.2% | $421,650 +18.8% |
| 2022 | $3,555 +1.8% | $355,000 +24.6% |
| 2021 | $3,492 -3.6% | $285,000 -2.9% |
| 2020 | $3,620 +8.6% | $293,530 +11% |
| 2019 | $3,333 -0.6% | $264,530 |
| 2018 | $3,354 -48.8% | $264,530 +3.2% |
| 2017 | $6,545 +10.3% | $256,430 +12.1% |
| 2016 | $5,932 +13.3% | $228,680 +7.7% |
| 2015 | $5,234 | $212,380 |
| 2014 | $5,234 | $212,380 |
| 2013 | -- | -- |
| 2012 | -- | -- |
| 2011 | -- | -- |
| 2010 | -- | -- |
| 2009 | -- | -- |
| 2008 | -- | -- |
| 2007 | -- | -- |
| 2005 | -- | -- |
| 2004 | -- | -- |
| 2003 | -- | -- |
| 2002 | -- | -- |
| 2001 | -- | -- |
Find assessor info on the county website
Neighborhood: Mariner Park
Nearby homes
- $--5 bd3 ba2.7k sqft6406 Nueces Bay Dr, Rowlett, TX 75089Sold
- $374,3004 bd2 ba2.4k sqft6318 Nueces Bay Dr, Rowlett, TX 75089Off Market
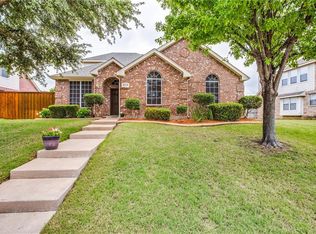
- $436,7004 bd3 ba3k sqft6410 Nueces Bay Dr, Rowlett, TX 75089Off Market
- $351,9004 bd2 ba2.4k sqft6314 Nueces Bay Dr, Rowlett, TX 75089Off Market
- $370,1004 bd2 ba2.4k sqft6401 Hawthorne Cv, Rowlett, TX 75089Off Market
- $409,7745 bd3 ba2.4k sqft5218 Griffins Pointe Dr, Rowlett, TX 75089For Sale
- $406,1004 bd3 ba2.7k sqft6317 Hawthorne Cv, Rowlett, TX 75089Off Market
- $369,7004 bd2 ba2.2k sqft6405 Hawthorne Cv, Rowlett, TX 75089Off Market
Nearby schools
GreatSchools rating
- 4/10Coyle Technology Center for Math & ScienceGrades: 6Distance: 1.2 mi
- 4/10Rowlett High SchoolGrades: 9-12Distance: 2.1 mi
- 3/10Vernon Schrade Middle SchoolGrades: 6-8Distance: 1.1 mi
Schools provided by the listing agent
- District: Garland ISD
Source: NTREIS. This data may not be complete. We recommend contacting the local school district to confirm school assignments for this home.
Get a cash offer in 3 minutes
Find out how much your home could sell for in as little as 3 minutes with a no-obligation cash offer.
Estimated market value
$465,200
Get a cash offer in 3 minutes
Find out how much your home could sell for in as little as 3 minutes with a no-obligation cash offer.
Estimated market value
$465,200
- Texas
- Dallas County
- Rowlett
- 75089
- Mariner Park
- 6402 Nueces Bay Dr
Nearby cities
Nearby neighborhoods
Nearby zip codes
Other Rowlett Topics
