Welcome to 9301 Nottingham Ct in Rowlett—a rare opportunity to own one of the most desirable properties in the neighborhood. Nestled just three homes from the lake and tucked away in a quiet cul-de-sac, opportunities like this simply don't come around often.
Priced at $529,000, this meticulously maintained home sits on nearly half an acre, giving you the perfect canvas to create the backyard oasis you've always imagined—whether it's a resort-style pool, outdoor kitchen, garden retreat, or all of the above. Inside, you'll find an open living area, perfect for entertaining and spending time with your loved ones. Located conveniently off the entry is a formal dining room to host all kinds of gatherings. There is also space for a dedicated office on the main floor with plenty of natural light and storage. Upstairs is the spacious primary suite, complete with dual vanities, a soaking tub, and a large walk-in closet.
Buy with confidence knowing the sellers have completed a pre-inspection, showcasing the incredible care and pride of ownership that make this home a true gem.
Imagine morning walks by the lake, evenings under the stars, and weekends entertaining friends in a backyard designed exactly the way you want it.
Located in the highly sought-after Rockwall ISD, this home offers the space, location, and potential that so many buyers are searching for but rarely find.
For sale
Price cut: $6K (8/24)
$529,000
9301 Nottingham Ct, Rowlett, TX 75088
5beds
2,937sqft
Single Family Residence
Built in 2001
0.37 Acres Lot
$-- Zestimate®
$180/sqft
$-- HOA
What's special
Large walk-in closetSoaking tubDual vanitiesSpacious primary suite
- 87 days
- 215
- 30
Zillow last checked:
Listing updated:
Listed by:
Rommie Maxey 0823135 972-771-6970,
Regal, REALTORS 972-771-6970
Source: NTREIS,MLS#: 21322646
Facts & features
Interior
Bedrooms & bathrooms
- Bedrooms: 5
- Bathrooms: 3
- Full bathrooms: 2
- 1/2 bathrooms: 1
Primary bedroom
- Features: Ceiling Fan(s), Dual Sinks, En Suite Bathroom, Garden Tub/Roman Tub, Walk-In Closet(s)
- Level: Second
- Dimensions: 13 x 18
Bedroom
- Level: First
- Dimensions: 12 x 10
Bedroom
- Level: Second
- Dimensions: 14 x 11
Bedroom
- Level: Second
- Dimensions: 10 x 11
Dining room
- Level: First
- Dimensions: 12 x 14
Kitchen
- Features: Built-in Features, Pantry
- Level: First
- Dimensions: 12 x 14
Living room
- Features: Ceiling Fan(s), Fireplace
- Level: First
- Dimensions: 15 x 20
Heating
- Central
Cooling
- Central Air, Ceiling Fan(s)
Appliances
- Included: Dishwasher, Gas Cooktop, Disposal, Microwave
- Laundry: Laundry in Utility Room
Features
- Decorative/Designer Lighting Fixtures, Double Vanity, Eat-in Kitchen, High Speed Internet, Open Floorplan, Pantry, Cable TV, Walk-In Closet(s)
- Has basement: No
- Number of fireplaces: 1
- Fireplace features: Living Room
Interior area
- Total interior livable area: 2,937 sqft
Video & virtual tour
Property
Parking
- Total spaces: 2
- Parking features: Garage
- Attached garage spaces: 2
Features
- Levels: Two
- Stories: 2
- Exterior features: Rain Gutters
- Pool features: None
- Fencing: Wood
- Has view: Yes
- View description: Water
- Has water view: Yes
Lot
- Size: 0.37 Acres
- Features: Back Yard, Interior Lot, Lawn, Landscaped, Many Trees, Subdivision, Sprinkler System
Details
- Parcel number: 000000050255
Construction
Type & style
- Home type: SingleFamily
- Architectural style: Traditional,Detached
- Property subtype: Single Family Residence
Materials
- Brick
- Foundation: Slab
- Roof: Composition
Condition
- Resale
- Year built: 2001
Utilities & green energy
- Sewer: Public Sewer
- Water: Public
- Utilities for property: Sewer Available, Water Available, Cable Available
Community & HOA
Community
- Security: Smoke Detector(s)
- Subdivision: Williams Estates
HOA
- Has HOA: No
Location
- Region: Rowlett
Financial & listing details
- Price per square foot: $180/sqft
- Tax assessed value: $425,658
- Annual tax amount: $7,825
- Date on market: 7/10/2026
- Cumulative days on market: 86 days
- Listing terms: Cash,Conventional,FHA,VA Loan
Estimated market value
Not available
Estimated sales range
Not available
Not available
Price history
| Date | Event | Price |
|---|---|---|
| 8/24/2026 | Price change | $529,000-1.1%$180/sqft |
Source: NTREIS #21322646 Report a problem | ||
| 7/10/2026 | Listed for sale | $534,999$182/sqft |
Source: NTREIS #21322646 Report a problem | ||
Public tax history
| Year | Property taxes | Tax assessment |
|---|---|---|
| 2025 | $3,358 -5.2% | $368,118 +10% |
| 2024 | $3,544 +21.3% | $334,653 +10% |
| 2023 | $2,921 -20.7% | $304,230 +10% |
| 2022 | $3,682 +0.3% | $276,573 +10% |
| 2021 | $3,671 -4.1% | $251,430 -1.8% |
| 2020 | $3,830 | $256,130 +3.1% |
| 2019 | -- | $248,430 -1.7% |
| 2018 | $4,087 -33.1% | $252,750 -0.3% |
| 2017 | $6,109 +13% | $253,532 +9.1% |
| 2016 | $5,409 | $232,320 -0.8% |
| 2015 | $5,409 | $234,220 +8.5% |
| 2014 | $5,409 | $215,930 +8.6% |
| 2013 | -- | $198,880 -0.7% |
| 2012 | -- | $200,360 -0.7% |
| 2011 | -- | $201,820 -0.7% |
| 2010 | -- | $203,290 -0.7% |
| 2009 | -- | $204,770 -6.4% |
| 2008 | -- | $218,840 +13.1% |
| 2007 | -- | $193,520 +2.4% |
| 2006 | -- | $188,930 -12.7% |
| 2005 | -- | $216,420 |
| 2004 | -- | $216,420 +5.1% |
| 2003 | -- | $205,860 |
| 2002 | -- | $205,860 |
Find assessor info on the county website
Monthly payment
Est. payment
Payment breakdown
Explore the cost of this home by adjusting the details. Changes won't be saved.Climate risks
Neighborhood: 75088
Nearby schools
Schools provided by the listing agent
- Elementary: Doris Cullins-Lake Pointe
- Middle: JW Williams
- High: Rockwall
- District: Rockwall ISD
Source: NTREIS. This data may not be complete. We recommend contacting the local school district to confirm school assignments for this home.


Similar homes
- $535,0005 bd3 ba3.2k sqft4405 Ridgecove Dr, Rowlett, TX 75088For Sale
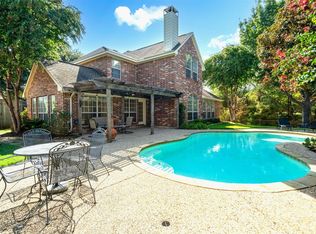 MLS ID #21378430, Star Green. NTREIS
 - $532,0005 bd4 ba3.1k sqft2106 Indian Trl, Rowlett, TX 75088For Sale
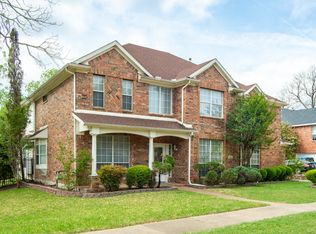 MLS ID #21224415, Diana Pham. NTREIS
 - $410,0004 bd3 ba2.4k sqft9018 Clearlake Dr, Rowlett, TX 75088For Sale
 MLS ID #21322980, Matthew Brown. NTREIS
 - $425,0003 bd3 ba2.1k sqft9117 Lakepointe Ave, Rockwall, TX 75088For Sale
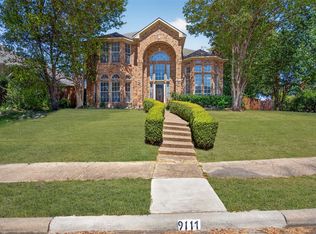 MLS ID #21379421, Joshua Chaffin. NTREIS
