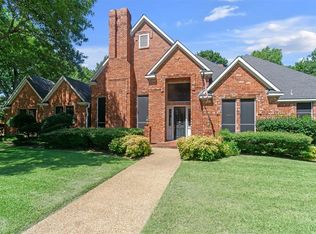
Welcome to 153 Wellington Lane, a beautifully appointed two-story residence in Heath where timeless character meets thoughtful updates. A custom-built, hand-forged iron entry door creates a striking first impression, opening to a grand two-story foyer illuminated by matching crystal chandeliers. Offering 4 bedrooms, 2.5 bathrooms, and 2,875 square feet, this home blends comfort and classic appeal. Just beyond the entry, a flexible front room with built-in cabinetry and desk space is ideal for a home office, library, or sitting area.
The kitchen brings people together with granite countertops, abundant cabinetry, a spacious island, pantry, and charming breakfast nook framed by a bay window. A formal dining room sets the stage for gatherings, while the living room offers a welcoming atmosphere centered around a cozy fireplace. Upstairs, a spacious secondary living area with vaulted ceilings provides the perfect setting for movie nights, game days, or relaxed evenings.
The primary suite offers a tranquil retreat with vaulted ceilings, hardwood flooring, and a bay window that fills the room with natural light. The ensuite bath features a soaking tub, separate shower, and ample closet space. Three additional bedrooms and a fully remodeled bathroom complete the upstairs living areas.
Notable improvements include a new roof and garage door with opener in 2024, replacement kitchen windows in 2023, HVAC updates in 2019 and 2021, and refreshed bathrooms. Outdoors, the covered patio overlooks a landscaped backyard shaded by mature trees, while three storage sheds offer added utility. A two-car side-entry garage with 220-volt electrical service adds convenience. Located approximately five minutes from Buffalo Creek Golf Club, this inviting Heath residence combines distinctive architectural details, thoughtful updates, and versatile spaces ready to welcome its next chapter.
For sale
$640,000
153 Wellington Ln, Heath, TX 75032
4beds
2,875sqft
Single Family Residence
Built in 2000
0.3 Acres Lot
$-- Zestimate®
$223/sqft
$28/mo HOA
What's special
Fully remodeled bathroomFormal dining roomGranite countertopsSpacious islandAbundant cabinetry
- 1 day
- 173
- 2
Likely to sell faster than
Zillow last checked:
Listing updated:
Listed by:
Dominick Herrera 0844204 972-772-7000,
Keller Williams Rockwall 972-772-7000
Source: NTREIS,MLS#: 21415296
Facts & features
Interior
Bedrooms & bathrooms
- Bedrooms: 4
- Bathrooms: 3
- Full bathrooms: 2
- 1/2 bathrooms: 1
Primary bedroom
- Features: Ceiling Fan(s), En Suite Bathroom, Walk-In Closet(s)
- Level: First
- Dimensions: 19 x 13
Bedroom
- Features: Ceiling Fan(s), Walk-In Closet(s)
- Level: Second
- Dimensions: 13 x 11
Bedroom
- Features: Ceiling Fan(s), Walk-In Closet(s)
- Level: Second
- Dimensions: 12 x 10
Bedroom
- Features: Ceiling Fan(s), Walk-In Closet(s)
- Level: Second
- Dimensions: 12 x 10
Primary bathroom
- Features: Built-in Features, Dual Sinks, Garden Tub/Roman Tub, Stone Counters, Sink, Separate Shower, Walk-In Shower
- Level: First
- Dimensions: 12 x 10
Breakfast room nook
- Features: Eat-in Kitchen
- Level: First
- Dimensions: 12 x 9
Den
- Features: Built-in Features
- Level: First
- Dimensions: 14 x 12
Dining room
- Level: First
- Dimensions: 13 x 11
Family room
- Features: Ceiling Fan(s)
- Level: Second
- Dimensions: 18 x 18
Other
- Features: Built-in Features, Stone Counters
- Level: Second
- Dimensions: 11 x 5
Half bath
- Level: First
- Dimensions: 11 x 5
Kitchen
- Features: Breakfast Bar, Built-in Features, Eat-in Kitchen, Granite Counters, Kitchen Island, Pantry
- Level: First
- Dimensions: 19 x 14
Living room
- Features: Ceiling Fan(s), Fireplace
- Level: First
- Dimensions: 16 x 14
Utility room
- Features: Built-in Features, Linen Closet
- Level: First
- Dimensions: 8 x 6
Heating
- Central, Fireplace(s), Natural Gas
Cooling
- Central Air, Ceiling Fan(s), Electric
Appliances
- Included: Dishwasher, Electric Cooktop, Electric Oven, Disposal, Microwave
- Laundry: Washer Hookup, Electric Dryer Hookup, Laundry in Utility Room
Features
- Decorative/Designer Lighting Fixtures, Eat-in Kitchen, Granite Counters, High Speed Internet, Kitchen Island, Open Floorplan, Pantry, Cable TV, Vaulted Ceiling(s), Walk-In Closet(s)
- Flooring: Carpet, Ceramic Tile, Wood
- Windows: Bay Window(s)
- Has basement: No
- Number of fireplaces: 1
- Fireplace features: Decorative, Gas Log, Gas Starter, Masonry
Interior area
- Total interior livable area: 2,875 sqft
Video & virtual tour
Property
Parking
- Total spaces: 2
- Parking features: Door-Single, Driveway, Garage, Garage Door Opener, Garage Faces Side
- Attached garage spaces: 2
Features
- Levels: Two
- Stories: 2
- Patio & porch: Patio, Covered
- Exterior features: Rain Gutters
- Pool features: None
- Fencing: Wood,Wrought Iron
Lot
- Size: 0.3 Acres
- Features: Backs to Greenbelt/Park, Interior Lot, Landscaped, Sprinkler System, Few Trees
Details
- Additional structures: Shed(s)
- Parcel number: 000000046541
Construction
Type & style
- Home type: SingleFamily
- Architectural style: Traditional,Detached
- Property subtype: Single Family Residence
Materials
- Brick
- Foundation: Slab
- Roof: Composition
Condition
- Year built: 2000
Utilities & green energy
- Sewer: Public Sewer
- Water: Public
- Utilities for property: Electricity Available, Electricity Connected, Natural Gas Available, Phone Available, Sewer Available, Separate Meters, Water Available, Cable Available
Community & HOA
Community
- Features: Curbs, Sidewalks
- Security: Smoke Detector(s)
- Subdivision: Wellington Ridge Manor
HOA
- Has HOA: Yes
- Services included: Association Management
- HOA fee: $165 semi-annually
- HOA name: Wellington Ridge Manor Hoa
- HOA phone: 469-939-4928
Location
- Region: Heath
Financial & listing details
- Price per square foot: $223/sqft
- Tax assessed value: $560,610
- Annual tax amount: $9,827
- Date on market: 10/20/2026
- Cumulative days on market: 2 days
- Listing terms: Cash,Conventional,FHA,VA Loan
- Exclusions: TV's, TV Mount, Curtains, Primary Bedroom plug-in Sconces. Cabinet, Organizer Shelf, Electrical Bar, Ceiling Mount Electrical Extension, and Fan.
Estimated market value
Not available
Estimated sales range
Not available
Not available
Price history
| Date | Event | Price |
|---|---|---|
| 10/20/2026 | Listed for sale | $640,000+60.4%$223/sqft |
Source: NTREIS #21415296 Report a problem | ||
| 10/4/2018 | Sold | -- |
Source: Agent Provided Report a problem | ||
| 8/19/2018 | Pending sale | $399,000$139/sqft |
Source: Keller Williams Realty Central 75 #13839892 Report a problem | ||
| 6/30/2018 | Price change | $399,000-2.4%$139/sqft |
Source: Keller Williams Realty Central 75 #13839892 Report a problem | ||
| 5/19/2018 | Listed for sale | $409,000+41.1%$142/sqft |
Source: Keller Williams Central #13839892 Report a problem | ||
| 7/24/2011 | Listing removed | $289,900$101/sqft |
Source: The Michael Group Real Estate #11614049 Report a problem | ||
| 6/22/2011 | Listed for sale | $289,900$101/sqft |
Source: The Michael Group Real Estate #11614049 Report a problem | ||
Public tax history
| Year | Property taxes | Tax assessment |
|---|---|---|
| 2025 | $7,440 -2.6% | $560,610 +8% |
| 2024 | $7,635 +19.3% | $519,037 +10% |
| 2023 | $6,402 -11.4% | $471,852 +10% |
| 2022 | $7,228 +0.5% | $428,956 +10% |
| 2021 | $7,192 -8.3% | $389,960 -4.6% |
| 2020 | $7,843 | $408,600 +4% |
| 2019 | -- | $392,890 -2.8% |
| 2018 | $8,324 +2.1% | $404,240 +2.5% |
| 2017 | $8,152 +25.5% | $394,490 +5.8% |
| 2016 | $6,498 | $372,950 +17% |
| 2015 | $6,498 | $318,732 +7.4% |
| 2014 | $6,498 | $296,740 +9.1% |
| 2013 | -- | $272,020 -0.9% |
| 2012 | -- | $274,560 -0.9% |
| 2011 | -- | $277,080 -0.9% |
| 2010 | -- | $279,630 -0.9% |
| 2009 | -- | $282,150 -0.9% |
| 2008 | -- | $284,680 -0.9% |
| 2007 | -- | $287,220 +0.9% |
| 2006 | -- | $284,780 +2.2% |
| 2005 | -- | $278,630 |
| 2004 | -- | $278,630 +24.2% |
| 2003 | -- | $224,300 |
| 2002 | -- | $224,300 +0% |
| 2001 | -- | $224,270 |
Find assessor info on the county website
Monthly payment
Est. payment
Payment breakdown
Explore the cost of this home by adjusting the details. Changes won't be saved.Climate risks
Neighborhood: 75032
Nearby schools
Schools provided by the listing agent
- Elementary: Amy Parks-Heath
- Middle: Cain
- High: Rockwall-Heath
- District: Rockwall ISD
Source: NTREIS. This data may not be complete. We recommend contacting the local school district to confirm school assignments for this home.
Similar homes
- $575,0004 bd3 ba3k sqft2978 Oak Dr, Rockwall, TX 75032For Sale
 MLS ID #21413365, Brandon Fleeman. NTREIS
- $--4 bd3 ba3.6k sqft549 Mariah Bay Dr, Heath, TX 75032Auction
 Auction.com 2
- $699,9004 bd3 ba3.3k sqft4796 Secret Cv, Rockwall, TX 75032For SaleMLS ID #21412254, Stephanie Dixon. NTREIS
- $635,0004 bd4 ba3.6k sqft563 Torrey Pines Cir, Rockwall, TX 75032For Sale
 MLS ID #21413476, Amber Broadway. NTREIS
