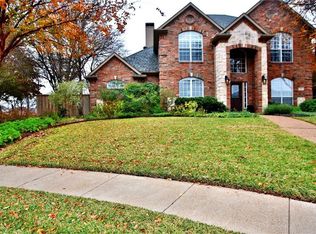
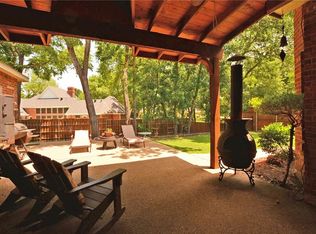
Beautiful Traditional!! Best Lot in the subdivision!! Relax in your Pool or Hot Tub watching the Golfers on Buffalo Creek Golf Course! Grand entry with Beautiful Staircase, formal Dining could serve as Main Floor Office, Open Kitchen with Gas available for Cooktop, Corner Pantry and Breakfast Bar! Kitchen opens to Family room with Floor to Ceiling Windows and Stone Fireplace! Secluded Primary Suite with Patio and Pool Access, Updated Bathroom with Large Walk-In Shower, Stone Countertops and Frameless Glass Enclosure! HUGE Backyard with beautiful Heated Swimming Pool & Spa, Large Grass Space and Mature Trees ideal for Entertaining! Oversized pie shaped lot with Views of Buffalo Creek Golf Course 13th Tee Box! Second floor features Large Flex Room, 3 Oversized Bedrooms with Walk-In Closets and Updated Full Bath! All New Wood Floors on main floor! Tankless Water Heater! New Windows in multiple areas! Beautiful Drive Up with Stone Accents, Mature Trees and Established Landscape! Central Location only Minutes from Shopping, Dining, Entertainment and Freeways! Do Not Delay!
Sold
Price Unknown
172 Wellington Ln, Heath, TX 75032
4beds
2,930sqft
Single Family Residence
Built in 1998
0.41 Acres Lot
$566,500 Zestimate®
$--/sqft
$4,041 Estimated rent
Home value
$566,500
$521,000 - $612,000
$4,041/mo
Zestimate® history
Owner options
List your home for rent
$4,041/mo
Rent Zestimate®
Find your next renter with Zillow Rental Manager. Plus, with online applications, you can quickly screen prospective tenants – for free.
$4,041/mo
Rent Zestimate®
Refinance and save
$165/mo
Est. payment
Refinancing to a lower rate could help reduce your monthly payments and save thousands over the life of the loan.
$165/mo
Est. payment
Explore your selling options
Work with a Zillow partner agent
Leverage their expertise and Zillow's premium Showcase listings to get your home seen by more buyers.
Get startedList with your own agent
Get your home in front of millions of buyers by listing it on Zillow.
Learn how to do itSell it yourself
Take full control of how buyers see your home on Zillow by listing For Sale by Owner (FSBO).
List your homeWhat's special
Stone fireplaceFloor to ceiling windowsLarge flex roomStone countertopsEstablished landscapeLarge grass spaceBreakfast bar
Zillow last checked:
Listing updated:
Listed by:
Shelley Dudley 0479027 972-772-7000,
Keller Williams Rockwall 972-772-7000
Bought with:
Logan White
Rogers Healy and Associates
Source: NTREIS,MLS#: 20974768
Facts & features
Interior
Bedrooms & bathrooms
- Bedrooms: 4
- Bathrooms: 3
- Full bathrooms: 2
- 1/2 bathrooms: 1
Primary bedroom
- Level: First
- Dimensions: 17 x 17
Bedroom
- Features: Walk-In Closet(s)
- Level: Second
- Dimensions: 14 x 12
Bedroom
- Features: Walk-In Closet(s)
- Level: Second
- Dimensions: 13 x 12
Bedroom
- Features: Walk-In Closet(s)
- Level: Second
- Dimensions: 13 x 13
Bonus room
- Level: Second
- Dimensions: 17 x 15
Breakfast room nook
- Level: First
- Dimensions: 11 x 10
Dining room
- Level: First
- Dimensions: 14 x 12
Kitchen
- Features: Breakfast Bar, Granite Counters, Kitchen Island
- Level: First
- Dimensions: 15 x 12
Living room
- Features: Fireplace
- Level: First
- Dimensions: 18 x 16
Heating
- Central, Natural Gas
Cooling
- Central Air, Ceiling Fan(s), Electric
Appliances
- Included: Gas Cooktop, Microwave
- Laundry: Laundry in Utility Room
Features
- Double Vanity, Granite Counters, High Speed Internet, Kitchen Island, Open Floorplan, Vaulted Ceiling(s)
- Flooring: Ceramic Tile, Engineered Hardwood
- Has basement: No
- Number of fireplaces: 1
- Fireplace features: Gas Starter
Interior area
- Total interior livable area: 2,930 sqft
Property
Parking
- Total spaces: 2
- Parking features: Garage
- Attached garage spaces: 2
Features
- Levels: Two
- Stories: 2
- Patio & porch: Covered
- Exterior features: Garden, Rain Gutters
- Pool features: Gunite, In Ground, Pool
- Fencing: Wrought Iron
Lot
- Size: 0.41 Acres
- Features: Back Yard, Corner Lot, Interior Lot, Irregular Lot, Lawn, Landscaped, Many Trees, Sprinkler System
Details
- Parcel number: 000000046539
Construction
Type & style
- Home type: SingleFamily
- Architectural style: Traditional,Detached
- Property subtype: Single Family Residence
Materials
- Brick, Rock, Stone
- Foundation: Slab
- Roof: Composition
Condition
- Year built: 1998
Utilities & green energy
- Sewer: Public Sewer
- Water: Public
- Utilities for property: Sewer Available, Water Available
Community & HOA
Community
- Security: Security System
- Subdivision: Wellington Ridge Manor
HOA
- Has HOA: Yes
- Services included: Maintenance Grounds
- HOA fee: $165 semi-annually
- HOA name: MAC Group
- HOA phone: 469-939-4928
Location
- Region: Heath
Financial & listing details
- Tax assessed value: $550,592
- Annual tax amount: $9,186
- Date on market: 6/21/2025
- Cumulative days on market: 8 days
- Listing terms: Cash,Conventional,FHA,VA Loan
Price history
| Date | Event | Price |
|---|---|---|
| 7/31/2025 | Sold | -- |
Source: NTREIS #20974768 Report a problem | ||
| 7/15/2025 | Pending sale | $575,000$196/sqft |
Source: NTREIS #20974768 Report a problem | ||
| 6/28/2025 | Contingent | $575,000$196/sqft |
Source: NTREIS #20974768 Report a problem | ||
| 6/21/2025 | Listed for sale | $575,000$196/sqft |
Source: NTREIS #20974768 Report a problem | ||
Public tax history
| Year | Property taxes | Tax assessment |
|---|---|---|
| 2025 | $3,103 -23.6% | $550,592 +1.4% |
| 2024 | $4,063 +0.4% | $542,915 +10% |
| 2023 | $4,048 -34.4% | $493,559 +10% |
| 2022 | $6,169 -1.2% | $448,690 +10% |
| 2021 | $6,245 -0.2% | $407,900 -4.5% |
| 2020 | $6,256 | $427,250 +6.4% |
| 2019 | -- | $401,730 -2.7% |
| 2018 | $6,256 -0.2% | $412,940 +13.3% |
| 2017 | $6,267 -0.3% | $364,450 +5.3% |
| 2016 | $6,284 | $346,160 +9.2% |
| 2015 | $6,284 | $316,990 +10.3% |
| 2014 | $6,284 | $287,310 +6.1% |
| 2013 | -- | $270,900 -0.9% |
| 2012 | -- | $273,420 -0.9% |
| 2011 | -- | $275,930 -0.9% |
| 2010 | -- | $278,460 -0.9% |
| 2009 | -- | $280,980 -0.9% |
| 2008 | -- | $283,500 -3.3% |
| 2007 | -- | $293,270 0% |
| 2006 | -- | $293,300 +4.2% |
| 2005 | -- | $281,520 |
| 2004 | -- | $281,520 +0.7% |
| 2003 | -- | $279,440 |
| 2002 | -- | $279,440 +0.8% |
| 2001 | -- | $277,200 |
Find assessor info on the county website
Neighborhood: 75032
Nearby homes
- $486,0004 bd2 ba2.8k sqft157 Wellington Ln, Heath, TX 75032Off Market
- $607,7004 bd3 ba3.2k sqft168 Oxford Dr, Heath, TX 75032Off Market

- $524,2005 bd3 ba2.9k sqft164 Oxford Dr, Heath, TX 75032Off Market
- $562,1004 bd3 ba3.4k sqft153 Wellington Ln, Heath, TX 75032Off Market
- $--4 bd4 ba4.1k sqft2404 Racheal Dr, Heath, TX 75032Sold
- $641,8004 bd3 ba3.3k sqft2405 Racheal Dr, Heath, TX 75032Off Market
- $600,2008 bd4 ba4.1k sqft152 Wellington Ln, Heath, TX 75032Off Market
- $569,4004 bd3 ba2.7k sqft157 Country Club Dr, Heath, TX 75032Off Market
Nearby schools
GreatSchools rating
- 8/10Amy Parks-Heath Elementary SchoolGrades: PK-6Distance: 2.5 mi
- 8/10Maurine Cain Middle SchoolGrades: 7-8Distance: 1.7 mi
- 7/10Rockwall-Heath High SchoolGrades: 9-12Distance: 1.9 mi
Schools provided by the listing agent
- Elementary: Amy Parks-Heath
- Middle: Cain
- High: Heath
- District: Rockwall ISD
Source: NTREIS. This data may not be complete. We recommend contacting the local school district to confirm school assignments for this home.
Get a cash offer in 3 minutes
Find out how much your home could sell for in as little as 3 minutes with a no-obligation cash offer.
Estimated market value
$566,500
Get a cash offer in 3 minutes
Find out how much your home could sell for in as little as 3 minutes with a no-obligation cash offer.
Estimated market value
$566,500
- Texas
- Rockwall County
- Heath
- 75032
- 172 Wellington Ln
