Experience the charm of one of Heath’s most desirable and established neighborhoods, The Highlands of Heath. This beautifully remodeled home offers the perfect blend of modern updates and an unbeatable location. Enjoy the convenience of being within walking distance of the new Heath Town Hall and just minutes from the Terry Park boat ramp, providing easy access to Lake Ray Hubbard. The oversized driveway offers ample parking, while the spacious backyard provides a blank canvas with plenty of room to design your dream pool, outdoor living area, or garden. With its thoughtful updates, generous lot, and exceptional location, this home is an outstanding opportunity to enjoy the best of Heath living. Preferred Lender is offering a 1% credit of the loan amount towards interest rate buy down for qualified buyers.
For sale
$585,000
118 Dunford Dr, Heath, TX 75032
5beds
2,790sqft
:
Get pre-qualified$4,026/mo
Single Family Residence
Built in 2002
0.38 Acres Lot
$567,200 Zestimate®
$210/sqft
$42/mo HOA
What's special
Spacious backyardGenerous lotBeautifully remodeled home
- 32 days |
- 779 |
- 62 |
Likely to sell faster than
Zillow last checked:
Listing updated:
Listed by:
Olivia Burns 0689858 214-663-8190,
eXp Realty LLC 888-519-7431
Source: NTREIS,MLS#: 21282089
Facts & features
Interior
Bedrooms & bathrooms
- Bedrooms: 5
- Bathrooms: 3
- Full bathrooms: 2
- 1/2 bathrooms: 1
Primary bedroom
- Features: Ceiling Fan(s), Dual Sinks, En Suite Bathroom
- Level: First
- Dimensions: 20 x 40
Living room
- Features: Ceiling Fan(s), Fireplace
- Level: First
- Dimensions: 20 x 15
Heating
- Electric
Cooling
- Central Air
Appliances
- Included: Gas Range
Features
- Kitchen Island, Open Floorplan, Vaulted Ceiling(s), Walk-In Closet(s)
- Flooring: Brick
- Windows: Shutters
- Has basement: No
- Number of fireplaces: 1
- Fireplace features: Gas, Gas Log
Interior area
- Total interior livable area: 2,790 sqft
Video & virtual tour
Property
Parking
- Total spaces: 2
- Parking features: Additional Parking
- Attached garage spaces: 2
Features
- Levels: Two
- Stories: 2
- Patio & porch: Rear Porch
- Pool features: None
- Fencing: Back Yard,Fenced,Wrought Iron
Lot
- Size: 0.38 Acres
Details
- Parcel number: 000000049609
Construction
Type & style
- Home type: SingleFamily
- Architectural style: Traditional,Detached
- Property subtype: Single Family Residence
Materials
- Brick
- Roof: Composition
Condition
- Year built: 2002
Utilities & green energy
- Sewer: Public Sewer
- Water: Public
- Utilities for property: Natural Gas Available, Sewer Available, Separate Meters, Water Available
Community & HOA
Community
- Security: Carbon Monoxide Detector(s), Fire Alarm
- Subdivision: Highlands Of Heath
HOA
- Has HOA: Yes
- Services included: All Facilities
- HOA fee: $500 annually
- HOA name: Highlands Of Heath
- HOA phone: 214-663-8190
Location
- Region: Heath
Financial & listing details
- Price per square foot: $210/sqft
- Tax assessed value: $609,961
- Annual tax amount: $9,720
- Date on market: 6/26/2026
- Cumulative days on market: 33 days
Estimated market value
$567,200
$539,000 - $596,000
$3,092/mo
Price history
| Date | Event | Price |
|---|---|---|
| 6/26/2026 | Listed for sale | $585,000+95.7%$210/sqft |
Source: NTREIS #21282089 Report a problem | ||
| 10/18/2018 | Listing removed | $2,100$1/sqft |
Source: Huntex Properties #13866207 Report a problem | ||
| 9/7/2018 | Price change | $2,100-8.7%$1/sqft |
Source: Huntex Properties #13866207 Report a problem | ||
| 7/20/2018 | Price change | $2,300-8%$1/sqft |
Source: Huntex Properties #13866207 Report a problem | ||
| 6/14/2018 | Listed for rent | $2,500+8.7%$1/sqft |
Source: Huntex Properties #13866207 Report a problem | ||
| 8/7/2015 | Listing removed | $299,000$107/sqft |
Source: Huntex Properties #13201088 Report a problem | ||
| 8/3/2015 | Price change | $299,000-3.5%$107/sqft |
Source: Huntex Properties #13201088 Report a problem | ||
| 7/24/2015 | Listed for sale | $309,900+16.9%$111/sqft |
Source: Huntex Properties #13201088 Report a problem | ||
| 4/4/2015 | Listing removed | $2,300$1/sqft |
Source: Huntex Properties #13117378 Report a problem | ||
| 3/28/2015 | Listed for rent | $2,300+9.5%$1/sqft |
Source: Huntex Properties #13117378 Report a problem | ||
| 3/27/2013 | Listing removed | $2,100$1/sqft |
Source: Keller Williams Realty #11880157 Report a problem | ||
| 2/21/2013 | Listed for rent | $2,100$1/sqft |
Source: Keller Williams Realty #11880157 Report a problem | ||
| 2/20/2013 | Listing removed | $265,000$95/sqft |
Source: Ultima Real Estate #11880161 Report a problem | ||
| 1/2/2013 | Listed for sale | $265,000+3.9%$95/sqft |
Source: Ultima Real Estate #11880161 Report a problem | ||
| 4/20/2009 | Listing removed | $255,000$91/sqft |
Source: Number1Expert #10962570 Report a problem | ||
| 4/14/2009 | Price change | $255,000+12976.9%$91/sqft |
Source: Number1Expert #10962570 Report a problem | ||
| 11/22/2008 | Price change | $1,950-99.2%$1/sqft |
Source: Keller Williams Realty #10962656 Report a problem | ||
| 10/2/2008 | Price change | $255,000+11490.9%$91/sqft |
Source: Keller Williams Realty #10962656 Report a problem | ||
| 5/1/2008 | Price change | $2,200-99.2%$1/sqft |
Source: Keller Williams Realty #10962656 Report a problem | ||
| 4/29/2008 | Price change | $265,000+11945.5%$95/sqft |
Source: Keller Williams Realty #10962656 Report a problem | ||
| 4/11/2008 | Price change | $2,200-99.2%$1/sqft |
Source: Keller Williams Realty #10962656 Report a problem | ||
| 3/19/2008 | Listed for sale | $265,000$95/sqft |
Source: Keller Williams Realty #10962656 Report a problem | ||
Public tax history
| Year | Property taxes | Tax assessment |
|---|---|---|
| 2025 | $8,226 -3% | $609,961 +7.2% |
| 2024 | $8,481 +13.2% | $569,073 +5.1% |
| 2023 | $7,493 -10.4% | $541,233 +10% |
| 2022 | $8,362 +24.2% | $492,030 +40.8% |
| 2021 | $6,732 -6.4% | $349,510 -2.8% |
| 2020 | $7,189 | $359,510 +3.4% |
| 2019 | -- | $347,670 -1.6% |
| 2018 | $7,586 +0.1% | $353,234 +2.9% |
| 2017 | $7,577 +26.4% | $343,310 +8.1% |
| 2016 | $5,993 | $317,475 +18.9% |
| 2015 | $5,993 | $266,970 +0.8% |
| 2014 | $5,993 | $264,880 +8.4% |
| 2013 | -- | $244,420 -0.9% |
| 2012 | -- | $246,670 -0.9% |
| 2011 | -- | $248,910 -0.9% |
| 2010 | -- | $251,160 -0.9% |
| 2009 | -- | $253,410 |
| 2008 | -- | $253,410 -0.9% |
| 2007 | -- | $255,650 +0.1% |
| 2006 | -- | $255,420 +8.8% |
| 2005 | -- | $234,700 +3.3% |
| 2004 | -- | $227,140 -0.1% |
| 2003 | -- | $227,290 |
Find assessor info on the county website
Monthly payment
Est. payment
Payment breakdown
Explore the cost of this home by adjusting the details. Changes won't be saved.Climate risks
Neighborhood: 75032
Nearby schools
GreatSchools rating
- 8/10Linda Lyon Elementary SchoolGrades: PK-6Distance: 1.4 mi
- 8/10Maurine Cain Middle SchoolGrades: 7-8Distance: 3.1 mi
- 7/10Rockwall-Heath High SchoolGrades: 9-12Distance: 1.1 mi
Schools provided by the listing agent
- Elementary: Linda Lyon
- Middle: Cain
- High: Rockwall-Heath
- District: Rockwall ISD
Source: NTREIS. This data may not be complete. We recommend contacting the local school district to confirm school assignments for this home.
- $584,4004 bd2 ba2.7k sqft116 Dunford Dr, Heath, TX 75032Off Market
- $481,6004 bd2 ba2.1k sqft120 Dunford Dr, Heath, TX 75032Off Market

- $442,3003 bd2 ba2.1k sqft114 Dunford Dr, Heath, TX 75032Off Market

- $487,5004 bd2 ba2.4k sqft416 Normandy Ln, Heath, TX 75032Off Market
- $568,7004 bd2 ba2.6k sqft414 Normandy Ln, Heath, TX 75087Off Market
- $555,1004 bd3 ba2.6k sqft414 Normandy Ln, Rockwall, TX 75032Off Market
- $513,6004 bd3 ba2.7k sqft418 Normandy Ln, Heath, TX 75032Off Market
- $585,8004 bd4 ba3.6k sqft115 Dunford Dr, Heath, TX 75032Off Market
A local agent can set up tours, give advice and negotiate with sellers.
A local lender can help you make sure your offer is ready when you are.
Similar homes
- $599,9004 bd2 ba2.5k sqft200 Stanford Ct, Heath, TX 75032For Sale
 MLS ID #21219609, Parker Hall. NTREIS
 - $824,9005 bd4 ba3.7k sqft621 Liechty Ct, Heath, TX 75032For Sale
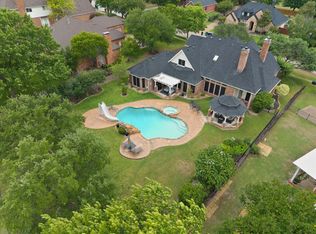 MLS ID #21278324, Dee Evans. NTREIS
 - $579,9004 bd4 ba2.8k sqft1930 Benedetto Way, Rockwall, TX 75032For Sale
 MLS ID #21330880, Jennifer Templeton. NTREIS
 - $485,0004 bd3 ba2.9k sqft113 Camelia St, Garland, TX 75043For Sale
 MLS ID #21264906, Christa Paulson. NTREIS
 - $599,9004 bd4 ba3.1k sqft15144 Delaney Ln, Forney, TX 75126For SaleMLS ID #21286825, Lizbeida Cazares. NTREIS
- $519,9025 bd4 ba2.8k sqft1815 Navarre Way, Rockwall, TX 75032For SaleMLS ID #21219560, Justin Holland. NTREIS
- $789,9994 bd4 ba3.1k sqft324 Ledstone Ct, Rockwall, TX 75032For SaleMLS ID #21215564, Demia DuPuch. NTREIS
- $517,0004 bd3 ba2.3k sqft4837 Ashbrook Rd, Dallas, TX 75227For SaleMLS ID #21343523, Tish Diaz. NTREIS
- $549,0004 bd3 ba3.1k sqft4829 Saint James Ct, Mesquite, TX 75150For SaleMLS ID #21330580, Deana May. NTREIS
- $599,9006 bd4 ba3.5k sqft1998 Lake Forest Dr, Rockwall, TX 75087For SaleMLS ID #21185352, Alina Nesterenko. NTREIS
- $468,0004 bd3 ba2.2k sqft3718 Thornhill Way, Rowlett, TX 75088For SaleMLS ID #21342079, Yaron Yashar. NTREIS
- $547,0004 bd4 ba3.7k sqft7101 New Bury Ct, Rowlett, TX 75089For SaleMLS ID #21328483, Austin Lee Anderman. NTREIS
- $449,0003 bd3 ba2.4k sqft5707 Ranger Dr, Rockwall, TX 75032For SaleMLS ID #21156296, Leigh Barnes. NTREIS
- $500,0004 bd3 ba3.1k sqft4509 Scenic Dr, Rowlett, TX 75088For SaleMLS ID #21306320, Geoffrey Lyons. NTREIS
- $509,7005 bd3 ba2.9k sqft3905 Lakeside Dr, Rowlett, TX 75088For SaleMLS ID #21218610, Ronnie Holliman. NTREIS
- $510,0005 bd4 ba3.7k sqft471 Monterey Dr, Rockwall, TX 75087For SaleMLS ID #21327197, Geoffrey Lyons. NTREIS
- $634,9004 bd4 ba3.1k sqft10413 Broadmoor Ln, Rowlett, TX 75089For SaleMLS ID #21277112, Kevin Lieu. NTREIS
- $585,0004 bd3 ba3k sqft504 Goodwin Dr, Richardson, TX 75081For SaleMLS ID #21325753, Jeana Vasquez. NTREIS
- $499,9004 bd3 ba3k sqft871 High Cotton Ln, Rockwall, TX 75087For SaleMLS ID #21302070, Amanda Mccoy. NTREIS
- $472,0004 bd3 ba2.1k sqft8014 Garner Rd, Rowlett, TX 75088For SaleMLS ID #21312148, Patti Burns. NTREIS
