Perfectly positioned across from the Dallas Athletic Club and backing up to a park, this beautifully updated 3,135-square-foot home offers an exceptional combination of space, style, and modern upgrades. Featuring 4 bedrooms, 3 full bathrooms, a private office, 2 spacious living areas, and 2 dining areas, the flexible floor plan is ideal for everyday living and entertaining. The backyard is a private retreat with a sparkling pool, relaxing hot tub, and plenty of space for year-round outdoor enjoyment. Inside, extensive renovations include hand-scraped hardwood floors throughout the first floor, elegant plantation shutters, two of three remodeled bathrooms, updated lighting, a refurbished fireplace, a designer wet bar with granite countertops and beverage refrigerator, and a beautifully renovated office-5th bedroom ensuite bath with marble tile and a frameless glass shower. The luxurious primary bath features an expanded walk-in shower, updated cabinetry, countertops, sinks, his & hers closets and an illuminated mirror. The kitchen offers newer appliances, including a dishwasher and beverage refrigerator. Major mechanical updates include two newer HVAC systems with UV filtration, added attic insulation, a tankless water heater with whole-house water filtration, and updated attic plumbing. Exterior improvements include updated windows and doors, an 8-foot cedar privacy fence, restored siding, soffits, trim, gutters, garage doors, a stamped concrete walkway, flagstone patio, enhanced drainage, security and accent lighting, with an automated Rachio sprinkler control. Additional updates include popcorn ceiling removal, upgraded electrical switches and dimmers, and pest-prevention enhancements. Meticulously maintained and move-in ready, this turnkey home offers timeless comfort and extensive updates in one of East Dallas-Mesquite's most desirable locations.
For sale
$549,000
4829 Saint James Ct, Mesquite, TX 75150
4beds
3,135sqft
:
Get pre-qualified$3,931/mo
Single Family Residence
Built in 1989
8,624 Square Feet Lot
$537,700 Zestimate®
$175/sqft
$-- HOA
What's special
Sparkling poolUpdated lightingRelaxing hot tubPrivate officeFlagstone patioSecurity and accent lightingFlexible floor plan
- 8 days |
- 639 |
- 49 |
Likely to sell faster than
Zillow last checked:
Listing updated:
Listed by:
Deana May 0752479 469-993-3121,
Local Pro Realty LLC 469-993-3121
Source: NTREIS,MLS#: 21330580
Facts & features
Interior
Bedrooms & bathrooms
- Bedrooms: 4
- Bathrooms: 3
- Full bathrooms: 3
Primary bedroom
- Features: Sitting Area in Primary, Walk-In Closet(s)
- Level: First
- Dimensions: 17 x 17
Bedroom
- Level: First
- Dimensions: 14 x 11
Bedroom
- Level: First
- Dimensions: 10 x 11
Bedroom
- Level: First
- Dimensions: 13 x 12
Bonus room
- Level: First
- Dimensions: 18 x 11
Breakfast room nook
- Level: First
- Dimensions: 10 x 11
Dining room
- Level: First
- Dimensions: 10 x 11
Kitchen
- Level: First
- Dimensions: 12 x 10
Living room
- Level: First
- Dimensions: 15 x 19
Living room
- Level: First
- Dimensions: 14 x 19
Utility room
- Level: First
- Dimensions: 7 x 5
Heating
- Central, Electric, ENERGY STAR Qualified Equipment, Fireplace(s), Natural Gas
Cooling
- Central Air, Ceiling Fan(s), Electric, ENERGY STAR Qualified Equipment, Roof Turbine(s)
Appliances
- Included: Some Gas Appliances, Dishwasher, Electric Cooktop, Electric Oven, Disposal, Microwave, Plumbed For Gas, Tankless Water Heater, Water Purifier, Wine Cooler
- Laundry: Washer Hookup, Electric Dryer Hookup, Laundry in Utility Room
Features
- Wet Bar, Built-in Features, Chandelier, Cathedral Ceiling(s), Decorative/Designer Lighting Fixtures, Eat-in Kitchen, Granite Counters, High Speed Internet, Kitchen Island, Open Floorplan, Paneling/Wainscoting, Smart Home, Cable TV, Vaulted Ceiling(s), Walk-In Closet(s)
- Flooring: Carpet, Concrete, Hardwood, Stone, Tile, Wood
- Windows: Bay Window(s), Skylight(s), Shutters
- Has basement: No
- Number of fireplaces: 1
- Fireplace features: Blower Fan, Double Sided, Family Room, Gas, Living Room, See Through
Interior area
- Total interior livable area: 3,135 sqft
Video & virtual tour
Property
Parking
- Total spaces: 4
- Parking features: Attached Carport, Alley Access, Concrete, Garage, Garage Door Opener, Inside Entrance, Lighted, Private, Garage Faces Rear
- Attached garage spaces: 2
- Carport spaces: 2
- Covered spaces: 4
Features
- Levels: One
- Stories: 1
- Patio & porch: Rear Porch, Other, Covered
- Exterior features: Lighting, Rain Gutters
- Pool features: Gunite, In Ground, Outdoor Pool, Pool, Pool Sweep
- Has spa: Yes
- Spa features: Hot Tub
- Fencing: Wood
Lot
- Size: 8,624 Square Feet
Details
- Additional structures: None
- Parcel number: 38171600010100000
Construction
Type & style
- Home type: SingleFamily
- Architectural style: Detached
- Property subtype: Single Family Residence
Materials
- Brick
- Foundation: Slab
- Roof: Asphalt,Fiberglass,Shingle
Condition
- Year built: 1989
Utilities & green energy
- Sewer: Public Sewer
- Water: Public
- Utilities for property: Electricity Available, Electricity Connected, Natural Gas Available, Sewer Available, Separate Meters, Underground Utilities, Water Available, Cable Available
Community & HOA
Community
- Features: Park, Curbs, Sidewalks
- Security: Smoke Detector(s), Security Lights
- Subdivision: St James Estates
HOA
- Has HOA: No
Location
- Region: Mesquite
Financial & listing details
- Price per square foot: $175/sqft
- Tax assessed value: $547,460
- Annual tax amount: $12,842
- Date on market: 7/18/2026
- Cumulative days on market: 10 days
- Listing terms: Cash,Conventional,FHA,VA Loan
Estimated market value
$537,700
$511,000 - $565,000
$4,079/mo
Price history
| Date | Event | Price |
|---|---|---|
| 7/18/2026 | Listed for sale | $549,000+124.1%$175/sqft |
Source: NTREIS #21330580 Report a problem | ||
| 3/19/2014 | Sold | -- |
Source: Agent Provided Report a problem | ||
| 2/4/2014 | Listed for sale | $245,000$78/sqft |
Source: Keller Williams Realty #12085003 Report a problem | ||
Public tax history
| Year | Property taxes | Tax assessment |
|---|---|---|
| 2025 | $12,842 +4.4% | $547,460 |
| 2024 | $12,305 +410.6% | $547,460 +23.9% |
| 2023 | $2,410 +2.9% | $441,990 +9.3% |
| 2022 | $2,343 -6% | $404,220 |
| 2021 | $2,492 +12.2% | $404,220 +16.5% |
| 2020 | $2,220 -1% | $347,000 |
| 2019 | $2,244 +23.9% | $347,000 +25.8% |
| 2018 | $1,811 -75.3% | $275,800 +5.6% |
| 2017 | $7,323 +0.1% | $261,170 |
| 2016 | $7,317 +29.4% | $261,170 +10.4% |
| 2015 | $5,657 | $236,640 +4.1% |
| 2014 | $5,657 | $227,350 |
| 2013 | -- | -- |
| 2012 | -- | -- |
| 2011 | -- | -- |
| 2010 | -- | -- |
| 2009 | -- | -- |
| 2008 | -- | -- |
| 2007 | -- | -- |
| 2005 | -- | -- |
| 2004 | -- | -- |
| 2003 | -- | -- |
| 2002 | -- | -- |
| 2001 | -- | -- |
Find assessor info on the county website
Monthly payment
Est. payment
Payment breakdown
Explore the cost of this home by adjusting the details. Changes won't be saved.Climate risks
Neighborhood: Casa View Heights
Nearby schools
GreatSchools rating
- 4/10Shands Elementary SchoolGrades: PK-5Distance: 0.2 mi
- 4/10Vanston Middle SchoolGrades: 6-8Distance: 0.6 mi
- 4/10North Mesquite High SchoolGrades: 9-12Distance: 2.1 mi
Schools provided by the listing agent
- Elementary: Shands
- Middle: Vanston
- High: Northmesqu
- District: Mesquite ISD
Source: NTREIS. This data may not be complete. We recommend contacting the local school district to confirm school assignments for this home.
- $407,4004 bd2 ba2.8k sqft4833 Saint James Ct, Mesquite, TX 75150Off Market
- $378,3004 bd2 ba2.8k sqft4825 Saint James Ct, Mesquite, TX 75150Off Market
- $411,300-- bd2 ba2.6k sqft4908 Saint James Ct, Mesquite, TX 75150Off Market
- $456,9005 bd2 ba2.8k sqft4901 Saint James Ct, Mesquite, TX 75150Off Market
- $260,0003 bd2 ba1.6k sqft2701 Caribbean Dr, Mesquite, TX 75150Off Market
- $419,6004 bd2 ba3.2k sqft4821 Saint James Ct, Mesquite, TX 75150Off Market
- $480,8004 bd4 ba3k sqft4816 Saint James Ct, Mesquite, TX 75150Off Market
- $379,9004 bd2 ba2.1k sqft4905 Saint James Ct, Mesquite, TX 75150Off Market
A local agent can set up tours, give advice and negotiate with sellers.
Similar homes
- $549,9004 bd3 ba3k sqft4721 Fallon Pl, Dallas, TX 75227For Sale
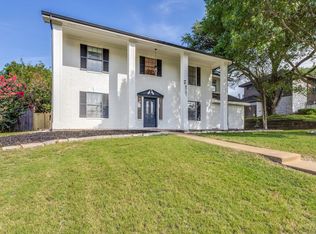 MLS ID #21311150, David Ojo. NTREIS
 - $549,0004 bd2 ba2.5k sqft4125 Staten Island Dr, Plano, TX 75024For Sale
 MLS ID #21336929, Shelly Seltzer. NTREIS
 - $499,9004 bd4 ba3.1k sqft2202 Blue Harbor Way, Garland, TX 75043For Sale
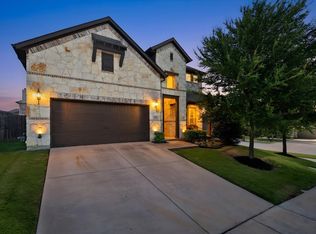 MLS ID #21296455, Amy Britt. NTREIS
 - $539,0004 bd2 ba2.7k sqft5628 Seneca Dr, Plano, TX 75094For Sale
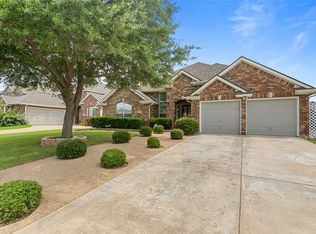 MLS ID #21307774, Elisa Lo. NTREIS
 - $517,9004 bd3 ba2.4k sqft1001 Lochness Ln, Garland, TX 75044For SaleMLS ID #21265972, Vuong Pham. NTREIS
- $600,0005 bd4 ba4.1k sqft1701 Shadow Brook Trl, Garland, TX 75043For SaleMLS ID #21297264, Charlotte Sauder. NTREIS
- $585,0005 bd3 ba2.7k sqft118 Dunford Dr, Heath, TX 75032For SaleMLS ID #21282089, Olivia Burns. NTREIS
- $619,5003 bd3 ba2.4k sqft2242 Ash Grove Way, Dallas, TX 75228For SaleMLS ID #21312537, Travis-Lee Moore. NTREIS
- $679,0004 bd4 ba4.1k sqft201 Stanford Ct, Heath, TX 75032For SaleMLS ID #21334210, Vicky Chesna. NTREIS
- $489,9903 bd2 ba2k sqft9107 Sweetwater Dr, Dallas, TX 75228For SaleMLS ID #21281363, James Sharp. NTREIS
- $599,9004 bd2 ba2.5k sqft200 Stanford Ct, Heath, TX 75032For SaleMLS ID #21219609, Parker Hall. NTREIS
- $650,0004 bd5 ba3.4k sqft2025 Houlton Ln, Plano, TX 75025For SaleMLS ID #21340434, Robert Miller. NTREIS
- $544,9004 bd3 ba2.5k sqft3424 Steven Dr, Plano, TX 75023For SaleMLS ID #21251884, Renee Michon-Dorsey. NTREIS
- $535,0004 bd3 ba3.1k sqft518 Sun Meadow Dr, Wylie, TX 75098For SaleMLS ID #21304250, Linh Heverly. NTREIS
- $472,0004 bd3 ba2.1k sqft8014 Garner Rd, Rowlett, TX 75088For SaleMLS ID #21312148, Patti Burns. NTREIS
- $525,0004 bd2 ba2.4k sqft1204 Syracuse Cir, Plano, TX 75075For SaleMLS ID #21310943, Jennifer Daniel. NTREIS
- $555,0004 bd3 ba2.3k sqft2109 Heather Hill Ln, Plano, TX 75075For SaleMLS ID #21235694, Jonathan Felts. NTREIS
- $540,0004 bd3 ba2.4k sqft4106 Ridgecrest Trl, Carrollton, TX 75007For SaleMLS ID #21314093, Jose Espitia. NTREIS
- $589,0004 bd4 ba3.4k sqft421 Soren Dr, Murphy, TX 75094For SaleMLS ID #21199767, Edgard Sammour. NTREIS
- $685,0004 bd4 ba3.4k sqft514 Palm Desert Dr, Garland, TX 75044For SaleMLS ID #21327272, Jo Antovoni. NTREIS
