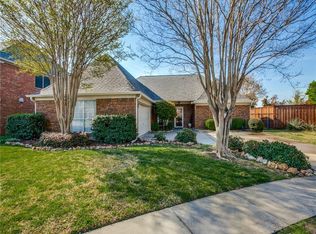
Completely reimagined from top to bottom, this exceptional Firewheel Estates home blends timeless transitional design with modern comfort. Tucked away on a quiet cul-de-sac just one-half mile from George Bush Turnpike, this beautifully remodeled 4-bedroom, 3.5-bath home with a office, or 5th bedroom sits on a quarter-acre lot with a sparkling pool and covered patio.
~
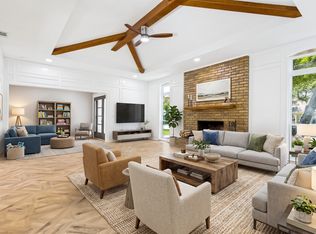
Inside, soaring ceilings, abundant natural light, and an open floor plan create an inviting atmosphere. The dramatic floor-to-ceiling black tile fireplace anchors the spacious living room, while the stunning chef's kitchen features quartz countertops, custom cabinetry, a large island with seating, Kohler farmhouse sink, stainless GE appliances, and timeless finishes designed for everyday living and effortless entertaining.
~
The private downstairs primary suite offers custom walk-in closet built-ins and a beautifully renovated spa-inspired bath with dual vanities, a soaking tub, oversized walk-in shower, and designer tile. Upstairs, you'll find three additional bedrooms, two updated baths, and an oversized game room.
~
Extensive renovations include fully remodeled kitchen and baths, luxury vinyl plank flooring, new carpet, fresh interior and exterior paint, designer lighting, updated plumbing fixtures, energy-efficient window panes, and modern ceiling fans throughout.
~
Outside, enjoy the covered patio, sparkling pool, and spacious backyard—perfect for relaxing or entertaining. Firewheel Estates residents enjoy access to a clubhouse, pool, tennis courts, playgrounds, and are just minutes from Firewheel Town Center, shopping, dining, and major highways.
For sale
$685,000
514 Palm Desert Dr, Garland, TX 75044
4beds
3,452sqft
:
Get pre-qualified$5,978/mo
Single Family Residence
Built in 1988
0.26 Acres Lot
$693,400 Zestimate®
$198/sqft
$15/mo HOA
What's special
Sparkling poolTimeless finishesSpacious backyardOpen floor planUpdated plumbing fixturesTwo updated bathsAbundant natural light
- 26 days |
- 487 |
- 29 |
Zillow last checked:
Listing updated:
Listed by:
Jo Antovoni 0485879 972-679-6343,
Berkshire HathawayHS PenFed TX 214-257-1111
Source: NTREIS,MLS#: 21327272
Facts & features
Interior
Bedrooms & bathrooms
- Bedrooms: 4
- Bathrooms: 4
- Full bathrooms: 3
- 1/2 bathrooms: 1
Primary bedroom
- Features: Ceiling Fan(s), Dual Sinks, Double Vanity, En Suite Bathroom, Garden Tub/Roman Tub, Separate Shower, Walk-In Closet(s)
- Level: First
- Dimensions: 16 x 15
Bedroom
- Features: Ceiling Fan(s)
- Level: Second
- Dimensions: 16 x 11
Bedroom
- Features: Ceiling Fan(s)
- Level: Second
- Dimensions: 15 x 14
Breakfast room nook
- Features: Breakfast Bar
- Level: First
- Dimensions: 14 x 10
Dining room
- Level: First
- Dimensions: 14 x 12
Kitchen
- Features: Breakfast Bar, Built-in Features, Kitchen Island, Pantry
- Level: Second
- Dimensions: 16 x 14
Laundry
- Features: Built-in Features
- Level: First
- Dimensions: 11 x 9
Living room
- Features: Fireplace
- Level: First
- Dimensions: 20 x 18
Living room
- Level: Second
- Dimensions: 20 x 18
Office
- Features: Ceiling Fan(s)
- Level: Second
- Dimensions: 14 x 12
Cooling
- Central Air, Ceiling Fan(s), Zoned
Appliances
- Included: Convection Oven, Dishwasher, Electric Cooktop, Electric Oven, Disposal, Microwave
- Laundry: Laundry in Utility Room
Features
- Eat-in Kitchen, High Speed Internet, Kitchen Island, Pantry, Cable TV, Walk-In Closet(s)
- Flooring: Carpet, Luxury Vinyl Plank
- Has basement: No
- Number of fireplaces: 1
- Fireplace features: Masonry
Interior area
- Total interior livable area: 3,452 sqft
Video & virtual tour
Property
Parking
- Total spaces: 2
- Parking features: Garage Faces Front, Garage
- Attached garage spaces: 2
Features
- Levels: Two
- Stories: 2
- Patio & porch: Covered
- Pool features: Gunite, In Ground, Pool, Community
- Fencing: Brick,Wood
Lot
- Size: 0.26 Acres
- Dimensions: 11243
- Features: Back Yard, Cul-De-Sac, Interior Lot, Lawn, Sprinkler System
Details
- Additional structures: Shed(s)
- Parcel number: 26179430010440000
Construction
Type & style
- Home type: SingleFamily
- Architectural style: Farmhouse,Modern,Traditional,Detached
- Property subtype: Single Family Residence
Materials
- Brick
- Foundation: Slab
- Roof: Composition
Condition
- Year built: 1988
Utilities & green energy
- Sewer: Public Sewer
- Water: Public
- Utilities for property: Sewer Available, Water Available, Cable Available
Community & HOA
Community
- Features: Clubhouse, Playground, Pool, Tennis Court(s), Curbs
- Subdivision: Firewheel Estates
HOA
- Has HOA: Yes
- Services included: All Facilities
- HOA fee: $177 annually
- HOA name: Firewheel Hoa
- HOA phone: 214-552-1629
Location
- Region: Garland
Financial & listing details
- Price per square foot: $198/sqft
- Tax assessed value: $544,700
- Annual tax amount: $2,909
- Date on market: 7/10/2026
- Cumulative days on market: 110 days
- Listing terms: Cash,Conventional,VA Loan
Estimated market value
$693,400
$659,000 - $728,000
$3,772/mo
Price history
| Date | Event | Price |
|---|---|---|
| 7/10/2026 | Listed for sale | $685,000-2.1%$198/sqft |
Source: NTREIS #21327272 Report a problem | ||
| 7/10/2026 | Listing removed | $699,900$203/sqft |
Source: NTREIS #21232779 Report a problem | ||
| 4/28/2026 | Price change | $699,900-6.7%$203/sqft |
Source: NTREIS #21232779 Report a problem | ||
| 4/16/2026 | Listed for sale | $750,000+38.9%$217/sqft |
Source: NTREIS #21232779 Report a problem | ||
| 2/27/2025 | Listing removed | $540,000$156/sqft |
Source: NTREIS #20794704 Report a problem | ||
| 12/10/2024 | Listed for sale | $540,000$156/sqft |
Source: NTREIS #20794704 Report a problem | ||
Public tax history
| Year | Property taxes | Tax assessment |
|---|---|---|
| 2025 | $2,909 +142.1% | $544,700 |
| 2024 | $1,201 +7.3% | $544,700 |
| 2023 | $1,120 -5.7% | $544,700 +14.2% |
| 2022 | $1,187 +3.8% | $476,920 +31.5% |
| 2021 | $1,144 -2.2% | $362,670 |
| 2020 | $1,170 +0.6% | $362,670 |
| 2019 | $1,163 +7.3% | $362,670 +9% |
| 2018 | $1,084 -78.6% | $332,870 +11.3% |
| 2017 | $5,064 +5% | $299,060 |
| 2016 | $4,821 +12% | $299,060 +6.2% |
| 2015 | $4,304 | $281,650 +26.6% |
| 2014 | $4,304 | $222,420 |
| 2013 | -- | -- |
| 2012 | -- | -- |
| 2011 | -- | -- |
| 2010 | -- | -- |
| 2009 | -- | -- |
| 2008 | -- | -- |
| 2007 | -- | -- |
| 2005 | -- | -- |
| 2004 | -- | -- |
| 2003 | -- | -- |
| 2002 | -- | -- |
| 2001 | -- | -- |
Find assessor info on the county website
Monthly payment
Est. payment
Payment breakdown
Explore the cost of this home by adjusting the details. Changes won't be saved.Climate risks
Neighborhood: Firewheel Estates
Nearby schools
GreatSchools rating
- 8/10Abbett Elementary SchoolGrades: PK-5Distance: 0.8 mi
- 5/10Webb Middle SchoolGrades: 6-8Distance: 1.4 mi
- NAGilbreath-Reed Career And Technical CenterGrades: 11-12Distance: 0.4 mi
Schools provided by the listing agent
- District: Garland ISD
Source: NTREIS. This data may not be complete. We recommend contacting the local school district to confirm school assignments for this home.
- $532,7005 bd3 ba2.8k sqft518 Palm Desert Dr, Garland, TX 75044Off Market
- $494,6004 bd3 ba2.9k sqft510 Palm Desert Dr, Garland, TX 75044Off Market
- $480,3004 bd2 ba2.5k sqft522 Palm Desert Dr, Garland, TX 75044Off Market

- $492,2004 bd2 ba3.2k sqft506 Palm Desert Dr, Garland, TX 75044Off Market
- $521,4004 bd3 ba3k sqft526 Palm Desert Dr, Garland, TX 75044Off Market
- $489,8004 bd3 ba2.7k sqft513 Palm Desert Dr, Garland, TX 75044Off Market
- $532,6004 bd3 ba2.9k sqft509 Palm Desert Dr, Garland, TX 75044Off Market
- $541,4005 bd3 ba2.8k sqft517 Palm Desert Dr, Garland, TX 75044Off Market
A local agent can set up tours, give advice and negotiate with sellers.
Similar homes
- $675,0004 bd4 ba3.6k sqft4209 Pinecreek Dr, Rowlett, TX 75088For Sale
 MLS ID #21338180, Missie Craig. NTREIS
 - $655,0003 bd3 ba2.5k sqft3001 Malibu Pl, Plano, TX 75023For Sale
 MLS ID #21349657, Patty Woessner. NTREIS
 - $399,0004 bd2 ba2.1k sqft5017 Roundtable Ln, Garland, TX 75044For Sale
 MLS ID #21294018, Scott Hays. NTREIS
 - $695,0005 bd3 ba2.8k sqft2428 Trellis Ln, Plano, TX 75075For Sale
 MLS ID #21325614, Yochai Robkin. NTREIS
 - $699,9004 bd4 ba3.8k sqft1400 Hudspeth Dr, Carrollton, TX 75010For SaleMLS ID #21338502, Mansur Lalji. NTREIS
- $625,0004 bd2 ba3k sqft3 Harvest Way, Lucas, TX 75098For SaleMLS ID #21283456, Jennifer Flanders. NTREIS
- $589,0004 bd4 ba3.4k sqft421 Soren Dr, Murphy, TX 75094For SaleMLS ID #21199767, Edgard Sammour. NTREIS
- $768,9905 bd4 ba3.5k sqft10 Chisholm Trl, Lucas, TX 75002For SaleMLS ID #21294990, Collin Seaton. NTREIS
- $519,0004 bd3 ba2.7k sqft1416 Sunrise Ln, Sachse, TX 75048For SaleMLS ID #21259836, Isabelle Kaplan. NTREIS
- $374,9003 bd2 ba1.8k sqft2405 Glenbrook Meadows Dr, Garland, TX 75040For SaleMLS ID #21346155, Robert Miller. NTREIS
- $675,0004 bd3 ba2.4k sqft15745 Havenrock Cir, Dallas, TX 75248For SaleMLS ID #21306064, Nora Crosby. NTREIS
- $599,9995 bd4 ba2.8k sqft1715 Timberway Dr, Richardson, TX 75082For SaleMLS ID #21204647, Tyler Kreis. NTREIS
- $410,0004 bd3 ba1.9k sqft5514 Round Rock Rd, Garland, TX 75044For SaleMLS ID #21222236, Jonathan Flores. NTREIS
- $750,0004 bd3 ba2.2k sqft7220 Canongate Dr, Dallas, TX 75248For SaleMLS ID #21343324, Alexander Cotney. NTREIS
- $779,0004 bd4 ba3k sqft10830 Ferndale Rd, Dallas, TX 75238For SaleMLS ID #21317343, Lindsay Ahlstrom. NTREIS
- $584,9004 bd2 ba2.2k sqft3300 Anchor Dr, Plano, TX 75023For SaleMLS ID #21350241, Shaley Blanks. NTREIS
- $650,0004 bd3 ba3k sqft2706 Summerwood Ct, McKinney, TX 75072For SaleMLS ID #21332206, Lisa Wiggins. NTREIS
- $849,0004 bd4 ba3.2k sqft5109 Jefferson Dr, Sachse, TX 75048For SaleMLS ID #21298329, Federico Resendis. NTREIS
- $725,0004 bd2 ba2.1k sqft7881 La Cabeza Dr, Dallas, TX 75248For SaleMLS ID #21262786, Sallie Laning. NTREIS
- $599,0004 bd3 ba2.6k sqft2341 Monticello Cir, Plano, TX 75075For SaleMLS ID #21335004, Carrie Himel. NTREIS
