Welcome to 2341 Monticello Cir, a beautifully renovated traditional tucked at the end of a peaceful circle in one of Plano’s most sought after neighborhoods. From the moment you arrive, the curb appeal and classic architecture set the tone for what is inside. This home blends old charm with modern finishes in a way that feels both warm and elevated.
Step through the front door and you are immediately drawn to the unique curved fireplace, a stunning focal point that anchors the main living space. The open floor plan creates effortless flow while still offering architectural character, including charming brick arches that gracefully separate the dining and living areas. These thoughtful details add depth and personality while maintaining the light, connected feel today’s buyers love.
The kitchen is truly the heart of the home. Designed for both everyday living and entertaining, it offers an oversized island with butcher block countertops, updated cabinetry, quartz counters, stylish tile backsplash, and abundant storage. There is generous counter space for meal prep, gathering with friends, or morning coffee, all within view of the main living areas.
The flexible layout adapts beautifully to a variety of lifestyles, whether you need space for hosting, working from home, or quiet evenings in. The primary suite serves as a private retreat featuring a soaking tub, walk in shower, double vanity, and a spacious walk in closet.
Renovated to the nines, this home combines timeless architectural details with thoughtful modern updates. If you are looking for character, functionality, and a prime Plano location all in one, 2341 Monticello Cir delivers.
For sale
$599,000
2341 Monticello Cir, Plano, TX 75075
4beds
2,616sqft
Single Family Residence
Built in 1973
9,461 Square Feet Lot
$577,000 Zestimate®
$229/sqft
$-- HOA
What's special
Thoughtful modern updatesUnique curved fireplaceClassic architectureOpen floor planUpdated cabinetryQuartz countersSpacious walk in closet
- 51 days
- 571
- 53
Zillow last checked:
Listing updated:
Listed by:
Carrie Himel 0668351 214-546-6315,
Compass RE Texas, LLC 469-210-8288
Source: NTREIS,MLS#: 21335004
Facts & features
Interior
Bedrooms & bathrooms
- Bedrooms: 4
- Bathrooms: 3
- Full bathrooms: 3
Primary bedroom
- Features: Dual Sinks, Garden Tub/Roman Tub, Separate Shower, Walk-In Closet(s)
- Level: First
- Dimensions: 16 x 16
Bedroom
- Level: First
- Dimensions: 16 x 12
Bedroom
- Level: First
- Dimensions: 12 x 12
Dining room
- Level: First
- Dimensions: 16 x 13
Other
- Level: First
- Dimensions: 12 x 12
Half bath
- Level: First
- Dimensions: 7 x 8
Kitchen
- Features: Breakfast Bar, Built-in Features, Eat-in Kitchen, Kitchen Island, Pantry
- Level: First
- Dimensions: 18 x 16
Laundry
- Level: First
- Dimensions: 6 x 6
Living room
- Level: First
- Dimensions: 22 x 17
Office
- Level: First
- Dimensions: 14 x 12
Appliances
- Included: Dishwasher, Electric Range, Disposal, Microwave
Features
- Chandelier, Decorative/Designer Lighting Fixtures, Double Vanity, Eat-in Kitchen, In-Law Floorplan, Kitchen Island, Pantry, Vaulted Ceiling(s), Walk-In Closet(s)
- Flooring: Carpet, Luxury Vinyl Plank, Tile
- Has basement: No
- Number of fireplaces: 1
- Fireplace features: Gas Log, Raised Hearth
Interior area
- Total interior livable area: 2,616 sqft
Video & virtual tour
Property
Parking
- Total spaces: 2
- Parking features: Alley Access, Door-Single, Garage, Garage Door Opener
- Attached garage spaces: 2
Features
- Levels: One
- Stories: 1
- Pool features: None
Lot
- Size: 9,461 Square Feet
Details
- Parcel number: R014400302101
Construction
Type & style
- Home type: SingleFamily
- Architectural style: Detached
- Property subtype: Single Family Residence
Materials
- Brick
Condition
- Year built: 1973
Utilities & green energy
- Sewer: Public Sewer
- Water: Public
- Utilities for property: Sewer Available, Water Available
Community & HOA
Community
- Security: Carbon Monoxide Detector(s), Smoke Detector(s)
- Subdivision: Dallas North Estates 14th Instl
HOA
- Has HOA: No
Location
- Region: Plano
Financial & listing details
- Price per square foot: $229/sqft
- Tax assessed value: $495,824
- Annual tax amount: $8,467
- Date on market: 7/18/2026
- Cumulative days on market: 191 days
- Listing terms: Conventional
Estimated market value
$577,000
$548,000 - $606,000
$2,742/mo
Price history
| Date | Event | Price |
|---|---|---|
| 7/18/2026 | Listed for sale | $599,000$229/sqft |
Source: NTREIS #21335004 Report a problem | ||
| 7/18/2026 | Listing removed | $599,000$229/sqft |
Source: NTREIS #21192133 Report a problem | ||
| 6/11/2026 | Price change | $599,000-2.6%$229/sqft |
Source: NTREIS #21192133 Report a problem | ||
| 5/15/2026 | Price change | $615,000-0.8%$235/sqft |
Source: NTREIS #21192133 Report a problem | ||
| 4/10/2026 | Price change | $620,000-0.8%$237/sqft |
Source: NTREIS #21192133 Report a problem | ||
| 2/27/2026 | Listed for sale | $625,000+4.2%$239/sqft |
Source: NTREIS #21192133 Report a problem | ||
| 8/26/2024 | Listing removed | $600,000$229/sqft |
Source: NTREIS #20710245 Report a problem | ||
| 8/24/2024 | Listed for sale | $600,000+9.1%$229/sqft |
Source: NTREIS #20710245 Report a problem | ||
| 2/28/2023 | Sold | -- |
Source: NTREIS #20230817 Report a problem | ||
| 2/21/2023 | Pending sale | $549,900$210/sqft |
Source: NTREIS #20230817 Report a problem | ||
| 1/31/2023 | Contingent | $549,900$210/sqft |
Source: NTREIS #20230817 Report a problem | ||
| 1/23/2023 | Listed for sale | $549,900+46.6%$210/sqft |
Source: NTREIS #20230817 Report a problem | ||
| 10/31/2022 | Sold | -- |
Source: NTREIS #20176170 Report a problem | ||
| 10/7/2022 | Pending sale | $375,000$143/sqft |
Source: NTREIS #20176170 Report a problem | ||
| 10/4/2022 | Listed for sale | $375,000$143/sqft |
Source: NTREIS #20176170 Report a problem | ||
Public tax history
| Year | Property taxes | Tax assessment |
|---|---|---|
| 2025 | $8,467 -3.6% | $495,824 -4.6% |
| 2024 | $8,783 -0.6% | $519,514 +1.5% |
| 2023 | $8,838 | $512,043 +44.7% |
| 2022 | -- | $353,846 +10% |
| 2021 | $1,642 | $321,678 +3.3% |
| 2020 | $1,642 | $311,524 +3.8% |
| 2019 | $1,642 | $300,102 +10% |
| 2018 | $1,642 | $272,820 +1.8% |
| 2017 | $1,642 | $267,880 +6.2% |
| 2016 | $1,642 -8.1% | $252,346 +20.7% |
| 2015 | $1,786 | $209,150 +9.4% |
| 2014 | $1,786 | $191,243 +12.9% |
| 2013 | -- | $169,400 +4.6% |
| 2012 | -- | $161,873 +4.9% |
| 2011 | -- | $154,348 -3.3% |
| 2010 | -- | $159,652 -1.1% |
| 2009 | -- | $161,494 -2.2% |
| 2008 | -- | $165,181 -0.1% |
| 2007 | -- | $165,297 +0.1% |
| 2006 | -- | $165,177 +1.8% |
| 2005 | -- | $162,250 -0.4% |
| 2004 | -- | $162,931 +4.6% |
| 2003 | -- | $155,831 +4.9% |
| 2002 | -- | $148,539 +2.7% |
| 2001 | -- | $144,643 +5.8% |
| 2000 | -- | $136,715 |
Find assessor info on the county website
Monthly payment
Est. payment
Payment breakdown
Explore the cost of this home by adjusting the details. Changes won't be saved.Climate risks
Neighborhood: Stratford Estates
Nearby schools
Schools provided by the listing agent
- Elementary: Shepard
- Middle: Wilson
- High: Vines,Plano Senior
- District: Plano ISD
Source: NTREIS. This data may not be complete. We recommend contacting the local school district to confirm school assignments for this home.
Similar homes
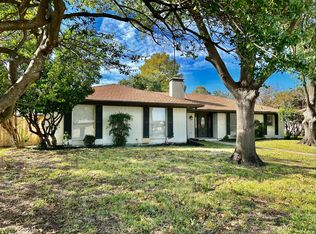
- $539,9004 bd2 ba2.2k sqft2313 Claridge Cir, Plano, TX 75075For Sale
 MLS ID #21225217, Jason Coleman. NTREIS
 - $514,9994 bd3 ba2.2k sqft2017 Westridge Dr, Plano, TX 75075For Sale
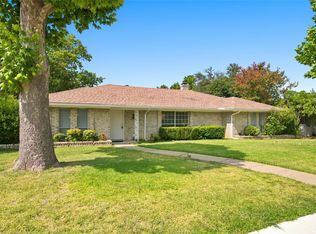 MLS ID #21349553, Isabelle Kaplan. NTREIS
 - $525,0003 bd2 ba1.9k sqft1420 Danube Ln, Plano, TX 75075For Sale
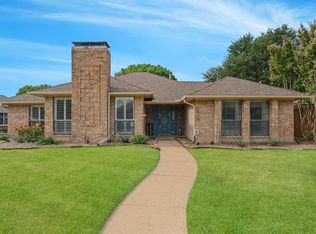 MLS ID #21369963, Tanya Sanchez. NTREIS
 - $669,0005 bd3 ba2.8k sqft2428 Trellis Ln, Plano, TX 75075For Sale
 MLS ID #21325614, Yochai Robkin. NTREIS
