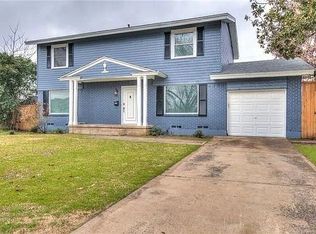
Welcome home to this beautifully updated two-story residence in the heart of Plano. Offering 1,776 square feet of thoughtfully designed living space, this 3-bedroom, 2.5-bath home seamlessly blends timeless charm with modern finishes.
Step inside to discover light-filled interiors highlighted by rich engineered hardwood floors, designer lighting, and an open, inviting layout. The spacious living areas provide the perfect setting for both everyday living and entertaining, while the beautifully remodeled kitchen features white shaker cabinetry, quartz countertops, stainless steel appliances, stylish pendant lighting, and abundant prep space for the home chef.
All three bedrooms are privately situated upstairs, including a comfortable primary suite with a beautifully updated bath designed with today's buyer in mind. Renovated bathrooms throughout the home showcase contemporary finishes and thoughtful attention to detail.
Outside, the generous backyard offers plenty of space to relax, play, or entertain, complete with a turf putting green that adds a fun and distinctive touch for golf enthusiasts. Ideally located near US-75 and President George Bush Turnpike, this home offers convenient access to shopping, dining, parks, and all that Plano and the surrounding Metroplex have to offer. Located within highly regarded Plano ISD, this move-in ready home is one you won't want to miss.
For sale
Price cut: $10K (8/13)
$439,000
1203 Quill Dr, Plano, TX 75075
3beds
1,776sqft
Single Family Residence
Built in 1966
9,147 Square Feet Lot
$431,700 Zestimate®
$247/sqft
$-- HOA
What's special
Beautifully updated bathStainless steel appliancesRich engineered hardwood floorsQuartz countertopsTurf putting greenBeautifully remodeled kitchenDesigner lighting
- 45 days
- 488
- 47
Likely to sell faster than
Zillow last checked:
Listing updated:
Listed by:
Edward Slater 0621542 214-226-7284,
Compass RE Texas, LLC. 214-814-8100,
Courtney Slater 0424630 214-912-0203,
Compass RE Texas, LLC.
Source: NTREIS,MLS#: 21337471
Facts & features
Interior
Bedrooms & bathrooms
- Bedrooms: 3
- Bathrooms: 3
- Full bathrooms: 2
- 1/2 bathrooms: 1
Primary bedroom
- Features: Ceiling Fan(s)
- Level: Second
- Dimensions: 11 x 15
Bedroom
- Features: Ceiling Fan(s)
- Level: Second
- Dimensions: 10 x 11
Bedroom
- Features: Ceiling Fan(s)
- Level: Second
- Dimensions: 14 x 12
Primary bathroom
- Features: Stone Counters, Separate Shower
- Level: Second
- Dimensions: 7 x 13
Den
- Features: Fireplace
- Level: First
- Dimensions: 13 x 11
Other
- Features: Stone Counters
- Level: Second
- Dimensions: 7 x 8
Half bath
- Level: First
- Dimensions: 6 x 4
Kitchen
- Level: First
- Dimensions: 10 x 17
Living room
- Level: First
- Dimensions: 17 x 11
Heating
- Central
Cooling
- Central Air, Ceiling Fan(s)
Appliances
- Included: Dishwasher, Electric Cooktop, Electric Oven
Features
- Decorative/Designer Lighting Fixtures, Eat-in Kitchen, Kitchen Island
- Flooring: Carpet, Wood
- Windows: Window Coverings
- Has basement: No
- Number of fireplaces: 1
- Fireplace features: Den, Gas
Interior area
- Total interior livable area: 1,776 sqft
Video & virtual tour
Property
Parking
- Total spaces: 1
- Parking features: Garage, Garage Door Opener
- Attached garage spaces: 1
Features
- Levels: Two
- Stories: 2
- Patio & porch: Covered, Deck
- Exterior features: Deck
- Pool features: None
- Fencing: Wood
Lot
- Size: 9,147 Square Feet
Details
- Parcel number: R013402001501
Construction
Type & style
- Home type: SingleFamily
- Architectural style: Traditional,Detached
- Property subtype: Single Family Residence
Materials
- Brick
- Foundation: Pillar/Post/Pier
- Roof: Composition
Condition
- Year built: 1966
Utilities & green energy
- Sewer: Public Sewer
- Water: Public
- Utilities for property: Electricity Available, Sewer Available, Water Available
Community & HOA
Community
- Subdivision: Dallas North Estates Fifth Instl
HOA
- Has HOA: No
Location
- Region: Plano
Financial & listing details
- Price per square foot: $247/sqft
- Tax assessed value: $347,930
- Annual tax amount: $5,942
- Date on market: 7/24/2026
- Cumulative days on market: 45 days
Estimated market value
$431,700
$410,000 - $453,000
$2,515/mo
Price history
| Date | Event | Price |
|---|---|---|
| 9/2/2026 | Listed for rent | $2,750$2/sqft |
Source: Zillow Rentals Report a problem | ||
| 8/13/2026 | Price change | $439,000-2.2%$247/sqft |
Source: NTREIS #21337471 Report a problem | ||
| 7/24/2026 | Price change | $449,000+28.3%$253/sqft |
Source: NTREIS #21337471 Report a problem | ||
| 4/1/2021 | Pending sale | $349,900$197/sqft |
Source: NTREIS #14524700 Report a problem | ||
| 3/5/2021 | Listed for sale | $349,900$197/sqft |
Source: NTREIS #14524700 Report a problem | ||
Public tax history
| Year | Property taxes | Tax assessment |
|---|---|---|
| 2025 | $5,942 +0.2% | $347,930 -0.8% |
| 2024 | $5,929 -0.4% | $350,729 +1.7% |
| 2023 | $5,951 -7.6% | $344,778 +2.3% |
| 2022 | $6,443 +8% | $337,146 +14% |
| 2021 | $5,963 +13% | $295,708 +13.5% |
| 2020 | $5,276 -2.1% | $260,431 -1.3% |
| 2019 | $5,389 +22.2% | $263,960 +29.4% |
| 2018 | $4,409 +19.9% | $204,017 +5.6% |
| 2017 | $3,679 | $193,142 +15.9% |
| 2016 | $3,679 +34.5% | $166,666 +19.7% |
| 2015 | $2,735 | $139,256 +14.7% |
| 2014 | $2,735 | $121,383 +16.9% |
| 2013 | -- | $103,793 -5.7% |
| 2012 | -- | $110,111 -1.7% |
| 2011 | -- | $112,060 -2.7% |
| 2010 | -- | $115,162 +9.6% |
| 2009 | -- | $105,056 -2.3% |
| 2008 | -- | $107,583 -6.4% |
| 2007 | -- | $114,956 -4.6% |
| 2006 | -- | $120,446 -2.4% |
| 2005 | -- | $123,404 +3.7% |
| 2004 | -- | $118,979 -0.3% |
| 2003 | -- | $119,336 +10.3% |
| 2002 | -- | $108,159 +5.5% |
| 2001 | -- | $102,530 +5% |
| 2000 | -- | $97,643 |
Find assessor info on the county website
Monthly payment
Est. payment
Payment breakdown
Explore the cost of this home by adjusting the details. Changes won't be saved.Climate risks
Neighborhood: Dallas North Estates
Nearby schools
Schools provided by the listing agent
- Elementary: Sigler
- Middle: Wilson
- High: Vines,Plano Senior
- District: Plano ISD
Source: NTREIS. This data may not be complete. We recommend contacting the local school district to confirm school assignments for this home.

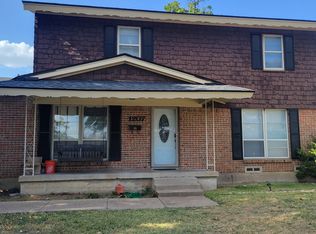
Similar homes
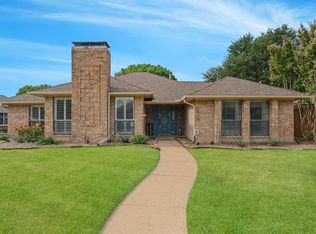
- $525,0003 bd2 ba1.9k sqft1420 Danube Ln, Plano, TX 75075For Sale
 MLS ID #21369963, Tanya Sanchez. NTREIS
 - $459,9904 bd2 ba1.9k sqft3524 Cromwell St, Plano, TX 75075For Sale
 MLS ID #21319209, Olivier Sebag. NTREIS
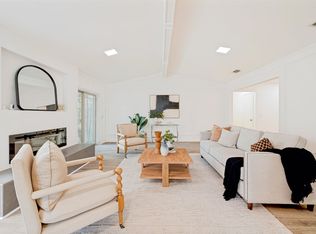
 - $480,0003 bd3 ba2k sqft5012 Hatherly Dr, Plano, TX 75023For Sale
 MLS ID #21347439, Chevonne Marie. NTREIS
 - $539,9004 bd2 ba2.2k sqft2313 Claridge Cir, Plano, TX 75075For Sale
 MLS ID #21225217, Jason Coleman. NTREIS
