Welcome to 2706 Collins Blvd in Garland—a beautifully updated home featuring a complete floor-to-ceiling remodel with a fresh, modern feel throughout. Step inside to an inviting open living area highlighted by vaulted ceilings that create a bright and spacious atmosphere. The remodeled kitchen is a standout, featuring quartz countertops, updated finishes, and a clean contemporary design perfect for everyday living and entertaining.
Beautiful luxury vinyl wood-plank flooring flows throughout the home, providing the warmth and appearance of hardwood with excellent durability and easy maintenance. Thoughtful updates, modern finishes, and a cohesive design make this home truly move-in ready.
Conveniently located in an established Garland neighborhood with easy access to shopping, dining, schools, major highways, and the surrounding Dallas area. Beautifully remodeled from floor to ceiling—this is one you’ll want to see in person!
For sale
Price cut: $10K (10/16)
$329,995
2706 Collins Blvd, Garland, TX 75044
3beds
1,434sqft
Single Family Residence
Built in 1983
7,143 Square Feet Lot
$324,700 Zestimate®
$230/sqft
$-- HOA
What's special
Updated finishesEasy maintenanceLuxury vinyl wood-plank flooringClean contemporary designQuartz countertopsVaulted ceilingsBright and spacious atmosphere
- 60 days
- 354
- 43
Likely to sell faster than
Zillow last checked:
Listing updated:
Listed by:
Lance Linnartz 0703116 817-714-8637,
United Real Estate DFW 817-360-8499
Source: NTREIS,MLS#: 21367371
Facts & features
Interior
Bedrooms & bathrooms
- Bedrooms: 3
- Bathrooms: 2
- Full bathrooms: 2
Primary bedroom
- Features: Ceiling Fan(s)
- Level: First
- Dimensions: 16 x 13
Bedroom
- Level: First
- Dimensions: 10 x 10
Bedroom
- Level: First
- Dimensions: 10 x 10
Primary bathroom
- Features: Dual Sinks, En Suite Bathroom, Stone Counters, Separate Shower
- Level: First
- Dimensions: 10 x 10
Other
- Level: First
- Dimensions: 8 x 5
Kitchen
- Features: Built-in Features, Granite Counters
- Level: First
- Dimensions: 12 x 11
Living room
- Features: Ceiling Fan(s), Fireplace
- Level: First
- Dimensions: 17 x 18
Heating
- Central
Cooling
- Central Air
Appliances
- Included: Dishwasher, Electric Oven, Disposal, Microwave
- Laundry: Electric Dryer Hookup
Features
- Cathedral Ceiling(s), Decorative/Designer Lighting Fixtures, Double Vanity, High Speed Internet, Open Floorplan, Cable TV, Vaulted Ceiling(s)
- Flooring: Luxury Vinyl Plank
- Has basement: No
- Number of fireplaces: 1
- Fireplace features: Gas Log
Interior area
- Total interior livable area: 1,434 sqft
Video & virtual tour
Property
Parking
- Total spaces: 2
- Parking features: Alley Access
- Attached garage spaces: 2
Features
- Levels: One
- Stories: 1
- Pool features: None
- Fencing: Back Yard,Fenced
Lot
- Size: 7,143 Square Feet
- Dimensions: 115 x 61
Details
- Parcel number: 26520440040070000
Construction
Type & style
- Home type: SingleFamily
- Architectural style: Contemporary/Modern,Farmhouse,Modern,Detached
- Property subtype: Single Family Residence
- Attached to another structure: Yes
Materials
- Brick
- Foundation: Slab
- Roof: Composition
Condition
- Resale
- Year built: 1983
Utilities & green energy
- Sewer: Public Sewer
- Water: Public
- Utilities for property: Sewer Available, Water Available, Cable Available
Community & HOA
Community
- Subdivision: Shiloh Spgs 01
HOA
- Has HOA: No
Location
- Region: Garland
Financial & listing details
- Price per square foot: $230/sqft
- Tax assessed value: $320,000
- Annual tax amount: $7,663
- Date on market: 8/25/2026
- Cumulative days on market: 60 days
- Listing terms: Cash,Conventional,FHA
Estimated market value
$324,700
$308,000 - $341,000
$2,174/mo
Price history
| Date | Event | Price |
|---|---|---|
| 10/16/2026 | Price change | $329,995-2.9%$230/sqft |
Source: NTREIS #21367371 Report a problem | ||
| 9/18/2026 | Price change | $339,995-2.9%$237/sqft |
Source: NTREIS #21367371 Report a problem | ||
| 8/25/2026 | Listed for sale | $349,995+3%$244/sqft |
Source: NTREIS #21367371 Report a problem | ||
| 4/28/2023 | Sold | -- |
Source: NTREIS #20268612 Report a problem | ||
| 3/30/2023 | Pending sale | $339,900$237/sqft |
Source: NTREIS #20268612 Report a problem | ||
| 3/26/2023 | Listed for sale | $339,900$237/sqft |
Source: NTREIS #20268612 Report a problem | ||
Public tax history
| Year | Property taxes | Tax assessment |
|---|---|---|
| 2025 | $1,367 -25.9% | $320,000 -7.6% |
| 2024 | $1,846 +2.4% | $346,330 +4.7% |
| 2023 | $1,804 +10.4% | $330,800 +17.4% |
| 2022 | $1,633 +57.5% | $281,750 +34% |
| 2021 | $1,037 -0.5% | $210,220 |
| 2020 | $1,042 +8.9% | $210,220 |
| 2019 | $957 +8.3% | $210,220 |
| 2018 | $883 -75.9% | $210,220 +31.4% |
| 2017 | $3,662 +11.2% | $160,010 +14.6% |
| 2016 | $3,294 +18.5% | $139,640 +10.5% |
| 2015 | $2,779 | $126,380 +3.6% |
| 2014 | $2,779 | $121,950 |
| 2013 | -- | -- |
| 2012 | -- | -- |
| 2011 | -- | -- |
| 2010 | -- | -- |
| 2009 | -- | -- |
| 2008 | -- | -- |
| 2007 | -- | -- |
| 2005 | -- | -- |
| 2004 | -- | -- |
| 2003 | -- | -- |
| 2002 | -- | -- |
| 2001 | -- | -- |
Find assessor info on the county website
Monthly payment
Est. payment
Payment breakdown
Explore the cost of this home by adjusting the details. Changes won't be saved.Climate risks
Neighborhood: Camelot
Nearby schools
Schools provided by the listing agent
- District: Garland ISD
Source: NTREIS. This data may not be complete. We recommend contacting the local school district to confirm school assignments for this home.
Similar homes
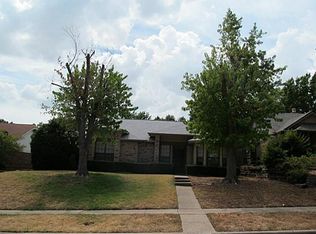
- $339,9994 bd2 ba1.4k sqft3229 Brook Glen Dr, Garland, TX 75044For Sale
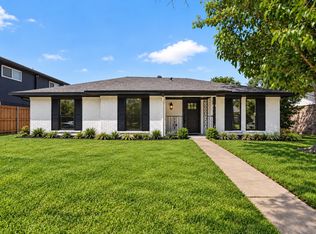 MLS ID #21355815, Cheri Matthews. NTREIS
 - $330,0004 bd2 ba1.5k sqft354 Brookview Dr, Garland, TX 75043For Sale
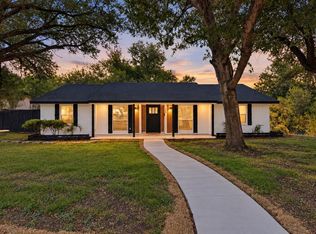 MLS ID #21402425, Sara Arteaga. NTREIS
 - $349,9003 bd2 ba1.8k sqft2512 McDearmon St, Sachse, TX 75048For Sale
 MLS ID #21379840, Martha Ramirez Yrizar. NTREIS
 - $309,9953 bd2 ba1.4k sqft1613 19th St, Plano, TX 75074For Sale
 MLS ID #21396377, Douglas Swift. NTREIS
