Welcome to 2917 Gardenia Dr, a charming and completely updated home nestled in an established Garland neighborhood. This 4-bedroom, 2-bathroom residence offers a comfortable layout with bright, open living spaces designed for everyday living and easy entertaining. Natural light fills the home, creating a warm and welcoming atmosphere from the moment you step inside. The kitchen provides ample cabinet and counter space and flows seamlessly into the dining and living areas, making it ideal for gatherings or quiet nights at home. All four bedrooms are generously sized, offering flexibility for family, guests, or a home office. Significant system updates add peace of mind, including PVC plumbing, a new water heater, a new electrical panel, and an HVAC system replaced in 2021. Step outside to enjoy a spacious backyard with plenty of room to relax, garden, or entertain. Conveniently located near shopping, dining, schools, and major highways, this home combines neighborhood charm with everyday convenience!
For sale
Price cut: $5K (6/5)
$325,000
2917 Gardenia Dr, Garland, TX 75041
4beds
1,980sqft
Single Family Residence
Built in 1959
6,882 Square Feet Lot
$314,600 Zestimate®
$164/sqft
$-- HOA
What's special
Bright open living spacesWarm and welcoming atmosphere
- 201 days |
- 124 |
- 15 |
Zillow last checked:
Listing updated:
Listed by:
Janine Bayer 0643780 972-387-0300,
Ebby Halliday, REALTORS 972-387-0300,
Julie Peacock 0745908 817-228-7620,
Ebby Halliday, REALTORS
Source: NTREIS,MLS#: 21172327
Facts & features
Interior
Bedrooms & bathrooms
- Bedrooms: 4
- Bathrooms: 2
- Full bathrooms: 2
Primary bedroom
- Features: Ceiling Fan(s), En Suite Bathroom, Walk-In Closet(s)
- Level: First
- Dimensions: 15 x 17
Bedroom
- Features: Ceiling Fan(s), Walk-In Closet(s)
- Level: First
- Dimensions: 10 x 20
Bedroom
- Features: Ceiling Fan(s)
- Level: First
- Dimensions: 12 x 10
Bedroom
- Features: Ceiling Fan(s)
- Level: First
- Dimensions: 11 x 10
Dining room
- Features: Built-in Features
- Level: First
- Dimensions: 9 x 14
Family room
- Features: Ceiling Fan(s)
- Level: First
- Dimensions: 25 x 14
Kitchen
- Features: Breakfast Bar, Built-in Features, Eat-in Kitchen, Kitchen Island, Pantry, Stone Counters
- Level: First
- Dimensions: 15 x 9
Living room
- Level: First
- Dimensions: 11 x 15
Heating
- Central
Cooling
- Central Air, Ceiling Fan(s)
Appliances
- Included: Dishwasher, Electric Range, Disposal, Gas Water Heater
Features
- Decorative/Designer Lighting Fixtures, Eat-in Kitchen, Open Floorplan, Pantry, Cable TV, Walk-In Closet(s)
- Has basement: No
- Has fireplace: No
Interior area
- Total interior livable area: 1,980 sqft
Video & virtual tour
Property
Parking
- Parking features: Driveway
Features
- Levels: One
- Stories: 1
- Pool features: None
Lot
- Size: 6,882 Square Feet
Details
- Parcel number: 26048500010150000
Construction
Type & style
- Home type: SingleFamily
- Architectural style: Detached
- Property subtype: Single Family Residence
Materials
- Roof: Composition
Condition
- Year built: 1959
Utilities & green energy
- Sewer: Public Sewer
- Water: Public
- Utilities for property: Sewer Available, Water Available, Cable Available
Community & HOA
Community
- Subdivision: Broadway Terrace
HOA
- Has HOA: No
Location
- Region: Garland
Financial & listing details
- Price per square foot: $164/sqft
- Tax assessed value: $277,870
- Annual tax amount: $6,318
- Date on market: 2/6/2026
- Cumulative days on market: 142 days
- Listing terms: Cash,Conventional
- Exclusions: Staging items
Estimated market value
$314,600
$299,000 - $330,000
$2,378/mo
Price history
| Date | Event | Price |
|---|---|---|
| 6/5/2026 | Price change | $325,000-1.5%$164/sqft |
Source: NTREIS #21172327 Report a problem | ||
| 5/1/2026 | Listed for sale | $330,000$167/sqft |
Source: NTREIS #21172327 Report a problem | ||
| 3/9/2026 | Pending sale | $330,000$167/sqft |
Source: NTREIS #21172327 Report a problem | ||
| 3/3/2026 | Contingent | $330,000$167/sqft |
Source: NTREIS #21172327 Report a problem | ||
| 2/6/2026 | Listed for sale | $330,000$167/sqft |
Source: NTREIS #21172327 Report a problem | ||
Public tax history
| Year | Property taxes | Tax assessment |
|---|---|---|
| 2025 | $1,362 +20.2% | $277,870 +27.5% |
| 2024 | $1,133 +17.3% | $217,880 +23% |
| 2023 | $966 -5.9% | $177,100 |
| 2022 | $1,027 -6.7% | $177,100 -0.7% |
| 2021 | $1,100 +4.8% | $178,390 +8.8% |
| 2020 | $1,049 -1% | $164,000 |
| 2019 | $1,060 +5.9% | $164,000 +7.5% |
| 2018 | $1,001 -75.2% | $152,510 +6.6% |
| 2017 | $4,036 +341.1% | $143,050 +32.1% |
| 2016 | $915 +24.2% | $108,300 +32.1% |
| 2015 | $737 | $81,960 +11.5% |
| 2014 | $737 | $73,530 |
| 2013 | -- | -- |
| 2012 | -- | -- |
| 2011 | -- | -- |
| 2010 | -- | -- |
| 2009 | -- | -- |
| 2008 | -- | -- |
| 2007 | -- | -- |
| 2005 | -- | -- |
| 2004 | -- | -- |
| 2003 | -- | -- |
| 2002 | -- | -- |
| 2001 | -- | -- |
Find assessor info on the county website
Monthly payment
Est. payment
Payment breakdown
Explore the cost of this home by adjusting the details. Changes won't be saved.Climate risks
Neighborhood: 75041
Nearby schools
GreatSchools rating
- NACenterville Elementary SchoolGrades: PK-5Distance: 0.3 mi
- 2/10South Garland High SchoolGrades: 8-12Distance: 0.8 mi
- 9/10Hillside Academy for ExcellenceGrades: K-5Distance: 0.3 mi
Schools provided by the listing agent
- District: Garland ISD
Source: NTREIS. This data may not be complete. We recommend contacting the local school district to confirm school assignments for this home.
- $247,7003 bd2 ba1.4k sqft2913 Gardenia Dr, Garland, TX 75041Off Market

- $217,3003 bd1 ba1k sqft2921 Gardenia Dr, Garland, TX 75041Off Market
- $210,7003 bd1 ba1k sqft2925 Gardenia Dr, Garland, TX 75041Off Market

- $231,7003 bd1 ba1.3k sqft2909 Gardenia Dr, Garland, TX 75041Off Market
- $226,7004 bd1 ba1.3k sqft2929 Gardenia Dr, Garland, TX 75041Off Market
- $219,7003 bd1 ba1.3k sqft2918 Gardenia Dr, Garland, TX 75041Off Market
- $284,5004 bd2 ba2.1k sqft2914 Gardenia Dr, Garland, TX 75041Off Market
- $259,4004 bd2 ba1.3k sqft2922 Gardenia Dr, Garland, TX 75041Off Market
A local agent can set up tours, give advice and negotiate with sellers.
Similar homes
- $350,0004 bd2 ba1.9k sqft1414 Park East Dr, Garland, TX 75043For Sale
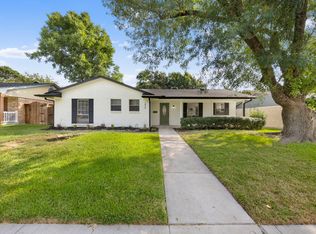 MLS ID #21355475, Perla Paniagua. NTREIS
 - $420,0004 bd3 ba2k sqft3506 Valley View Ln, Garland, TX 75043For Sale
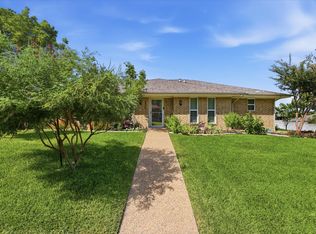 MLS ID #21357937, Joe Flores. NTREIS
 - $299,9003 bd2 ba1.3k sqft1813 Legend Dr, Garland, TX 75040For Sale
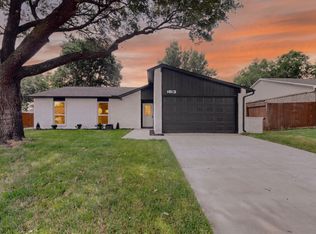 MLS ID #21333966, Reyna Sotelo. NTREIS
 - $349,9953 bd2 ba1.4k sqft2706 Collins Blvd, Garland, TX 75044For Sale
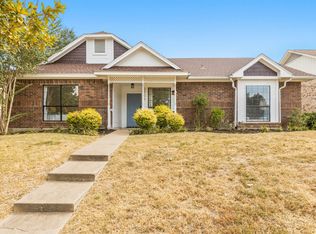 MLS ID #21367371, Lance Linnartz. NTREIS
 - $350,0004 bd2 ba1.8k sqft2926 Hillglenn Rd, Dallas, TX 75228For SaleMLS ID #21304828, Diana Moraru. NTREIS
- $325,0003 bd2 ba1.8k sqft5909 Mark Ln, Rowlett, TX 75089For SaleMLS ID #21360592, Melanie Martin. NTREIS
- $319,0003 bd2 ba1.1k sqft8617 Flicker Ln, Dallas, TX 75238For SaleMLS ID #21279077, Joseph Korte. NTREIS
- $345,0004 bd2 ba1.8k sqft3473 Post Oak Dr, Rockwall, TX 75032For SaleMLS ID #21366218, Tu Anh Tran. NTREIS
- $299,9003 bd2 ba1.3k sqft10811 Mandalay Dr, Dallas, TX 75228For SaleMLS ID #21349528, Sarah Kelly. NTREIS
- $295,0003 bd2 ba1.3k sqft3621 Edgewood Dr, Garland, TX 75042For SaleMLS ID #21326315, Destin Weakley. NTREIS
- $250,0003 bd2 ba1.4k sqft512 Cedar Dr, Garland, TX 75040For SaleMLS ID #21313321, Jessica Hargis. NTREIS
- $385,0003 bd2 ba2k sqft2505 Parkside Dr, Garland, TX 75040For SaleMLS ID #21344058, Michelle Brown. NTREIS
- $425,0004 bd3 ba2.5k sqft1405 Sun Valley Dr, Garland, TX 75043For SaleMLS ID #21287568, Daniel Harker. NTREIS
- $280,0004 bd2 ba1.5k sqft5209 Kiamesha Way, Mesquite, TX 75150For SaleMLS ID #21199888, Cynthia Garcia. NTREIS
- $278,0003 bd2 ba1.2k sqft1437 Nash St, Garland, TX 75042For SaleMLS ID #21182802, Nick Good. NTREIS
- $399,9005 bd3 ba2.5k sqft701 Milky Way, Garland, TX 75040For SaleMLS ID #21220744, Loida Solorio. NTREIS
- $269,9004 bd3 ba1.5k sqft3039 Mason Dr, Mesquite, TX 75150For SaleMLS ID #21328040, Lesly Barahona. NTREIS
- $314,9904 bd3 ba2k sqft5054 Corrigan Ct, Dallas, TX 75241For SaleMLS ID #21360875, Roxanne Stanford. NTREIS
- $365,0004 bd2 ba1.7k sqft1813 Morningstar Trl, Richardson, TX 75081For SaleMLS ID #21315457, Yaron Yashar. NTREIS
- $359,9993 bd2 ba1.2k sqft2903 Healey Dr, Dallas, TX 75228For SaleMLS ID #21305760, Karina Pearce. NTREIS
