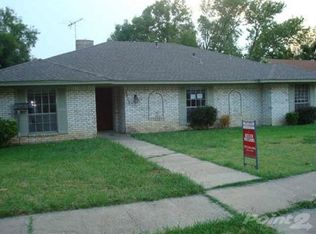
Completely renovated and beautifully updated, this 3-bedroom, 2-bath home with a dedicated office offers modern style and peace of mind in a quiet Rowlett neighborhood just steps from Lake Ray Hubbard. Major improvements include a new roof, windows and gutters and Trane HVAC system. The beautifully updated kitchen features new cabinetry, quartz countertops and an open layout flowing seamlessly into the spacious living room, where a fireplace with a custom cedar-wrapped mantel creates a warm focal point. Both bathrooms were taken to the studs and completely rebuilt with new tile surrounds, modern vanities, lighting and fixtures. The primary suite features a newly designed walk-in shower and a fresh, elevated feel. Even the sewer lines have been replaced with PVC, adding to the home's long list of thoughtful improvements. Located just two blocks from the lake and close to parks, trails, boat ramps, shopping and dining, this move-in-ready home offers the perfect combination of style, comfort and low-maintenance living!
For sale
$325,000
5909 Mark Ln, Rowlett, TX 75089
3beds
1,889sqft
Single Family Residence
Built in 1975
6,708 Square Feet Lot
$324,100 Zestimate®
$172/sqft
$-- HOA
What's special
Dedicated officeQuartz countertopsBeautifully updated kitchenNew cabinetryNew roof
- 1 day |
- 134 |
- 15 |
Zillow last checked:
Listing updated:
Listed by:
Melanie Martin 0667660 214-572-1400,
Dave Perry Miller Real Estate 214-572-1400
Source: NTREIS,MLS#: 21360592
Facts & features
Interior
Bedrooms & bathrooms
- Bedrooms: 3
- Bathrooms: 2
- Full bathrooms: 2
Primary bedroom
- Level: First
- Dimensions: 17 x 15
Bedroom
- Level: First
- Dimensions: 12 x 11
Bedroom
- Level: First
- Dimensions: 15 x 9
Dining room
- Level: First
- Dimensions: 11 x 9
Kitchen
- Features: Built-in Features, Galley Kitchen, Pantry, Stone Counters
- Level: First
- Dimensions: 16 x 8
Living room
- Features: Ceiling Fan(s), Fireplace
- Level: First
- Dimensions: 22 x 18
Office
- Level: First
- Dimensions: 11 x 10
Utility room
- Level: First
- Dimensions: 9 x 10
Heating
- Central
Cooling
- Central Air
Appliances
- Included: Dishwasher, Electric Cooktop, Disposal
Features
- Open Floorplan, Walk-In Closet(s)
- Flooring: Luxury Vinyl Plank
- Has basement: No
- Number of fireplaces: 1
- Fireplace features: Gas
Interior area
- Total interior livable area: 1,889 sqft
Video & virtual tour
Property
Parking
- Total spaces: 2
- Parking features: Garage Faces Rear
- Attached garage spaces: 2
Features
- Levels: One
- Stories: 1
- Patio & porch: Covered
- Pool features: None
- Fencing: Wood
Lot
- Size: 6,708 Square Feet
- Features: Interior Lot
Details
- Parcel number: 44013500020170000
Construction
Type & style
- Home type: SingleFamily
- Architectural style: Traditional,Detached
- Property subtype: Single Family Residence
Materials
- Brick
- Roof: Composition
Condition
- Resale
- Year built: 1975
Utilities & green energy
- Sewer: Public Sewer
- Water: Public
- Utilities for property: Sewer Available, Water Available
Community & HOA
Community
- Subdivision: Lakeview Meadows Estates
HOA
- Has HOA: No
Location
- Region: Rowlett
Financial & listing details
- Price per square foot: $172/sqft
- Tax assessed value: $341,050
- Annual tax amount: $8,027
- Date on market: 8/15/2026
- Listing terms: Cash,Conventional,FHA,VA Loan
Estimated market value
Zestimate®
$324,100
Estimated sales range
$308,000 - $340,000
Rent Zestimate®
$2,105/mo
Price history
| Date | Event | Price |
|---|---|---|
| 8/15/2026 | Listed for sale | $325,000$172/sqft |
Source: NTREIS #21360592 Report a problem | ||
| 8/9/2026 | Listing removed | $2,050$1/sqft |
Source: Zillow Rentals #21323559 Report a problem | ||
| 8/5/2026 | Listed for rent | $2,050$1/sqft |
Source: Zillow Rentals #21323559 Report a problem | ||
| 8/5/2026 | Listing removed | $2,050$1/sqft |
Source: Zillow Rentals Report a problem | ||
| 7/9/2026 | Listed for rent | $2,050$1/sqft |
Source: Zillow Rentals Report a problem | ||
| 7/3/2026 | Listing removed | $325,000$172/sqft |
Source: | ||
| 6/30/2026 | Listed for sale | $325,000$172/sqft |
Source: NTREIS #21121397 Report a problem | ||
| 6/28/2026 | Contingent | $325,000$172/sqft |
Source: NTREIS #21121397 Report a problem | ||
| 6/11/2026 | Price change | $325,000-2.4%$172/sqft |
Source: NTREIS #21121397 Report a problem | ||
| 4/2/2026 | Price change | $333,000-1.8%$176/sqft |
Source: NTREIS #21121397 Report a problem | ||
| 1/20/2026 | Price change | $339,000-3.1%$179/sqft |
Source: NTREIS #21121397 Report a problem | ||
| 11/29/2025 | Listed for sale | $350,000+17.1%$185/sqft |
Source: NTREIS #21121397 Report a problem | ||
| 8/16/2024 | Listing removed | -- |
Source: NTREIS #20694076 Report a problem | ||
| 8/5/2024 | Listed for sale | $299,000+251.8%$158/sqft |
Source: NTREIS #20694076 Report a problem | ||
| 3/29/2009 | Listing removed | $85,000$45/sqft |
Source: Active Website #11061343 Report a problem | ||
| 3/4/2009 | Listed for sale | $85,000$45/sqft |
Source: Active Website #11061343 Report a problem | ||
Public tax history
| Year | Property taxes | Tax assessment |
|---|---|---|
| 2025 | $3,815 +13.7% | $341,050 |
| 2024 | $3,356 +14.8% | $341,050 +7.8% |
| 2023 | $2,922 +10.3% | $316,290 |
| 2022 | $2,651 +1.8% | $316,290 +37.3% |
| 2021 | $2,603 +8.5% | $230,340 |
| 2020 | $2,399 +8.7% | $230,340 |
| 2019 | $2,208 +9.5% | $230,340 +8.8% |
| 2018 | $2,016 -44.3% | $211,790 +19.4% |
| 2017 | $3,619 +10.9% | $177,440 +11.5% |
| 2016 | $3,264 +26.2% | $159,150 +31.3% |
| 2015 | $2,586 | $121,250 +10.8% |
| 2014 | $2,586 | $109,410 |
| 2013 | -- | -- |
| 2012 | -- | -- |
| 2011 | -- | -- |
| 2010 | -- | -- |
| 2009 | -- | -- |
| 2008 | -- | -- |
| 2007 | -- | -- |
| 2005 | -- | -- |
| 2004 | -- | -- |
| 2003 | -- | -- |
| 2002 | -- | -- |
| 2001 | -- | -- |
Find assessor info on the county website
Monthly payment
Est. payment
Payment breakdown
Explore the cost of this home by adjusting the details. Changes won't be saved.Climate risks
Neighborhood: Lakeview Meadows Estates
Nearby schools
GreatSchools rating
- 5/10Steadham Elementary SchoolGrades: PK-5Distance: 0.5 mi
- 3/10Vernon Schrade Middle SchoolGrades: 6-8Distance: 0.4 mi
- 4/10Rowlett High SchoolGrades: 9-12Distance: 2.3 mi
Schools provided by the listing agent
- District: Garland ISD
Source: NTREIS. This data may not be complete. We recommend contacting the local school district to confirm school assignments for this home.
- $323,6004 bd2 ba2.2k sqft5905 Mark Ln, Rowlett, TX 75089Off Market
Save - $292,5004 bd2 ba2k sqft5913 Mark Ln, Rowlett, TX 75089Off Market
Save 
- $340,0003 bd3 ba2.1k sqft5902 Fawn Valley Ln, Rowlett, TX 75089For Sale
Save 
- $290,9003 bd2 ba1.7k sqft5901 Mark Ln, Rowlett, TX 75089Off Market
Save - $308,1003 bd3 ba2.1k sqft5906 Fawn Valley Ln, Rowlett, TX 75089Off Market
Save - $300,0003 bd2 ba1.8k sqft5917 Mark Ln, Rowlett, TX 75089Off Market
Save - $--3 bd2 ba1.8k sqft5910 Mark Ln #0, Rowlett, TX 75089Off Market
Save - $283,0003 bd2 ba1.9k sqft5910 Mark Ln, Rowlett, TX 75089Off Market
Save
A local agent can set up tours, give advice and negotiate with sellers.
A local lender can help you make sure your offer is ready when you are.


