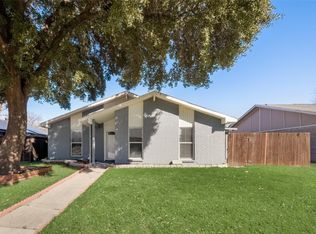
Check out this updated home offering modern finishes and a functional space. It’s truly move-in ready. It has recently been remodeled throughout. This property features fresh interior paint, new carpet, updated bathrooms, and a new LED lighting package complemented by brushed nickel fixtures across the home. The layout offers multiple living areas with vaulted ceilings and natural lighting. The kitchen has stainless steel appliances, granite counter tops and a breakfast nook with a convenient half bath located off the kitchen. The primary suite includes a large walk-in closet and a fully remodeled bathroom. Both bathrooms have been remodeled and have granite counter tops and feature natural light. Additional highlights include a large laundry room with ample storage. Step outside to enjoy a large, covered patio overlooking a freshly stained fence, perfect for relaxing or hosting gatherings. The oversized garage also provides additional storage or workspace flexibility.
For sale
Price cut: $5K (9/1)
$335,000
5902 Fawn Valley Ln, Rowlett, TX 75089
3beds
2,104sqft
Single Family Residence
Built in 1974
8,102 Square Feet Lot
$334,400 Zestimate®
$159/sqft
$-- HOA
What's special
Updated bathroomsFresh interior paintLarge covered patioGranite counter topsNew carpetFreshly stained fenceNatural lighting
- 183 days
- 163
- 6
Zillow last checked:
Listing updated:
Listed by:
Stephen Hargrove 0640981,
Keller Williams Realty DPR 972-732-6000
Source: NTREIS,MLS#: 21234640
Facts & features
Interior
Bedrooms & bathrooms
- Bedrooms: 3
- Bathrooms: 3
- Full bathrooms: 2
- 1/2 bathrooms: 1
Primary bedroom
- Features: Ceiling Fan(s), Dual Sinks, En Suite Bathroom, Walk-In Closet(s)
- Level: First
- Dimensions: 18 x 13
Bedroom
- Level: First
- Dimensions: 11 x 11
Bedroom
- Level: First
- Dimensions: 11 x 11
Dining room
- Level: First
- Dimensions: 10 x 12
Family room
- Level: First
- Dimensions: 24 x 15
Kitchen
- Features: Granite Counters, Pantry
- Level: First
- Dimensions: 10 x 12
Laundry
- Level: First
- Dimensions: 7 x 10
Living room
- Level: First
- Dimensions: 14 x 10
Appliances
- Included: Dishwasher, Electric Oven, Gas Range, Gas Water Heater, Microwave
Features
- Cathedral Ceiling(s), Granite Counters, High Speed Internet, Walk-In Closet(s)
- Flooring: Carpet, Ceramic Tile, Luxury Vinyl Plank
- Has basement: No
- Number of fireplaces: 1
- Fireplace features: Gas
Interior area
- Total interior livable area: 2,104 sqft
Property
Parking
- Total spaces: 2
- Parking features: Alley Access
- Attached garage spaces: 2
Features
- Levels: One
- Stories: 1
- Patio & porch: Covered
- Pool features: None
- Fencing: Back Yard,Fenced,Privacy,Wood
Lot
- Size: 8,102 Square Feet
Details
- Parcel number: 44013500020040000
Construction
Type & style
- Home type: SingleFamily
- Architectural style: Detached
- Property subtype: Single Family Residence
- Attached to another structure: Yes
Materials
- Brick, Stone Veneer, Vinyl Siding
- Foundation: Slab
Condition
- Year built: 1974
Utilities & green energy
- Sewer: Public Sewer
- Water: Public
- Utilities for property: Cable Available, Electricity Available, Sewer Available, Water Available
Community & HOA
Community
- Security: Fire Alarm, Smoke Detector(s)
- Subdivision: Lakeview Meadows Estates
HOA
- Has HOA: No
Location
- Region: Rowlett
Financial & listing details
- Price per square foot: $159/sqft
- Tax assessed value: $312,000
- Annual tax amount: $4,187
- Date on market: 4/13/2026
- Cumulative days on market: 184 days
- Exclusions: Staging items do not convey.
Estimated market value
$334,400
$318,000 - $351,000
$2,422/mo
Price history
| Date | Event | Price |
|---|---|---|
| 9/1/2026 | Price change | $335,000-1.5%$159/sqft |
Source: NTREIS #21234640 Report a problem | ||
| 6/14/2026 | Price change | $340,000-2.9%$162/sqft |
Source: NTREIS #21234640 Report a problem | ||
| 4/13/2026 | Listed for sale | $350,000+12.9%$166/sqft |
Source: NTREIS #21234640 Report a problem | ||
| 5/15/2024 | Sold | -- |
Source: NTREIS #20542044 Report a problem | ||
| 4/8/2024 | Pending sale | $310,000$147/sqft |
Source: NTREIS #20542044 Report a problem | ||
| 3/20/2024 | Contingent | $310,000$147/sqft |
Source: NTREIS #20542044 Report a problem | ||
| 2/21/2024 | Listed for sale | $310,000+36.6%$147/sqft |
Source: NTREIS #20542044 Report a problem | ||
| 3/22/2021 | Listing removed | -- |
Source: Zillow Rental Network Premium Report a problem | ||
| 3/19/2021 | Listed for rent | $1,900$1/sqft |
Source: Zillow Rental Network Premium Report a problem | ||
| 2/22/2021 | Listing removed | -- |
Source: Zillow Rental Network Premium Report a problem | ||
| 2/10/2021 | Price change | $1,900-1.3%$1/sqft |
Source: Zillow Rental Network Premium Report a problem | ||
| 1/28/2021 | Listed for rent | $1,925$1/sqft |
Source: Zillow Rental Network Premium Report a problem | ||
| 12/31/2020 | Listing removed | -- |
Source:  Coldwell Banker Apex, Realtors Report a problem Coldwell Banker Apex, Realtors Report a problem | ||
| 11/30/2020 | Pending sale | $226,900$108/sqft |
Source: Coldwell Banker Apex Realtors #14459904 Report a problem | ||
| 10/25/2020 | Listed for sale | $226,900+14%$108/sqft |
Source: Coldwell Banker Apex, REALTORS #14459904 Report a problem | ||
| 1/1/2019 | Listing removed | $199,000$95/sqft |
Source: Ivy League Realty #13983197 Report a problem | ||
| 12/8/2018 | Listed for sale | $199,000$95/sqft |
Source: Ivy League Realty #13983197 Report a problem | ||
Public tax history
| Year | Property taxes | Tax assessment |
|---|---|---|
| 2025 | $4,187 +3% | $312,000 |
| 2024 | $4,065 +14% | $312,000 +9.8% |
| 2023 | $3,567 -2.9% | $284,080 -2.5% |
| 2022 | $3,675 +333.9% | $291,500 +38.8% |
| 2021 | $847 +6.2% | $210,000 -8.5% |
| 2020 | $797 +7.1% | $229,520 |
| 2019 | $744 +5.3% | $229,520 +10% |
| 2018 | $706 -59.4% | $208,650 +19.5% |
| 2017 | $1,738 +1.2% | $174,630 +11.6% |
| 2016 | $1,718 +18.2% | $156,410 +31.6% |
| 2015 | $1,453 | $118,870 +10.5% |
| 2014 | $1,453 | $107,620 |
| 2013 | -- | -- |
| 2012 | -- | -- |
| 2011 | -- | -- |
| 2010 | -- | -- |
| 2009 | -- | -- |
| 2008 | -- | -- |
| 2007 | -- | -- |
| 2005 | -- | -- |
| 2004 | -- | -- |
| 2003 | -- | -- |
| 2002 | -- | -- |
| 2001 | -- | -- |
Find assessor info on the county website
Monthly payment
Est. payment
Payment breakdown
Explore the cost of this home by adjusting the details. Changes won't be saved.Climate risks
Neighborhood: Lakeview Meadows Estates
Nearby schools
Schools provided by the listing agent
- District: Garland ISD
Source: NTREIS. This data may not be complete. We recommend contacting the local school district to confirm school assignments for this home.
Similar homes
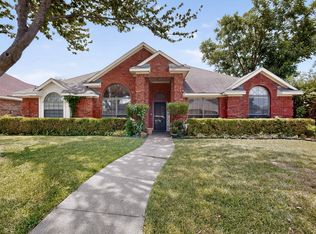
- $350,0004 bd2 ba2.3k sqft7005 Buckhorn Dr, Rowlett, TX 75089For Sale
 MLS ID #21348569, Matt Templeton. NTREIS
 - $365,0004 bd2 ba2.3k sqft10617 Gleneagles Ln, Rowlett, TX 75089For Sale
 MLS ID #21378481, Cindy Dunnican. NTREIS
 - $298,0003 bd2 ba1.6k sqft3310 Magnolia Ct, Rowlett, TX 75089For Sale
 MLS ID #21373722, Joanna Ng-McMurray. NTREIS
 - $270,0004 bd2 ba1.7k sqft6009 Mimosa Ln, Rowlett, TX 75089For Sale
 MLS ID #21389566, Dawn Lawrence. NTREIS
