I am pleased to share the details for this well-maintained and updated 3 bedroom, 2 full-bath home in Orchard Hills. This property offers excellent curb appeal with a covered front porch, landscaping and a side-entry 2 car garage with a long wrap-around driveway. Key updates and features include: Systems: New water heater and new AC unit motor; electric panel replaced in 2015. Interior Finishes: Gorgeous wood flooring throughout, beautiful large ceramic tile in the foyer, tile flooring in the bathrooms and smooth ceilings. Living Spaces: One dining area, Two living areas, including a family room with a gas-log fireplace. Kitchen & Utility: Large kitchen featuring granite countertops, mosaic tile backsplash, updated stainless steel sink, updated glass cooktop, stainless steel dishwasher and a separate utility room with storage. Master Suite: Includes three closets, an updated private makeup vanity, and a renovated bathroom with an updated vanity, sink and an updated walk-in shower. The exterior features a large backyard with mature trees and is perfect for entertaining. The home is conveniently located near schools and shopping, just minutes from State Hwy 78 and Centerville Rd. with easy access to I-635.
For sale
Price cut: $5K (7/23)
$319,999
725 Branch Dr, Garland, TX 75041
3beds
1,809sqft
:
Get pre-qualified$2,810/mo
Single Family Residence
Built in 1962
10,541 Square Feet Lot
$312,700 Zestimate®
$177/sqft
$-- HOA
What's special
Stainless steel dishwasherUpdated stainless steel sinkGorgeous wood flooring throughoutUpdated glass cooktopOne dining areaExcellent curb appealMosaic tile backsplash
- 33 days |
- 378 |
- 10 |
Zillow last checked:
Listing updated:
Listed by:
Jim Edwards 0640307 214-859-2539,
RE/MAX Dallas Suburbs 972-991-1616
Source: NTREIS,MLS#: 21312416
Facts & features
Interior
Bedrooms & bathrooms
- Bedrooms: 3
- Bathrooms: 2
- Full bathrooms: 2
Primary bedroom
- Features: Ceiling Fan(s), Double Vanity, Linen Closet, Walk-In Closet(s)
- Level: First
- Dimensions: 15 x 13
Bedroom
- Features: Ceiling Fan(s), Walk-In Closet(s)
- Level: First
- Dimensions: 14 x 11
Bedroom
- Features: Ceiling Fan(s), Walk-In Closet(s)
- Level: First
- Dimensions: 12 x 11
Dining room
- Level: First
- Dimensions: 12 x 10
Kitchen
- Features: Built-in Features, Granite Counters
- Level: First
- Dimensions: 14 x 12
Living room
- Level: First
- Dimensions: 12 x 11
Living room
- Features: Fireplace
- Level: First
- Dimensions: 20 x 13
Utility room
- Features: Built-in Features, Utility Room
- Level: First
- Dimensions: 7 x 5
Heating
- Central
Cooling
- Central Air, Ceiling Fan(s), Electric
Appliances
- Included: Dishwasher, Electric Cooktop, Electric Oven, Disposal, Microwave, Refrigerator
- Laundry: Washer Hookup, Gas Dryer Hookup, Laundry in Utility Room, In Garage
Features
- Granite Counters, High Speed Internet, Pantry, Cable TV, Walk-In Closet(s)
- Flooring: Ceramic Tile, Tile, Wood
- Has basement: No
- Number of fireplaces: 1
- Fireplace features: Gas Log, Gas Starter, Masonry
Interior area
- Total interior livable area: 1,809 sqft
Video & virtual tour
Property
Parking
- Total spaces: 2
- Parking features: Door-Multi, Garage, Garage Door Opener, Garage Faces Side
- Attached garage spaces: 2
Features
- Levels: One
- Stories: 1
- Patio & porch: Front Porch, Covered
- Exterior features: Rain Gutters
- Pool features: None
- Fencing: Back Yard,Chain Link,Partial
Lot
- Size: 10,541 Square Feet
- Features: Back Yard, Interior Lot, Lawn, Landscaped, Sprinkler System, Few Trees
Details
- Parcel number: 26436500210260000
Construction
Type & style
- Home type: SingleFamily
- Architectural style: Traditional,Detached
- Property subtype: Single Family Residence
Materials
- Brick
- Foundation: Pillar/Post/Pier
- Roof: Composition
Condition
- Year built: 1962
Utilities & green energy
- Sewer: Public Sewer
- Water: Public
- Utilities for property: Electricity Connected, Natural Gas Available, Sewer Available, Separate Meters, Water Available, Cable Available
Community & HOA
Community
- Features: Curbs, Sidewalks
- Subdivision: Orchard Hills Estates
HOA
- Has HOA: No
Location
- Region: Garland
Financial & listing details
- Price per square foot: $177/sqft
- Tax assessed value: $319,450
- Annual tax amount: $7,650
- Date on market: 6/25/2026
- Cumulative days on market: 33 days
- Listing terms: Cash,Conventional,FHA,VA Loan
Estimated market value
$312,700
$297,000 - $328,000
$2,208/mo
Price history
| Date | Event | Price |
|---|---|---|
| 7/23/2026 | Price change | $319,999-1.5%$177/sqft |
Source: NTREIS #21312416 Report a problem | ||
| 6/25/2026 | Listed for sale | $324,999+109.7%$180/sqft |
Source: NTREIS #21312416 Report a problem | ||
| 3/3/2015 | Sold | -- |
Source: Agent Provided Report a problem | ||
| 1/29/2015 | Listed for sale | $155,000+94%$86/sqft |
Source: Rachel White Realty #13085562 Report a problem | ||
| 11/18/2011 | Listing removed | $79,900$44/sqft |
Source: Ebby Halliday Realtors #11663690 Report a problem | ||
| 9/27/2011 | Listed for sale | $79,900$44/sqft |
Source: Active Website #11663690 Report a problem | ||
| 9/13/2011 | Sold | -- |
Source: Public Record Report a problem | ||
Public tax history
| Year | Property taxes | Tax assessment |
|---|---|---|
| 2025 | $1,365 +8.2% | $319,450 |
| 2024 | $1,261 +7.5% | $319,450 +5.7% |
| 2023 | $1,172 +3.5% | $302,300 |
| 2022 | $1,133 +3.4% | $302,300 +36.1% |
| 2021 | $1,095 -3.7% | $222,130 |
| 2020 | $1,137 +7.4% | $222,130 |
| 2019 | $1,059 +8.3% | $222,130 +19.4% |
| 2018 | $977 -80.7% | $186,100 +3.6% |
| 2017 | $5,069 +13.2% | $179,680 +13.1% |
| 2016 | $4,479 +60.3% | $158,860 +5.7% |
| 2015 | $2,793 | $150,300 +41.1% |
| 2014 | $2,793 | $106,540 |
| 2013 | -- | -- |
| 2012 | -- | -- |
| 2011 | -- | -- |
| 2010 | -- | -- |
| 2009 | -- | -- |
| 2008 | -- | -- |
| 2007 | -- | -- |
| 2005 | -- | -- |
| 2004 | -- | -- |
| 2003 | -- | -- |
| 2002 | -- | -- |
| 2001 | -- | -- |
Find assessor info on the county website
Monthly payment
Est. payment
Payment breakdown
Explore the cost of this home by adjusting the details. Changes won't be saved.Climate risks
Neighborhood: Pecan Grove
Nearby schools
GreatSchools rating
- 5/10Caldwell Elementary SchoolGrades: PK-5Distance: 0.5 mi
- 2/10South Garland High SchoolGrades: 8-12Distance: 1.2 mi
- NASouthgate Elementary SchoolGrades: 3-5Distance: 0.5 mi
Schools provided by the listing agent
- District: Garland ISD
Source: NTREIS. This data may not be complete. We recommend contacting the local school district to confirm school assignments for this home.
- $296,6003 bd2 ba1.8k sqft729 Branch Dr, Garland, TX 75041Off Market
- $330,7003 bd2 ba1.8k sqft721 Branch Dr, Garland, TX 75041Off Market
- $--3 bd2 ba1.9k sqft733 Branch Dr, Garland, TX 75041Sold
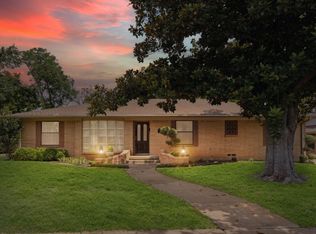
- $259,1003 bd2 ba1.5k sqft717 Branch Dr, Garland, TX 75041Off Market
- $286,6003 bd2 ba1.6k sqft722 Winifred Dr, Garland, TX 75041Off Market
- $323,1004 bd2 ba2.1k sqft718 Winifred Dr, Garland, TX 75041Off Market
- $384,9004 bd3 ba3.2k sqft726 Branch Dr, Garland, TX 75041Off Market
- $285,800-- bd2 ba1.8k sqft730 Branch Dr, Garland, TX 75041Off Market
A local agent can set up tours, give advice and negotiate with sellers.
A local lender can help you make sure your offer is ready when you are.
Similar homes
- $325,0003 bd2 ba2k sqft1233 Bardfield Ave, Garland, TX 75041For Sale
 MLS ID #21297653, Ronnie Russell. NTREIS
 - $315,0004 bd2 ba1.8k sqft132 W Kenwood Dr, Garland, TX 75041For Sale
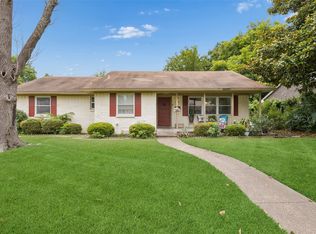 MLS ID #21264454, Ashley Patton. NTREIS
 - $360,0004 bd2 ba2k sqft1022 Bardfield Ave, Garland, TX 75041For Sale
 MLS ID #21139882, Stevie Longgrear. NTREIS
 - $359,9003 bd2 ba1.7k sqft1514 Douglas Dr, Garland, TX 75041For Sale
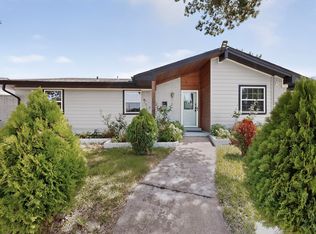 MLS ID #21317143, Victor Richetti. NTREIS
 - $295,0003 bd2 ba1.8k sqft2238 Sussex Dr, Garland, TX 75041For SaleMLS ID #21269514, Kayla Castillo. NTREIS
- $335,0003 bd2 ba2.1k sqft1310 Briar Hollow Ln, Garland, TX 75043For SaleMLS ID #21280923, Kate Buxton. NTREIS
- $399,9004 bd3 ba1.9k sqft3411 Kenwood Way, Garland, TX 75041For SaleMLS ID #21267118, Rod Holland. NTREIS
- $329,9003 bd2 ba1.6k sqft1114 Glouchester Dr, Garland, TX 75040For SaleMLS ID #21331362, Korin Binder. NTREIS
- $355,0004 bd3 ba2.1k sqft3502 Winnetka St, Garland, TX 75043For SaleMLS ID #21276456, Kim Bentley. NTREIS
- $290,0003 bd2 ba1.4k sqft1113 Bandera Ln, Garland, TX 75040For SaleMLS ID #21311268, Sarah Morris. NTREIS
- $340,0003 bd2 ba2k sqft722 Royal Oaks Dr, Garland, TX 75040For SaleMLS ID #21231439, Patty Moreno. NTREIS
- $330,0003 bd2 ba1.8k sqft2602 Princewood Dr, Garland, TX 75040For SaleMLS ID #21328452, Christina Centeno. NTREIS
- $300,0003 bd2 ba1.7k sqft1322 Paris Dr, Garland, TX 75040For SaleMLS ID #21319049, JC Young. NTREIS
- $264,9003 bd2 ba1.4k sqft409 Colonial Dr, Garland, TX 75043For SaleMLS ID #21207031, Brittany Stewart. NTREIS
- $228,5004 bd1 ba1k sqft301 W Ridgewood Dr, Garland, TX 75041For SaleMLS ID #21323678, Candy Figueroa. NTREIS
- $350,0003 bd2 ba1.9k sqft5422 Peninsula Way, Garland, TX 75043For SaleMLS ID #21285991, Monica Gibbs. NTREIS
- $260,0003 bd2 ba976 sqft1809 Homestead Pl, Garland, TX 75044For SaleMLS ID #21330596, Marshall McCormack. NTREIS
- $350,0004 bd2 ba2k sqft4213 Bucknell Dr, Garland, TX 75042For SaleMLS ID #21314505, Bill Clarkson. NTREIS
- $284,9953 bd2 ba1.6k sqft2617 Emberwood Dr, Garland, TX 75043For SaleMLS ID #21299491, Phillip Jackson. NTREIS
- $329,9893 bd2 ba1.8k sqft3402 Aquarius Cir, Garland, TX 75044For SaleMLS ID #21289057, Elsa Weber. NTREIS
