Welcome to this charming 4-bedroom, 2-bath home at 1022 Bardfield, where thoughtful updates meet classic character. A producing peach tree greets you in the front yard, setting the tone for a home that’s been well cared for. Recent improvements include a fully remodeled primary shower, new water heater, new pool pump, and more. The kitchen offers granite countertops and generous storage, while the dining room and all bedrooms feature beautifully maintained original hardwood floors. Out back, enjoy a brand-new 8-foot privacy fence with a double access gate allowing vehicle entry into the backyard. The backyard truly feels like a private oasis, complete with natural stone walkways, mature trees, a cozy fire pit, and an above-ground pool—perfect for Texas summer days. A new gas line and city service were installed in spring 2025 for added peace of mind. Located just 7 miles from the revitalized Downtown Garland Square, this home offers convenient access to dining, shopping, and family-friendly activities.
For sale
$360,000
1022 Bardfield Ave, Garland, TX 75041
4beds
2,076sqft
:
Get pre-qualified$3,161/mo
Single Family Residence
Built in 1962
10,585 Square Feet Lot
$351,000 Zestimate®
$173/sqft
$-- HOA
What's special
Above-ground poolGranite countertopsMature treesCozy fire pitGenerous storageFully remodeled primary showerNatural stone walkways
- 203 days |
- 237 |
- 13 |
Zillow last checked:
Listing updated:
Listed by:
Stevie Longgrear 0738775 817-360-3470,
The Collective Living Co 817-360-3470
Source: NTREIS,MLS#: 21139882
Facts & features
Interior
Bedrooms & bathrooms
- Bedrooms: 4
- Bathrooms: 2
- Full bathrooms: 2
Primary bedroom
- Features: Ceiling Fan(s)
- Level: First
- Dimensions: 15 x 12
Bedroom
- Features: Ceiling Fan(s)
- Level: First
- Dimensions: 12 x 13
Bedroom
- Features: Ceiling Fan(s)
- Level: First
- Dimensions: 12 x 13
Dining room
- Level: First
- Dimensions: 20 x 24
Family room
- Features: Ceiling Fan(s)
- Level: First
- Dimensions: 16 x 22
Kitchen
- Features: Built-in Features, Galley Kitchen, Granite Counters
- Level: First
- Dimensions: 9 x 19
Living room
- Features: Built-in Features, Ceiling Fan(s), Fireplace
- Level: First
- Dimensions: 20 x 14
Heating
- Central, Fireplace(s), Natural Gas
Cooling
- Central Air, Ceiling Fan(s), Electric
Appliances
- Included: Dishwasher, Disposal, Gas Range, Microwave
Features
- Built-in Features, Double Vanity, Granite Counters, Pantry, Vaulted Ceiling(s), Walk-In Closet(s)
- Flooring: Hardwood
- Has basement: No
- Number of fireplaces: 1
- Fireplace features: Wood Burning
Interior area
- Total interior livable area: 2,076 sqft
Video & virtual tour
Property
Parking
- Total spaces: 2
- Parking features: Driveway, Garage, On Site, Garage Faces Side
- Attached garage spaces: 2
- Has uncovered spaces: Yes
Features
- Levels: One
- Stories: 1
- Exterior features: Rain Gutters, Storage
- Pool features: Above Ground, Pool
- Fencing: Wood
Lot
- Size: 10,585 Square Feet
- Features: Landscaped, Sprinkler System, Few Trees
Details
- Parcel number: 26562500070030000
Construction
Type & style
- Home type: SingleFamily
- Architectural style: Traditional,Detached
- Property subtype: Single Family Residence
Materials
- Brick, Vinyl Siding
- Foundation: Slab
- Roof: Composition
Condition
- Year built: 1962
Utilities & green energy
- Sewer: Public Sewer
- Water: Public
- Utilities for property: Sewer Available, Water Available
Community & HOA
Community
- Subdivision: Southgate Estates
HOA
- Has HOA: No
Location
- Region: Garland
Financial & listing details
- Price per square foot: $173/sqft
- Tax assessed value: $377,610
- Annual tax amount: $8,586
- Date on market: 1/15/2026
- Listing terms: Cash,Conventional,FHA,VA Loan
Estimated market value
$351,000
$333,000 - $369,000
$2,139/mo
Price history
| Date | Event | Price |
|---|---|---|
| 1/15/2026 | Listed for sale | $360,000-2.7%$173/sqft |
Source: NTREIS #21139882 Report a problem | ||
| 12/1/2025 | Listing removed | $370,000$178/sqft |
Source: NTREIS #21048964 Report a problem | ||
| 11/13/2025 | Price change | $370,000-1.3%$178/sqft |
Source: NTREIS #21048964 Report a problem | ||
| 11/6/2025 | Price change | $375,000-2.1%$181/sqft |
Source: NTREIS #21048964 Report a problem | ||
| 10/9/2025 | Price change | $383,000-0.5%$184/sqft |
Source: NTREIS #21048964 Report a problem | ||
| 9/4/2025 | Listed for sale | $385,000+10%$185/sqft |
Source: NTREIS #21048964 Report a problem | ||
| 9/21/2022 | Sold | -- |
Source: NTREIS #20084657 Report a problem | ||
| 9/8/2022 | Pending sale | $350,000$169/sqft |
Source: NTREIS #20084657 Report a problem | ||
| 8/21/2022 | Contingent | $350,000$169/sqft |
Source: NTREIS #20084657 Report a problem | ||
| 7/29/2022 | Price change | $350,000-3.8%$169/sqft |
Source: NTREIS #20084657 Report a problem | ||
| 7/19/2022 | Listed for sale | $364,000$175/sqft |
Source: NTREIS #20084657 Report a problem | ||
| 7/13/2022 | Pending sale | $364,000$175/sqft |
Source: NTREIS #20084657 Report a problem | ||
| 7/7/2022 | Price change | $364,000-5.5%$175/sqft |
Source: NTREIS #20084657 Report a problem | ||
| 6/13/2022 | Listed for sale | $385,000$185/sqft |
Source: NTREIS #20084657 Report a problem | ||
Public tax history
| Year | Property taxes | Tax assessment |
|---|---|---|
| 2025 | $1,613 +1.2% | $377,610 |
| 2024 | $1,595 +7.5% | $377,610 +11.1% |
| 2023 | $1,483 +5.4% | $340,000 +40.1% |
| 2022 | $1,407 +58.8% | $242,760 +35.1% |
| 2021 | $886 -3.7% | $179,640 |
| 2020 | $920 +3.2% | $179,640 +2.6% |
| 2019 | $891 +8.3% | $175,130 +5.4% |
| 2018 | $822 -75.7% | $166,170 +16.8% |
| 2017 | $3,383 +10.7% | $142,300 +4.4% |
| 2016 | $3,054 +26% | $136,300 +9.1% |
| 2015 | $2,424 | $124,940 +15.1% |
| 2014 | $2,424 | $108,540 |
| 2013 | -- | -- |
| 2012 | -- | -- |
| 2011 | -- | -- |
| 2010 | -- | -- |
| 2009 | -- | -- |
| 2008 | -- | -- |
| 2007 | -- | -- |
| 2005 | -- | -- |
| 2004 | -- | -- |
| 2003 | -- | -- |
| 2002 | -- | -- |
| 2001 | -- | -- |
Find assessor info on the county website
Monthly payment
Est. payment
Payment breakdown
Explore the cost of this home by adjusting the details. Changes won't be saved.Climate risks
Neighborhood: Southgate
Nearby schools
GreatSchools rating
- NASouthgate Elementary SchoolGrades: 3-5Distance: 0.2 mi
- 4/10O'Banion Middle SchoolGrades: 6-8Distance: 1.1 mi
- 2/10South Garland High SchoolGrades: 8-12Distance: 1.5 mi
Schools provided by the listing agent
- District: Garland ISD
Source: NTREIS. This data may not be complete. We recommend contacting the local school district to confirm school assignments for this home.
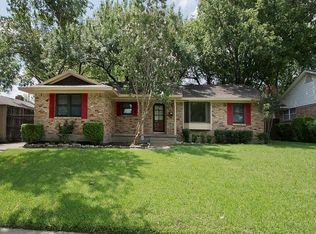
- $301,4003 bd2 ba1.6k sqft1018 Bardfield Ave, Garland, TX 75041Off Market
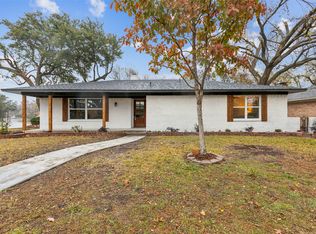
- $--5 bd4 ba2.4k sqft3802 Ashville Dr, Garland, TX 75041Sold

- $310,5003 bd3 ba1.7k sqft3804 Ashville Dr, Garland, TX 75041Off Market
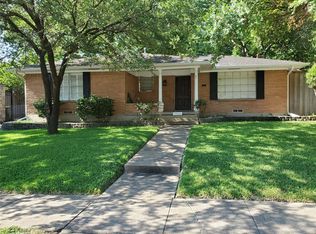
- $303,6003 bd2 ba1.6k sqft1014 Bardfield Ave, Garland, TX 75041Off Market
- $--3 bd3 ba3.2k sqft3801 Douglas Dr, Garland, TX 75041Sold
- $304,8004 bd2 ba2.1k sqft1021 Bardfield Ave, Garland, TX 75041Off Market
- $258,5003 bd2 ba1.6k sqft1017 Bardfield Ave, Garland, TX 75041Off Market
- $310,6003 bd2 ba1.7k sqft3808 Ashville Dr, Garland, TX 75041Off Market
A local agent can set up tours, give advice and negotiate with sellers.
A local lender can help you make sure your offer is ready when you are.
Similar homes
- $350,0003 bd2 ba2.1k sqft1426 Lexington Dr, Garland, TX 75041For Sale
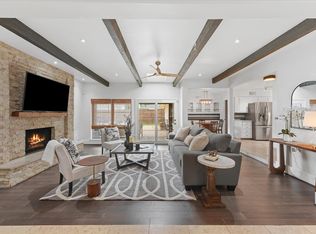 MLS ID #21240319, Eric Wald. NTREIS
 - $320,0003 bd2 ba2k sqft1233 Bardfield Ave, Garland, TX 75041For Sale
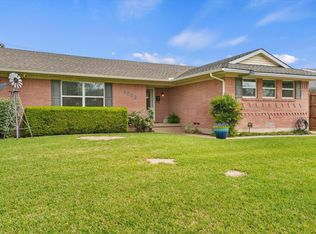 MLS ID #21297653, Ronnie Russell. NTREIS
 - $315,0004 bd2 ba1.8k sqft132 W Kenwood Dr, Garland, TX 75041For Sale
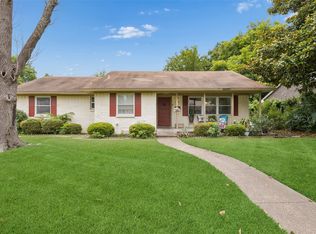 MLS ID #21264454, Ashley Patton. NTREIS
 - $379,9003 bd2 ba2.3k sqft1506 Lexington Dr, Garland, TX 75041For Sale
 MLS ID #21313803, Ana Porto. NTREIS
 - $399,9004 bd3 ba1.9k sqft3411 Kenwood Way, Garland, TX 75041For SaleMLS ID #21267118, Rod Holland. NTREIS
- $345,0004 bd3 ba2.1k sqft3502 Winnetka St, Garland, TX 75043For SaleMLS ID #21276456, Kim Bentley. NTREIS
- $335,0003 bd2 ba2.1k sqft1310 Briar Hollow Ln, Garland, TX 75043For SaleMLS ID #21280923, Kate Buxton. NTREIS
- $295,0003 bd2 ba1.8k sqft2238 Sussex Dr, Garland, TX 75041For SaleMLS ID #21269514, Kayla Castillo. NTREIS
- $319,0003 bd2 ba1.2k sqft1913 Mission Dr, Garland, TX 75042For SaleMLS ID #21320532, Ari Tesfay. NTREIS
- $350,0004 bd2 ba2k sqft4213 Bucknell Dr, Garland, TX 75042For SaleMLS ID #21314505, Bill Clarkson. NTREIS
- $240,0003 bd2 ba2k sqft4115 Greenway Dr, Garland, TX 75041For SaleMLS ID #21340425, Nicole Donaho. NTREIS
- $329,9003 bd2 ba1.8k sqft3402 Aquarius Cir, Garland, TX 75044For SaleMLS ID #21348651, Elsa Weber. NTREIS
- $439,9004 bd3 ba2.9k sqft1613 Iroquois Dr, Garland, TX 75043For SaleMLS ID #21320819, Yaile Lopez. NTREIS
- $319,9003 bd2 ba1.6k sqft1114 Glouchester Dr, Garland, TX 75040For SaleMLS ID #21331362, Korin Binder. NTREIS
- $413,0004 bd2 ba2.1k sqft2003 J J Pearce Dr, Richardson, TX 75081For SaleMLS ID #21342929, Alisha Ryan. NTREIS
- $410,0003 bd3 ba2.7k sqft1601 Fairway Cir, Garland, TX 75043For SaleMLS ID #21272180, Dee Evans. NTREIS
- $330,0003 bd2 ba1.8k sqft2602 Princewood Dr, Garland, TX 75040For SaleMLS ID #21328452, Christina Centeno. NTREIS
- $309,0004 bd3 ba2.1k sqft1722 Leicester St, Garland, TX 75044For SaleMLS ID #21320264, Brandon Scribner. NTREIS
- $374,5003 bd2 ba1.8k sqft2713 Esquire Ln, Garland, TX 75044For SaleMLS ID #21280510, Michelle Calvillo. NTREIS
- $300,0003 bd4 ba1.4k sqft2332 Hartline Dr, Dallas, TX 75228For SaleMLS ID #21335886, Daniel Harker. NTREIS
