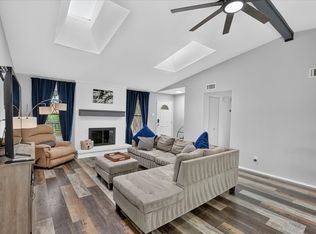
Welcome to your private backyard oasis in sought-after Apollo Estates. This beautifully maintained single-story brick traditional home offers 1,877 square feet of warm, character-filled living space, headlined by a sparkling in-ground pool framed by mature trees and a wood-fenced yard — the perfect setting for summer entertaining and quiet evenings alike. Inside, soaring beamed ceilings and rich wood floors create an inviting open feel, anchored by a spacious living room with a wood-burning fireplace and abundant natural light. The kitchen is both stylish and functional, featuring granite countertops, built-in cabinetry, and stainless appliances, flowing seamlessly into a breakfast room and a separate formal dining room — plus a charming sunroom. The private primary suite features his & hers walk-in closets and an ensuite bath with granite-topped vanity, while two additional bedrooms and a second full bath with shower body sprays complete the flexible layout. Recent comforts include a water filtration and purification system, covered front and rear porches, rain gutters, and a rear-entry two-car garage equipped with EV Charger, with alley access. Zoned to Garland ISD with Choice of School flexibility and ideally located minutes from the President George Bush Turnpike, shopping, and dining, this turnkey home delivers the rare combination of timeless charm, modern updates, and resort-style outdoor living.
For sale
Price cut: $5K (8/18)
$369,500
2713 Esquire Ln, Garland, TX 75044
3beds
1,877sqft
Single Family Residence
Built in 1979
7,797 Square Feet Lot
$-- Zestimate®
$197/sqft
$-- HOA
What's special
Wood-burning fireplaceAlley accessSparkling in-ground poolPrivate backyard oasisWood-fenced yardSoaring beamed ceilingsSeparate formal dining room
- 102 days
- 738
- 90
Zillow last checked:
Listing updated:
Listed by:
Michelle Calvillo 0756778 972-772-6025,
M&D Real Estate 972-772-6025
Source: NTREIS,MLS#: 21280510
Facts & features
Interior
Bedrooms & bathrooms
- Bedrooms: 3
- Bathrooms: 2
- Full bathrooms: 2
Primary bedroom
- Features: Ceiling Fan(s), En Suite Bathroom, Walk-In Closet(s)
- Level: First
- Dimensions: 18 x 14
Bedroom
- Level: First
- Dimensions: 11 x 10
Bedroom
- Features: Ceiling Fan(s)
- Level: First
- Dimensions: 13 x 11
Primary bathroom
- Features: Bidet, Built-in Features, En Suite Bathroom, Stone Counters
- Level: First
- Dimensions: 10 x 5
Breakfast room nook
- Level: First
- Dimensions: 10 x 9
Dining room
- Level: First
- Dimensions: 14 x 9
Other
- Features: Built-in Features, Stone Counters
- Level: First
- Dimensions: 8 x 5
Kitchen
- Features: Built-in Features, Granite Counters, Pantry
- Level: First
- Dimensions: 14 x 9
Living room
- Features: Ceiling Fan(s), Fireplace
- Level: First
- Dimensions: 19 x 17
Sunroom
- Level: First
- Dimensions: 7 x 4
Utility room
- Features: Closet
- Level: First
- Dimensions: 6 x 3
Heating
- Central, Electric, Fireplace(s)
Cooling
- Central Air, Ceiling Fan(s), Electric
Appliances
- Included: Dishwasher, Electric Range, Disposal, Microwave, Water Purifier
- Laundry: Washer Hookup, Electric Dryer Hookup, In Hall
Features
- Decorative/Designer Lighting Fixtures, Eat-in Kitchen, Granite Counters, Pantry, Cable TV, Walk-In Closet(s)
- Flooring: Ceramic Tile, Wood
- Windows: Window Coverings
- Has basement: No
- Number of fireplaces: 1
- Fireplace features: Decorative, Living Room, Wood Burning
Interior area
- Total interior livable area: 1,877 sqft
Video & virtual tour
Property
Parking
- Total spaces: 2
- Parking features: Alley Access, Door-Single, Driveway, Garage, Garage Door Opener, Garage Faces Rear
- Attached garage spaces: 2
Features
- Levels: One
- Stories: 1
- Patio & porch: Rear Porch, Front Porch, Covered
- Exterior features: Private Yard, Rain Gutters
- Has private pool: Yes
- Pool features: In Ground, Outdoor Pool, Pool, Private
- Fencing: Wood
Lot
- Size: 7,797 Square Feet
- Features: Interior Lot, Landscaped, Subdivision, Few Trees
Details
- Parcel number: 26012420090130000
Construction
Type & style
- Home type: SingleFamily
- Architectural style: Traditional,Detached
- Property subtype: Single Family Residence
Materials
- Brick
- Foundation: Slab
- Roof: Composition
Condition
- Resale
- Year built: 1979
Utilities & green energy
- Sewer: Public Sewer
- Water: Public
- Utilities for property: Electricity Available, Sewer Available, Water Available, Cable Available
Community & HOA
Community
- Features: Curbs
- Security: Smoke Detector(s)
- Subdivision: Apollo Estates
HOA
- Has HOA: No
Location
- Region: Garland
Financial & listing details
- Price per square foot: $197/sqft
- Tax assessed value: $391,180
- Annual tax amount: $9,368
- Date on market: 5/27/2026
- Cumulative days on market: 102 days
- Listing terms: Cash,Conventional,FHA,VA Loan
Estimated market value
Not available
Estimated sales range
Not available
Not available
Price history
| Date | Event | Price |
|---|---|---|
| 8/18/2026 | Price change | $369,500-1.3%$197/sqft |
Source: NTREIS #21280510 Report a problem | ||
| 8/14/2026 | Listed for sale | $374,500$200/sqft |
Source: NTREIS #21280510 Report a problem | ||
| 8/11/2026 | Contingent | $374,500$200/sqft |
Source: NTREIS #21280510 Report a problem | ||
| 8/3/2026 | Listed for sale | $374,500$200/sqft |
Source: NTREIS #21280510 Report a problem | ||
| 7/28/2026 | Contingent | $374,500$200/sqft |
Source: NTREIS #21280510 Report a problem | ||
| 6/25/2026 | Price change | $374,500-1.4%$200/sqft |
Source: NTREIS #21280510 Report a problem | ||
| 5/27/2026 | Listed for sale | $379,900+19.1%$202/sqft |
Source: NTREIS #21280510 Report a problem | ||
| 3/2/2022 | Sold | -- |
Source: NTREIS #14751646 Report a problem | ||
| 2/14/2022 | Pending sale | $319,000$170/sqft |
Source: NTREIS #14751646 Report a problem | ||
| 2/8/2022 | Contingent | $319,000$170/sqft |
Source: NTREIS #14751646 Report a problem | ||
| 2/4/2022 | Listed for sale | $319,000+27.6%$170/sqft |
Source: NTREIS #14751646 Report a problem | ||
| 4/9/2021 | Sold | -- |
Source: Agent Provided Report a problem | ||
| 3/25/2021 | Pending sale | $249,990$133/sqft |
Source:  RE/MAX International #14529404 Report a problem RE/MAX International #14529404 Report a problem | ||
| 3/24/2021 | Listing removed | -- |
Source: RE/MAX International Report a problem | ||
| 3/12/2021 | Pending sale | $249,990$133/sqft |
Source: RE/MAX International #14529404 Report a problem | ||
| 3/10/2021 | Listed for sale | $249,990$133/sqft |
Source: RE/MAX Town & Country #14529404 Report a problem | ||
| 5/12/1995 | Sold | -- |
Source: Public Record Report a problem | ||
Public tax history
| Year | Property taxes | Tax assessment |
|---|---|---|
| 2025 | $1,671 +1.7% | $391,180 |
| 2024 | $1,643 +7.5% | $391,180 +11.7% |
| 2023 | $1,528 -9.5% | $350,230 |
| 2022 | $1,689 +317.1% | $350,230 +46.7% |
| 2021 | $405 +13.8% | $238,750 |
| 2020 | $356 +17.2% | $238,750 +14.3% |
| 2019 | $304 +14% | $208,930 |
| 2018 | $266 -83.9% | $208,930 +5.5% |
| 2017 | $1,655 +6.6% | $198,070 +30.5% |
| 2016 | $1,552 +5.5% | $151,720 +17.7% |
| 2015 | $1,471 | $128,850 +21.6% |
| 2014 | $1,471 | $105,990 |
| 2013 | -- | -- |
| 2012 | -- | -- |
| 2011 | -- | -- |
| 2010 | -- | -- |
| 2009 | -- | -- |
| 2008 | -- | -- |
| 2007 | -- | -- |
| 2005 | -- | -- |
| 2004 | -- | -- |
| 2003 | -- | -- |
| 2002 | -- | -- |
| 2001 | -- | -- |
Find assessor info on the county website
Monthly payment
Est. payment
Payment breakdown
Explore the cost of this home by adjusting the details. Changes won't be saved.Climate risks
Neighborhood: Apollo Arapaho & Camelot
Nearby schools
Schools provided by the listing agent
- District: Garland ISD
Source: NTREIS. This data may not be complete. We recommend contacting the local school district to confirm school assignments for this home.

Similar homes
- $365,0004 bd3 ba2.2k sqft3437 Castle Rock Ln, Garland, TX 75044For Sale
 MLS ID #21355853, Charles Gibson. NTREIS
 - $340,0003 bd2 ba1.5k sqft2806 Holy Cross Ln, Garland, TX 75044For Sale
 MLS ID #21309228, Ana Cantu. NTREIS
 - $399,0003 bd3 ba2.2k sqft6018 Raleigh Dr, Garland, TX 75044For Sale
 MLS ID #21155108, Leigh Barnes. NTREIS
 - $385,0003 bd2 ba1.5k sqft1809 Windsong Trl, Richardson, TX 75081For Sale
 MLS ID #21367195, Bess Dickson. NTREIS
