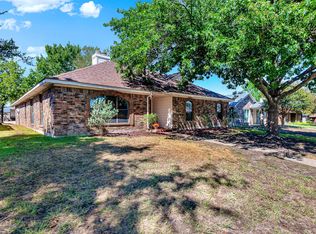
Back on Market- Buyer Financing fell through. Priced to sell this weekend! Beautiful and roomy 3 bed, 2 bath + huge bonus room, West Richardson home in excellent condition for less than 300K! What?? Yep! Chilly HVAC replaced in 2019. Renovated kitchen w granite counters, gas cooking and fridge included. Wide plank wood look laminate floors, and energy efficient double pane windows. Upstairs bonus room could be 4th bedroom, game room or living area. Step out back to covered paver stone patio, custom firepit and vine draped arbors all surrounded by wood privacy fence. Finished out 1 car garage with epoxy covered floors. Storage building and great automatic sprinkler system complete this picture perfect dream home. Want more? How about solar panels at no additional cost to save $ on electric bills? Want $10,000 to use towards your down payment? This home qualifies for the Wells Fargo Grant program AND 5K to use for closing costs. Fab Richardson schools- Northrich, North Junior and J.J. Pearce High. Quick access to George Bush Fwy, I-75, and dining galore. Home sold AS-IS. Don't miss out!
For sale
$299,500
506 Worcester Way, Richardson, TX 75080
3beds
1,745sqft
Single Family Residence
Built in 1960
8,102 Square Feet Lot
$288,800 Zestimate®
$172/sqft
$-- HOA
What's special
Wood privacy fenceGas cookingCovered paver stone patioStorage buildingCustom firepitFridge includedVine draped arbors
- 24 days
- 1,178
- 146
Zillow last checked:
Listing updated:
Listed by:
Dan Washburn 0512782 214-477-1658,
Washburn Realty Group,LLC 214-477-1658
Source: NTREIS,MLS#: 21394280
Facts & features
Interior
Bedrooms & bathrooms
- Bedrooms: 3
- Bathrooms: 2
- Full bathrooms: 2
Primary bedroom
- Features: Ceiling Fan(s), En Suite Bathroom, Walk-In Closet(s)
- Level: First
- Dimensions: 12 x 10
Bedroom
- Features: Ceiling Fan(s), Walk-In Closet(s)
- Level: First
- Dimensions: 13 x 10
Bedroom
- Features: Ceiling Fan(s), Walk-In Closet(s)
- Level: First
- Dimensions: 10 x 10
Bonus room
- Features: Split Bedrooms
- Level: Second
- Dimensions: 20 x 16
Dining room
- Level: First
- Dimensions: 17 x 13
Kitchen
- Features: Breakfast Bar, Built-in Features, Granite Counters
- Level: First
- Dimensions: 15 x 8
Living room
- Features: Ceiling Fan(s)
- Level: First
- Dimensions: 17 x 13
Heating
- Central, Natural Gas
Cooling
- Central Air, Ceiling Fan(s), Electric
Appliances
- Included: Some Gas Appliances, Dishwasher, Disposal, Gas Oven, Gas Range, Gas Water Heater, Microwave, Plumbed For Gas, Refrigerator
Features
- Granite Counters, High Speed Internet, Loft, Cable TV, Walk-In Closet(s)
- Flooring: Ceramic Tile, Laminate
- Has basement: No
- Has fireplace: No
Interior area
- Total interior livable area: 1,745 sqft
Video & virtual tour
Property
Parking
- Total spaces: 1
- Parking features: Epoxy Flooring, Garage Faces Front, Garage, Garage Door Opener, Oversized
- Attached garage spaces: 1
Features
- Levels: One and One Half
- Patio & porch: Covered
- Exterior features: Fire Pit, Garden, Private Yard, Rain Gutters, Storage
- Pool features: None
- Fencing: Back Yard,Wood
Lot
- Size: 8,102 Square Feet
- Dimensions: 125 x 65
- Features: Back Yard, Interior Lot, Lawn, Landscaped, Sprinkler System, Few Trees
Details
- Additional structures: Storage
- Parcel number: 42117500040040000
Construction
Type & style
- Home type: SingleFamily
- Architectural style: Traditional,Detached
- Property subtype: Single Family Residence
Materials
- Brick, Vinyl Siding
- Foundation: Slab
- Roof: Composition
Condition
- Resale
- Year built: 1960
Utilities & green energy
- Electric: Photovoltaics Seller Owned
- Sewer: Public Sewer
- Water: Public
- Utilities for property: Natural Gas Available, Overhead Utilities, Sewer Available, Separate Meters, Water Available, Cable Available
Green energy
- Energy efficient items: Windows
- Energy generation: Solar
Community & HOA
Community
- Features: Sidewalks
- Subdivision: Northrich West 02
HOA
- Has HOA: No
Location
- Region: Richardson
Financial & listing details
- Price per square foot: $172/sqft
- Tax assessed value: $350,130
- Annual tax amount: $1,815
- Date on market: 9/23/2026
- Cumulative days on market: 216 days
- Listing terms: Cash,Conventional,FHA,VA Loan
Estimated market value
$288,800
$274,000 - $303,000
$2,518/mo
Price history
| Date | Event | Price |
|---|---|---|
| 10/16/2026 | Listed for sale | $299,500$172/sqft |
Source: NTREIS #21394280 Report a problem | ||
| 10/6/2026 | Pending sale | $299,500$172/sqft |
Source: NTREIS #21394280 Report a problem | ||
| 9/28/2026 | Contingent | $299,500$172/sqft |
Source: NTREIS #21394280 Report a problem | ||
| 9/23/2026 | Listed for sale | $299,500-11.5%$172/sqft |
Source: NTREIS #21394280 Report a problem | ||
| 9/22/2026 | Listing removed | $338,500$194/sqft |
Source: NTREIS #21309461 Report a problem | ||
| 9/18/2026 | Price change | $338,500-0.3%$194/sqft |
Source: NTREIS #21309461 Report a problem | ||
| 8/24/2026 | Price change | $339,500-2.9%$195/sqft |
Source: NTREIS #21309461 Report a problem | ||
| 7/22/2026 | Price change | $349,500-2.8%$200/sqft |
Source: NTREIS #21309461 Report a problem | ||
| 7/10/2026 | Price change | $359,500-1.4%$206/sqft |
Source: NTREIS #21309461 Report a problem | ||
| 6/25/2026 | Listed for sale | $364,500-4.1%$209/sqft |
Source: NTREIS #21309461 Report a problem | ||
| 6/10/2026 | Listing removed | $380,000$218/sqft |
Source: NTREIS #21163087 Report a problem | ||
| 6/1/2026 | Listed for sale | $380,000$218/sqft |
Source: NTREIS #21163087 Report a problem | ||
| 5/26/2026 | Contingent | $380,000$218/sqft |
Source: NTREIS #21163087 Report a problem | ||
| 4/6/2026 | Price change | $380,000-8.4%$218/sqft |
Source: NTREIS #21163087 Report a problem | ||
| 3/16/2026 | Price change | $415,000-5.7%$238/sqft |
Source: NTREIS #21163087 Report a problem | ||
| 1/30/2026 | Listed for sale | $440,000$252/sqft |
Source: NTREIS #21163087 Report a problem | ||
Public tax history
| Year | Property taxes | Tax assessment |
|---|---|---|
| 2025 | $1,815 +10.2% | $350,130 |
| 2024 | $1,647 +6.5% | $350,130 +10.4% |
| 2023 | $1,547 -41.3% | $317,240 |
| 2022 | $2,636 +1.7% | $317,240 +35.7% |
| 2021 | $2,592 +3.8% | $233,830 |
| 2020 | $2,497 +10.3% | $233,830 +0.7% |
| 2019 | $2,265 +9.2% | $232,230 +15.2% |
| 2018 | $2,073 -42.2% | $201,550 +12.8% |
| 2017 | $3,587 +11.2% | $178,750 +20% |
| 2016 | $3,227 +4.4% | $148,930 +7.3% |
| 2015 | $3,091 | $138,760 |
| 2014 | $3,091 | $138,760 |
| 2013 | -- | -- |
| 2012 | -- | -- |
| 2011 | -- | -- |
| 2010 | -- | -- |
| 2009 | -- | -- |
| 2008 | -- | -- |
| 2007 | -- | -- |
| 2005 | -- | -- |
| 2004 | -- | -- |
| 2003 | -- | -- |
| 2002 | -- | -- |
| 2001 | -- | -- |
Find assessor info on the county website
Monthly payment
Est. payment
Payment breakdown
Explore the cost of this home by adjusting the details. Changes won't be saved.Climate risks
Neighborhood: Northrich
Nearby schools
Schools provided by the listing agent
- Elementary: Northrich
- Middle: Richardson North
- High: Pearce
- District: Richardson ISD
Source: NTREIS. This data may not be complete. We recommend contacting the local school district to confirm school assignments for this home.
Similar homes
- $359,9003 bd2 ba1.2k sqft1404 Timberlake Cir, Richardson, TX 75080For Sale
 MLS ID #21328346, Yolanda Ayers. NTREIS
 - $399,0003 bd2 ba1.4k sqft600 Westwood Dr, Richardson, TX 75080For Sale
 MLS ID #21316522, Susan Griffin. NTREIS
 - $315,0004 bd2 ba1.8k sqft132 W Kenwood Dr, Garland, TX 75041For Sale
 MLS ID #21409072, Ashley Patton. NTREIS
 - $300,0003 bd2 ba1.9k sqft3419 Orchid Ln, Rowlett, TX 75089For Sale
 MLS ID #21398570, Mindy Farris. NTREIS
