Stylish Richardson Heights home with three spacious bedrooms, two updated full baths located on an oversized .224 acre lot with a large backyard, 2 car garage & extra parking. All brick exterior with large pane windows throughout and pier & beam foundation. Interior features oak hardwood floors throughout all living areas and all three bedrooms. Great floor plan with spacious living and dining area with access to the kitchen. Oversized kitchen with direct access to the backyard. Upper & lower built in cabinets & drawers, stainless sink with a views of the backyard, brand new stainless dishwasher, gas range, microwave & refrigerator. All three bedrooms have large windows and closets. Center hall bath has been updated with newer tile on the floor and walls, newer sink, toilet and tub shower. Master bedroom has two closets one of which is a walk in closet and an updated ensuite bath with newer tile floors, sink, & free standing shower. The home has a full a size washer, window blinds throughout, ceiling fans, detached side entry garage with extra parking on the garage driveway as well as a half circle driveway in the front. Fantastic location walking distance to Richardson Heights Elementary Heights Park & Tennis Courts, Aquatic Center, Pools, Recreation Center, & Play Grounds. Starbucks is 3 blocks away as well as numerous upscale restaurants and retail stores.
For sale
Price cut: $15K (8/11)
$399,000
600 Westwood Dr, Richardson, TX 75080
3beds
1,452sqft
Single Family Residence
Built in 1955
9,757 Square Feet Lot
$394,400 Zestimate®
$275/sqft
$-- HOA
What's special
All brick exteriorExtra parkingLarge backyardWindow blinds throughoutDetached side entry garageCeiling fansThree spacious bedrooms
- 58 days |
- 642 |
- 23 |
Zillow last checked:
Listing updated:
Listed by:
Susan Griffin 0461636 214-641-8231,
Susan Griffin 214-641-8231
Source: NTREIS,MLS#: 21316522
Facts & features
Interior
Bedrooms & bathrooms
- Bedrooms: 3
- Bathrooms: 2
- Full bathrooms: 2
Primary bedroom
- Features: Built-in Features, Ceiling Fan(s), En Suite Bathroom, Separate Shower, Walk-In Closet(s)
- Level: First
- Dimensions: 14 x 15
Primary bedroom
- Features: Ceiling Fan(s), Walk-In Closet(s)
- Level: First
- Dimensions: 15 x 11
Bedroom
- Level: First
- Dimensions: 10 x 15
Primary bathroom
- Features: Built-in Features, Separate Shower
- Level: First
- Dimensions: 6 x 7
Dining room
- Level: First
- Dimensions: 14 x 10
Other
- Features: Built-in Features, Garden Tub/Roman Tub
- Level: First
- Dimensions: 11 x 5
Kitchen
- Features: Built-in Features, Eat-in Kitchen
- Level: First
- Dimensions: 16 x 11
Living room
- Level: First
- Dimensions: 14 x 16
Appliances
- Included: Dryer, Dishwasher, Electric Oven, Disposal, Gas Range, Gas Water Heater, Refrigerator, Vented Exhaust Fan, Washer
Features
- Chandelier, Paneling/Wainscoting, Cable TV, Walk-In Closet(s)
- Has basement: No
- Has fireplace: No
Interior area
- Total interior livable area: 1,452 sqft
Video & virtual tour
Property
Parking
- Total spaces: 2
- Parking features: Additional Parking, Concrete, Covered, Driveway, Garage, Garage Door Opener, Lighted, Paved, Garage Faces Side
- Garage spaces: 2
Features
- Levels: One
- Stories: 1
- Pool features: None
- Fencing: Back Yard,Fenced,Front Yard
Lot
- Size: 9,757 Square Feet
- Features: Back Yard, Corner Lot, Lawn, Landscaped
Details
- Parcel number: 42155500180210000
Construction
Type & style
- Home type: SingleFamily
- Architectural style: Detached
- Property subtype: Single Family Residence
Materials
- Brick
Condition
- Year built: 1955
Utilities & green energy
- Sewer: Public Sewer
- Water: Public
- Utilities for property: Electricity Connected, Natural Gas Available, Sewer Available, Separate Meters, Water Available, Cable Available
Community & HOA
Community
- Features: Curbs, Sidewalks
- Subdivision: Richardson Heights 3
HOA
- Has HOA: No
Location
- Region: Richardson
Financial & listing details
- Price per square foot: $275/sqft
- Tax assessed value: $352,200
- Annual tax amount: $3,311
- Date on market: 6/30/2026
- Cumulative days on market: 59 days
Estimated market value
$394,400
$375,000 - $414,000
$2,517/mo
Price history
| Date | Event | Price |
|---|---|---|
| 8/11/2026 | Price change | $399,000-3.6%$275/sqft |
Source: NTREIS #21316522 Report a problem | ||
| 7/18/2026 | Price change | $414,000-3.5%$285/sqft |
Source: NTREIS #21316522 Report a problem | ||
| 6/30/2026 | Listed for sale | $429,000+47.7%$295/sqft |
Source: NTREIS #21316522 Report a problem | ||
| 10/13/2020 | Listing removed | $290,400$200/sqft |
Source: Beatrice Martinez #14419149 Report a problem | ||
| 9/18/2020 | Pending sale | $290,400$200/sqft |
Source: Beatrice Martinez #14419149 Report a problem | ||
| 9/6/2020 | Listed for sale | $290,400$200/sqft |
Source: Beatrice Martinez #14419149 Report a problem | ||
| 9/6/2020 | Pending sale | $290,400$200/sqft |
Source: Beatrice Martinez #14419149 Report a problem | ||
| 8/22/2020 | Listed for sale | $290,400$200/sqft |
Source: Beatrice Martinez #14419149 Report a problem | ||
Public tax history
| Year | Property taxes | Tax assessment |
|---|---|---|
| 2025 | $3,311 +10.1% | $352,200 |
| 2024 | $3,008 +6.9% | $352,200 +20.7% |
| 2023 | $2,815 +7% | $291,680 |
| 2022 | $2,630 +1.7% | $291,680 +25% |
| 2021 | $2,586 +88.9% | $233,300 |
| 2020 | $1,369 +16.6% | $233,300 +10.9% |
| 2019 | $1,174 +6.4% | $210,380 |
| 2018 | $1,103 -19.2% | $210,380 +16.6% |
| 2017 | $1,365 +5.1% | $180,500 +14.8% |
| 2016 | $1,299 -3.2% | $157,290 +9.2% |
| 2015 | $1,342 | $144,080 +3% |
| 2014 | $1,342 | $139,910 |
| 2013 | -- | -- |
| 2012 | -- | -- |
| 2011 | -- | -- |
| 2010 | -- | -- |
| 2009 | -- | -- |
| 2008 | -- | -- |
| 2007 | -- | -- |
| 2005 | -- | -- |
| 2004 | -- | -- |
| 2003 | -- | -- |
| 2002 | -- | -- |
| 2001 | -- | -- |
Find assessor info on the county website
Monthly payment
Est. payment
Payment breakdown
Explore the cost of this home by adjusting the details. Changes won't be saved.Climate risks
Neighborhood: Heights Park
Nearby schools
GreatSchools rating
- 6/10Richardson Heights Elementary SchoolGrades: PK-6Distance: 0.4 mi
- 7/10Richardson West Junior High SchoolGrades: 7-8Distance: 1.3 mi
- 6/10Richardson High SchoolGrades: 9-12Distance: 1.3 mi
Schools provided by the listing agent
- Elementary: Richardson Heights
- Middle: Richardson West
- High: Richardson
- District: Richardson ISD
Source: NTREIS. This data may not be complete. We recommend contacting the local school district to confirm school assignments for this home.
- $338,7003 bd2 ba1.1k sqft602 Westwood Dr, Richardson, TX 75080Off Market
- $389,7003 bd2 ba1.6k sqft536 Westwood Dr, Richardson, TX 75080Off Market
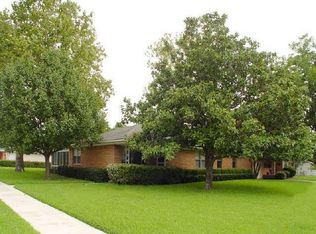
- $418,5003 bd1 ba1.8k sqft604 Westwood Dr, Richardson, TX 75080Off Market
- $--3 bd2 ba1.3k sqft601 Ridgedale Dr, Richardson, TX 75080Sold
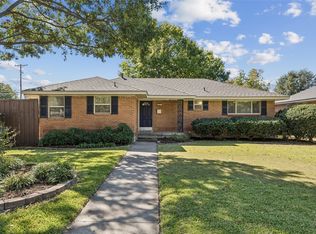
- $425,0003 bd2 ba1.5k sqft603 Ridgedale Dr, Richardson, TX 75080Off Market
- $447,4003 bd2 ba1.6k sqft601 Westwood Dr, Richardson, TX 75080Off Market
- $379,7004 bd2 ba1.6k sqft603 Westwood Dr, Richardson, TX 75080Off Market
- $383,8003 bd2 ba1.5k sqft606 Westwood Dr, Richardson, TX 75080Off Market
A local agent can set up tours, give advice and negotiate with sellers.
Similar homes
- $334,9003 bd1 ba1.4k sqft503 S Weatherred Dr, Richardson, TX 75080For Sale
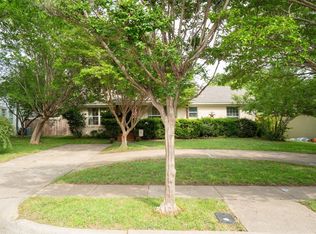 MLS ID #21252854, Houston Pitts. NTREIS
 - $339,5003 bd2 ba1.7k sqft506 Worcester Way, Richardson, TX 75080For Sale
 MLS ID #21309461, Dan Washburn. NTREIS
 - $439,0004 bd3 ba2.1k sqft1608 University Dr, Richardson, TX 75081For Sale
 MLS ID #21309026, Will Solorzano. NTREIS
 - $440,0003 bd2 ba1.7k sqft10519 Estate Ln, Dallas, TX 75238For Sale
 MLS ID #21344380, Randall Cass. NTREIS
 - $399,9003 bd2 ba1.9k sqft6300 Bronze Leaf Dr, Plano, TX 75023For SaleMLS ID #21315833, Dan Darmody. NTREIS
- $350,0004 bd2 ba2k sqft4213 Bucknell Dr, Garland, TX 75042For SaleMLS ID #21314505, Bill Clarkson. NTREIS
- $360,0003 bd2 ba1.9k sqft1109 Overdowns Dr, Plano, TX 75023For SaleMLS ID #21269328, Sarah Thornton. NTREIS
- $360,0004 bd2 ba1.5k sqft3348 Northwood Ln, Plano, TX 75074For SaleMLS ID #21301918, Kim Kelly. NTREIS
- $386,0003 bd2 ba1.7k sqft8049 Woodhue Rd, Dallas, TX 75228For SaleMLS ID #21232393, Neville Crowell. NTREIS
- $320,9953 bd2 ba2k sqft12717 Hornbeam Dr, Dallas, TX 75243For SaleMLS ID #21200212, Arica Devroy. NTREIS
- $379,9004 bd3 ba1.9k sqft3411 Kenwood Way, Garland, TX 75041For SaleMLS ID #21267118, Rod Holland. NTREIS
- $270,0003 bd2 ba1.5k sqft4513 Colgate Ln, Garland, TX 75042For SaleMLS ID #21354338, Nestor Nemecio Mora. NTREIS
- $363,0004 bd2 ba1.7k sqft810 Meadow Gate Dr, Garland, TX 75040For SaleMLS ID #21208837, Cindy Moseley. NTREIS
- $329,0003 bd2 ba1.3k sqft1804 Westwood Cir, Carrollton, TX 75006For SaleMLS ID #21356481, Gary Silansky. NTREIS
- $330,0003 bd2 ba1.8k sqft2602 Princewood Dr, Garland, TX 75040For SaleMLS ID #21328452, Christina Centeno. NTREIS
- $370,0003 bd2 ba1.8k sqft8309 Londonderry Ln, Dallas, TX 75228For SaleMLS ID #21324768, Matthew Wilhelm. NTREIS
- $369,0003 bd2 ba1.6k sqft717 Van Horn Dr, Irving, TX 75060For SaleMLS ID #21245025, Nick Good. NTREIS
- $409,0003 bd2 ba1.2k sqft2021 Elmwood Blvd, Dallas, TX 75224For SaleMLS ID #21269318, James Britt. NTREIS
- $279,5004 bd2 ba1.7k sqft1310 Merrimac Trl, Garland, TX 75043For SaleMLS ID #21368040, Max Luna. NTREIS
- $285,0003 bd2 ba1.4k sqft1113 Bandera Ln, Garland, TX 75040For SaleMLS ID #21311268, Sarah Morris. NTREIS
