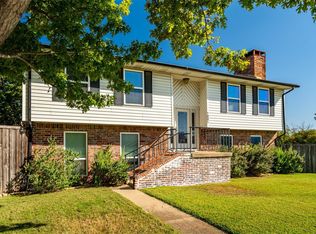
Discover this thoughtfully updated 4-bed, 2.5-bath single-story Richardson home, offering 2,146 sqft of comfortable living on an approx. 0.198-acre lot. Designed for everyday functionality & long-term value, this property combines major system upgrades, flexible living areas, and energy-conscious features in a convenient Richardson location. Inside, real bamboo wood & marble flooring extend throughout the home, creating a distinctive and durable foundation for a variety of design styles. The living area features a stone masonry fireplace with a raised hearth, providing a focal point for gathering and relaxation. The kitchen boasts granite countertops, new & unused gas double-oven range, and new & unused dishwasher. A versatile bonus flex room offers options for a home gym-exercise room, playroom, reading room, sunroom, hobby space, or additional living area to suit changing needs. Numerous updates contribute to efficiency & peace of mind, including a paid-off solar panel system that will transfer to the new owner, updated 5-ton HVAC system, recently upgraded electrical panel, newer windows with custom 2-inch blinds, and newer roof with upgraded attic ventilation. Additional improvements include upgraded stucco exterior construction for enhanced insulation & cement board behind kitchen and bathroom walls. Outdoor living is enhanced by a large backyard, upgraded stone patio, and multiple fruit trees, further complemented by a 2-car attached garage & no HOA. Conveniently located near parks & the Huffhines Recreation Center complex, residents can enjoy access to walking trails, tennis facilities, softball fields, open green spaces, water features, and recreational amenities. Nearby shopping, dining, and everyday conveniences include Target, Aldi, Burlington, Lowe's, and a variety of local restaurants. Move-in ready, this home offers a rare combination of extensive upgrades, flex living space, & potential for low utility costs through its fully paid solar energy system.
For sale
Price cut: $5K (7/9)
$445,000
1608 University Dr, Richardson, TX 75081
4beds
2,146sqft
:
Get pre-qualified$3,594/mo
Single Family Residence
Built in 1971
8,624 Square Feet Lot
$437,500 Zestimate®
$207/sqft
$-- HOA
What's special
Large backyardNew and unused dishwasherGranite countertopsUpgraded stone patioVersatile bonus flex roomMultiple fruit trees
- 31 days |
- 563 |
- 19 |
Zillow last checked:
Listing updated:
Listed by:
Will Solorzano 0550817 214-369-6000,
Dave Perry Miller Real Estate 214-369-6000
Source: NTREIS,MLS#: 21309026
Facts & features
Interior
Bedrooms & bathrooms
- Bedrooms: 4
- Bathrooms: 3
- Full bathrooms: 2
- 1/2 bathrooms: 1
Primary bedroom
- Features: Ceiling Fan(s), Dual Sinks, En Suite Bathroom
- Level: First
- Dimensions: 20 x 14
Bedroom
- Features: Ceiling Fan(s)
- Level: First
- Dimensions: 15 x 11
Bedroom
- Level: First
- Dimensions: 11 x 11
Bedroom
- Level: First
- Dimensions: 12 x 11
Primary bathroom
- Features: Dual Sinks, En Suite Bathroom, Granite Counters
- Level: First
- Dimensions: 0 x 0
Bonus room
- Level: First
- Dimensions: 16 x 8
Dining room
- Features: Ceiling Fan(s)
- Level: First
- Dimensions: 12 x 12
Other
- Features: Dual Sinks, Granite Counters, Garden Tub/Roman Tub
- Level: First
- Dimensions: 0 x 0
Half bath
- Features: Granite Counters
- Level: First
- Dimensions: 0 x 0
Kitchen
- Features: Built-in Features, Granite Counters
- Level: First
- Dimensions: 12 x 8
Living room
- Features: Built-in Features, Ceiling Fan(s), Fireplace
- Level: First
- Dimensions: 25 x 17
Heating
- Central, Fireplace(s), Natural Gas, Solar
Cooling
- Central Air, Ceiling Fan(s), Electric
Appliances
- Included: Some Gas Appliances, Double Oven, Dryer, Dishwasher, Gas Cooktop, Disposal, Gas Oven, Gas Range, Microwave, Plumbed For Gas, Refrigerator, Washer
- Laundry: Laundry in Utility Room, In Garage
Features
- Dry Bar, Granite Counters, High Speed Internet, Cable TV
- Flooring: Bamboo, Combination, Marble, Tile, Wood
- Windows: Window Coverings
- Has basement: No
- Number of fireplaces: 1
- Fireplace features: Gas, Gas Log, Gas Starter, Living Room, Masonry, Raised Hearth, Stone, Wood Burning
Interior area
- Total interior livable area: 2,146 sqft
Video & virtual tour
Property
Parking
- Total spaces: 2
- Parking features: Driveway, Garage, Garage Door Opener, Garage Faces Rear
- Attached garage spaces: 2
Features
- Levels: One
- Stories: 1
- Patio & porch: Patio
- Exterior features: Garden, Rain Gutters
- Pool features: None
- Fencing: Back Yard,Fenced,Wood
Lot
- Size: 8,624 Square Feet
- Features: Interior Lot, Landscaped, Subdivision, Few Trees
Details
- Parcel number: 42245500010050000
Construction
Type & style
- Home type: SingleFamily
- Architectural style: Traditional,Detached
- Property subtype: Single Family Residence
Materials
- Stucco
- Foundation: Slab
- Roof: Composition
Condition
- Year built: 1971
Utilities & green energy
- Electric: Photovoltaics Seller Owned
- Sewer: Public Sewer
- Water: Public
- Utilities for property: Electricity Connected, Natural Gas Available, Sewer Available, Separate Meters, Water Available, Cable Available
Green energy
- Energy efficient items: Roof
- Energy generation: Solar
Community & HOA
Community
- Features: Fitness Center, Park, Tennis Court(s), Trails/Paths, Sidewalks
- Security: Security System, Carbon Monoxide Detector(s), Fire Alarm
- Subdivision: University Estates
HOA
- Has HOA: No
Location
- Region: Richardson
Financial & listing details
- Price per square foot: $207/sqft
- Tax assessed value: $399,200
- Annual tax amount: $8,708
- Date on market: 6/25/2026
- Cumulative days on market: 31 days
- Listing terms: Cash,Conventional,FHA,VA Loan
Estimated market value
$437,500
$416,000 - $459,000
$3,559/mo
Price history
| Date | Event | Price |
|---|---|---|
| 7/9/2026 | Price change | $445,000-1.1%$207/sqft |
Source: NTREIS #21309026 Report a problem | ||
| 6/25/2026 | Listed for sale | $450,000+4.7%$210/sqft |
Source: NTREIS #21309026 Report a problem | ||
| 4/2/2026 | Listing removed | $429,995$200/sqft |
Source: NTREIS #21168904 Report a problem | ||
| 2/17/2026 | Price change | $429,995-10.4%$200/sqft |
Source: NTREIS #21168904 Report a problem | ||
| 2/10/2026 | Price change | $479,995-3%$224/sqft |
Source: NTREIS #21168904 Report a problem | ||
| 2/3/2026 | Listed for sale | $495,000-18.3%$231/sqft |
Source: NTREIS #21168904 Report a problem | ||
| 11/10/2025 | Listing removed | $605,750$282/sqft |
Source: NTREIS #20927708 Report a problem | ||
| 5/6/2025 | Listed for sale | $605,750$282/sqft |
Source: NTREIS #20927708 Report a problem | ||
Public tax history
| Year | Property taxes | Tax assessment |
|---|---|---|
| 2025 | $2,335 +1% | $399,200 |
| 2024 | $2,313 -34% | $399,200 +2.8% |
| 2023 | $3,504 +7% | $388,400 -2.5% |
| 2022 | $3,273 +7.7% | $398,360 +45.2% |
| 2021 | $3,040 -0.2% | $274,260 |
| 2020 | $3,047 +9.5% | $274,260 +7.2% |
| 2019 | $2,783 +9.2% | $255,890 |
| 2018 | $2,548 -43.2% | $255,890 +27.1% |
| 2017 | $4,488 +0.1% | $201,350 |
| 2016 | $4,485 +28.7% | $201,350 +15.6% |
| 2015 | $3,485 | $174,220 +31.9% |
| 2014 | $3,485 | $132,070 |
| 2013 | -- | -- |
| 2012 | -- | -- |
| 2011 | -- | -- |
| 2010 | -- | -- |
| 2009 | -- | -- |
| 2008 | -- | -- |
| 2007 | -- | -- |
| 2005 | -- | -- |
| 2004 | -- | -- |
| 2003 | -- | -- |
| 2002 | -- | -- |
| 2001 | -- | -- |
Find assessor info on the county website
Monthly payment
Est. payment
Payment breakdown
Explore the cost of this home by adjusting the details. Changes won't be saved.Climate risks
Neighborhood: Duck Creek
Nearby schools
GreatSchools rating
- 7/10Dartmouth Elementary SchoolGrades: PK-6Distance: 0.6 mi
- 5/10Apollo Junior High SchoolGrades: 7-8Distance: 0.4 mi
- 4/10Berkner High SchoolGrades: 9-12Distance: 0.6 mi
Schools provided by the listing agent
- Elementary: Dartmouth
- Middle: Apollo
- High: Berkner
- District: Richardson ISD
Source: NTREIS. This data may not be complete. We recommend contacting the local school district to confirm school assignments for this home.
- $397,8003 bd2 ba1.8k sqft1610 University Dr, Richardson, TX 75081Off Market
- $385,6004 bd3 ba1.9k sqft1606 University Dr, Richardson, TX 75081Off Market

- $--5 bd3 ba2.2k sqft1612 University Dr, Richardson, TX 75081Sold

- $439,2003 bd2 ba2.7k sqft1604 University Dr, Richardson, TX 75081Off Market
- $367,9003 bd2 ba1.7k sqft1609 University Dr, Richardson, TX 75081Off Market
- $356,4003 bd2 ba1.7k sqft1611 University Dr, Richardson, TX 75081Off Market
- $417,8004 bd2 ba2.3k sqft1607 University Dr, Richardson, TX 75081Off Market
- $382,3003 bd2 ba1.7k sqft1614 University Dr, Richardson, TX 75081Off Market
A local agent can set up tours, give advice and negotiate with sellers.
Similar homes
- $450,0004 bd2 ba2.4k sqft705 S Grove Rd, Richardson, TX 75081For Sale
 MLS ID #21313654, Donald Campbell. NTREIS
 - $427,5004 bd3 ba2k sqft902 Dunbarton Dr, Richardson, TX 75081For Sale
 MLS ID #21306940, Julie Small. NTREIS
 - $430,0004 bd2 ba2.1k sqft1901 Forestwood Dr, Richardson, TX 75081For Sale
 MLS ID #21274280, Michele Playdon. NTREIS
 - $470,0003 bd2 ba2.2k sqft517 Shirley Ct, Richardson, TX 75081For Sale
 MLS ID #21317834, Jason Moore. NTREIS
 - $384,0004 bd2 ba1.9k sqft2121 Sunrise Trl, Richardson, TX 75081For SaleMLS ID #21234898, Jason Hewitt. NTREIS
- $450,0005 bd3 ba2.1k sqft701 Brentwood Ln, Richardson, TX 75080For SaleMLS ID #21317898, Tracy Warne. NTREIS
- $550,0004 bd3 ba2.7k sqft1008 Morningstar Trl, Richardson, TX 75081For SaleMLS ID #21204111, Wyatt Proctor. NTREIS
- $500,0004 bd2 ba2.2k sqft527 Twilight Trl, Richardson, TX 75080For SaleMLS ID #21327611, Janelle Alcantara. NTREIS
- $419,0004 bd2 ba1.9k sqft2601 Richland Dr, Garland, TX 75044For SaleMLS ID #21270340, Annie Phan. NTREIS
- $414,0003 bd2 ba1.4k sqft600 Westwood Dr, Richardson, TX 75080For SaleMLS ID #21316522, Susan Griffin. NTREIS
- $495,0004 bd3 ba2.5k sqft3205 Cross Timbers Ln, Garland, TX 75044For SaleMLS ID #21283693, Joe Cloud. NTREIS
- $449,9004 bd3 ba2.3k sqft916 Druid Dr, Plano, TX 75075For SaleMLS ID #21280878, Brittany Stewart. NTREIS
- $439,9004 bd3 ba2.9k sqft1613 Iroquois Dr, Garland, TX 75043For SaleMLS ID #21320819, Yaile Lopez. NTREIS
- $450,5004 bd3 ba2.8k sqft2613 Country Valley Rd, Garland, TX 75043For SaleMLS ID #21313736, Joe Flores. NTREIS
- $427,0003 bd3 ba1.8k sqft8619 Banff Dr, Dallas, TX 75243For SaleMLS ID #21289880, Emily Hartsell. NTREIS
- $459,0004 bd3 ba3k sqft2833 S Country Club Rd, Garland, TX 75043For SaleMLS ID #21334869, Rebecca Nichols. NTREIS
- $434,9003 bd3 ba2.2k sqft6018 Raleigh Dr, Garland, TX 75044For SaleMLS ID #21155108, Leigh Barnes. NTREIS
- $477,0004 bd2 ba2.5k sqft3100 Treehouse Ln, Plano, TX 75075For SaleMLS ID #21310457, Randa Huseini. NTREIS
- $350,0004 bd2 ba2k sqft4213 Bucknell Dr, Garland, TX 75042For SaleMLS ID #21314505, Bill Clarkson. NTREIS
- $459,9994 bd3 ba2.1k sqft4316 Lottie Ln, Plano, TX 75074For SaleMLS ID #21273125, Yolanda Simmensen. NTREIS
