Beautiful one-story home offering 5 bedrooms, 3 full bathrooms, and a flexible floor plan in a prime location near UTD and within highly sought-after Richardson ISD. Designed with versatility in mind, this home features two primary suites. The fifth bedroom serves as the second primary suite and includes its own private exterior entrance, making it an ideal setup for multigenerational living, a mother-in-law suite, guest quarters, or a private retreat. The additional primary suite offers comfort and privacy within the main living area. The heart of the home is the remodeled kitchen, featuring granite countertops, a 6-burner gas cooktop with a convenient pot filler, double ovens, a wine fridge, and abundant cabinetry perfect for both everyday living and entertaining. Wood flooring flows through the main living and dining areas, while the bedrooms offer the comfort of carpet. Ceiling fans in the living room and every bedroom provide year-round comfort and energy efficiency. Additional highlights include a tankless water heater for energy-efficient endless hot water. Step outside to enjoy the private patio area overlooking the fenced backyard with a grassy lawn perfect for relaxing, entertaining, or pets to play. A storage shed provides additional space for tools, lawn equipment, or seasonal items. Conveniently located just minutes from The University of Texas at Dallas, shopping, dining, and major commuting routes, this home offers comfort, flexibility, and an exceptional location. All cast iron waste pipes have been replaced with PVC waste pipes. New roof shingles in 2025. The listing agent is a co-owner of this house.
For sale
Price cut: $20K (7/24)
$450,000
701 Brentwood Ln, Richardson, TX 75080
5beds
2,187sqft
Single Family Residence
Built in 1965
10,018 Square Feet Lot
$-- Zestimate®
$206/sqft
$-- HOA
What's special
Private patio areaTwo primary suitesGranite countertopsFlexible floor planWine fridgeDouble ovensAbundant cabinetry
- 51 days |
- 1,286 |
- 61 |
Zillow last checked:
Listing updated:
Listed by:
Tracy Warne 0645962 214-994-3916,
Great Western Realty 817-689-2888
Source: NTREIS,MLS#: 21317898
Facts & features
Interior
Bedrooms & bathrooms
- Bedrooms: 5
- Bathrooms: 3
- Full bathrooms: 3
Primary bedroom
- Features: Ceiling Fan(s)
- Level: First
- Dimensions: 12 x 20
Primary bedroom
- Features: Ceiling Fan(s), En Suite Bathroom
- Level: First
- Dimensions: 14 x 17
Bedroom
- Features: Ceiling Fan(s)
- Level: First
- Dimensions: 10 x 11
Bedroom
- Features: Ceiling Fan(s)
- Level: First
- Dimensions: 10 x 10
Bedroom
- Features: Ceiling Fan(s)
- Level: First
- Dimensions: 10 x 10
Dining room
- Level: First
- Dimensions: 16 x 12
Kitchen
- Features: Built-in Features, Granite Counters, Pot Filler
- Level: First
- Dimensions: 19 x 8
Living room
- Features: Fireplace
- Level: First
- Dimensions: 21 x 12
Utility room
- Features: Built-in Features, Utility Sink
- Level: First
- Dimensions: 11 x 8
Heating
- Central, Fireplace(s)
Cooling
- Central Air, Ceiling Fan(s)
Appliances
- Included: Double Oven, Dishwasher, Gas Cooktop, Disposal, Microwave, Tankless Water Heater, Vented Exhaust Fan, Wine Cooler
- Laundry: Washer Hookup, Dryer Hookup, Laundry in Utility Room
Features
- Built-in Features, Granite Counters, Open Floorplan, Cable TV
- Flooring: Carpet, Wood
- Windows: Window Coverings
- Has basement: No
- Number of fireplaces: 1
- Fireplace features: Gas Starter
Interior area
- Total interior livable area: 2,187 sqft
Video & virtual tour
Property
Parking
- Parking features: Driveway, No Garage
Features
- Levels: One
- Stories: 1
- Patio & porch: Covered
- Exterior features: Private Yard
- Pool features: None
- Fencing: Back Yard,Wood
Lot
- Size: 10,018 Square Feet
- Features: Corner Lot
- Residential vegetation: Grassed
Details
- Additional structures: Shed(s)
- Parcel number: 42129500040120000
Construction
Type & style
- Home type: SingleFamily
- Architectural style: Traditional,Detached
- Property subtype: Single Family Residence
Materials
- Brick
- Foundation: Slab
- Roof: Composition
Condition
- Resale
- Year built: 1965
Utilities & green energy
- Sewer: Public Sewer
- Water: Public
- Utilities for property: Electricity Connected, Natural Gas Available, Sewer Available, Separate Meters, Water Available, Cable Available
Community & HOA
Community
- Features: Curbs, Sidewalks
- Security: Smoke Detector(s)
- Subdivision: Parkview Estates
HOA
- Has HOA: No
Location
- Region: Richardson
Financial & listing details
- Price per square foot: $206/sqft
- Tax assessed value: $536,270
- Annual tax amount: $11,698
- Date on market: 7/3/2026
- Cumulative days on market: 49 days
- Listing terms: Cash,Conventional
Estimated market value
Not available
Estimated sales range
Not available
Not available
Price history
| Date | Event | Price |
|---|---|---|
| 8/14/2026 | Listed for sale | $450,000$206/sqft |
Source: NTREIS #21317898 Report a problem | ||
| 8/5/2026 | Contingent | $450,000$206/sqft |
Source: NTREIS #21317898 Report a problem | ||
| 7/24/2026 | Price change | $450,000-4.3%$206/sqft |
Source: NTREIS #21317898 Report a problem | ||
| 7/17/2026 | Price change | $470,000-5.1%$215/sqft |
Source: NTREIS #21317898 Report a problem | ||
| 7/11/2026 | Price change | $495,000-4.8%$226/sqft |
Source: NTREIS #21317898 Report a problem | ||
| 7/3/2026 | Listed for sale | $520,000+57.6%$238/sqft |
Source: NTREIS #21317898 Report a problem | ||
| 2/23/2018 | Sold | -- |
Source: Agent Provided Report a problem | ||
| 2/1/2018 | Pending sale | $330,000$151/sqft |
Source: JP & Associates Frisco #13665368 Report a problem | ||
| 11/9/2017 | Price change | $330,000-5.7%$151/sqft |
Source: Halo Group Realty, LLC #13665368 Report a problem | ||
| 8/4/2017 | Listed for sale | $350,000+66.7%$160/sqft |
Source: Halo Group Realty, LLC #13665368 Report a problem | ||
| 12/31/2009 | Sold | -- |
Source: Agent Provided Report a problem | ||
| 10/3/2009 | Listed for sale | $210,000$96/sqft |
Source: Great Real Estate, Inc. #11280724 Report a problem | ||
Public tax history
| Year | Property taxes | Tax assessment |
|---|---|---|
| 2025 | $5,772 +0.1% | $536,270 |
| 2024 | $5,766 +12.5% | $536,270 +15.7% |
| 2023 | $5,126 -3% | $463,390 |
| 2022 | $5,285 +26.9% | $463,390 +37% |
| 2021 | $4,165 -2.6% | $338,180 |
| 2020 | $4,278 -0.5% | $338,180 |
| 2019 | $4,301 +43.3% | $338,180 +1.4% |
| 2018 | $3,001 -43.9% | $333,460 +26.3% |
| 2017 | $5,348 +10.8% | $264,040 +17.3% |
| 2016 | $4,826 +11.1% | $225,150 +14.9% |
| 2015 | $4,346 | $195,980 +2.3% |
| 2014 | $4,346 | $191,650 |
| 2013 | -- | -- |
| 2012 | -- | -- |
| 2011 | -- | -- |
| 2010 | -- | -- |
| 2009 | -- | -- |
| 2008 | -- | -- |
| 2007 | -- | -- |
| 2005 | -- | -- |
| 2004 | -- | -- |
| 2003 | -- | -- |
| 2002 | -- | -- |
| 2001 | -- | -- |
Find assessor info on the county website
Monthly payment
Est. payment
Payment breakdown
Explore the cost of this home by adjusting the details. Changes won't be saved.Climate risks
Neighborhood: Greenwood Hills
Nearby schools
GreatSchools rating
- 5/10Northrich Elementary SchoolGrades: PK-6Distance: 0.6 mi
- 6/10Richardson North Junior High SchoolGrades: 7-8Distance: 0.1 mi
- 6/10Pearce High SchoolGrades: 9-12Distance: 1.4 mi
Schools provided by the listing agent
- Elementary: Northrich
- Middle: Richardson North
- High: Pearce
- District: Richardson ISD
Source: NTREIS. This data may not be complete. We recommend contacting the local school district to confirm school assignments for this home.
- $472,9004 bd2 ba1.8k sqft703 Brentwood Ln, Richardson, TX 75080Off Market
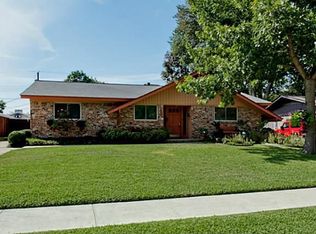
- $405,7004 bd2 ba1.6k sqft700 Cambridge Dr, Richardson, TX 75080Off Market
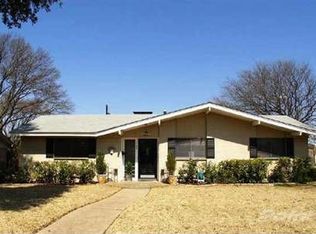
- $473,5004 bd2 ba2k sqft705 Brentwood Ln, Richardson, TX 75080Off Market
- $--3 bd2 ba1.4k sqft702 Cambridge Dr, Richardson, TX 75080Sold

- $--4 bd2 ba1.8k sqft700 Brentwood Ln, Richardson, TX 75080Sold
- $391,8003 bd2 ba1.5k sqft702 Brentwood Ln, Richardson, TX 75080Off Market
- $327,2003 bd2 ba1.5k sqft648 Cambridge Dr, Richardson, TX 75080Off Market
- $384,3003 bd2 ba1.3k sqft704 Cambridge Dr, Richardson, TX 75080Off Market
A local agent can set up tours, give advice and negotiate with sellers.
A local lender can help you make sure your offer is ready when you are.
Similar homes
- $435,0003 bd2 ba2.1k sqft530 Parkview Ln, Richardson, TX 75080For Sale
 MLS ID #21332242, Pam Bookout. NTREIS
 - $450,0004 bd2 ba2.4k sqft705 S Grove Rd, Richardson, TX 75081For Sale
 MLS ID #21313654, Donald Campbell. NTREIS
 - $450,0004 bd3 ba2.2k sqft1203 Grinnell Dr, Richardson, TX 75081For Sale
 MLS ID #21307780, Ryan Kirkpatrick. NTREIS
 - $417,0004 bd3 ba2k sqft902 Dunbarton Dr, Richardson, TX 75081For Sale
 MLS ID #21306940, Julie Small. NTREIS
 - $439,0004 bd3 ba2.1k sqft1608 University Dr, Richardson, TX 75081For SaleMLS ID #21309026, Will Solorzano. NTREIS
- $489,9004 bd3 ba2.5k sqft2512 Timbercreek Dr, Plano, TX 75075For SaleMLS ID #21363232, Veena Puppala. NTREIS
- $450,0003 bd3 ba2.2k sqft1202 E Berkeley Dr, Richardson, TX 75081For SaleMLS ID #21163648, Daniel Cline. NTREIS
- $440,0004 bd2 ba2.6k sqft2512 Evergreen Dr, Plano, TX 75075For SaleMLS ID #21336351, Nina Bhanot. NTREIS
- $475,0004 bd2 ba2.5k sqft13407 Hedgeapple Dr, Dallas, TX 75243For SaleMLS ID #21351311, Jessica Garza. NTREIS
- $479,0004 bd3 ba2.6k sqft3113 Brookshire Dr, Plano, TX 75075For SaleMLS ID #21326546, Howard Kim. NTREIS
- $450,0004 bd2 ba2.1k sqft4036 Los Robles Dr, Plano, TX 75074For SaleMLS ID #21356295, Anthony Graham. NTREIS
- $475,0004 bd3 ba2.3k sqft1504 Cloister Way, Plano, TX 75075For SaleMLS ID #21239903, Adam Franzetti. NTREIS
- $380,0003 bd3 ba2.4k sqft1116 Windsong Trl, Richardson, TX 75081For SaleMLS ID #21355692, Edie Heinicke. NTREIS
- $467,9004 bd2 ba2.5k sqft3100 Treehouse Ln, Plano, TX 75075For SaleMLS ID #21310457, Randa Huseini. NTREIS
- $399,9003 bd2 ba1.9k sqft2013 Pleasant Valley Dr, Plano, TX 75023For SaleMLS ID #21366217, Prissy Pulley. NTREIS
- $490,0004 bd3 ba2.8k sqft2216 Grandview Dr, Plano, TX 75075For SaleMLS ID #21328336, Kaley Millender. NTREIS
- $459,9003 bd3 ba2k sqft2212 Kirby Dr, Plano, TX 75075For SaleMLS ID #21347028, LeAnn Fitch. NTREIS
- $550,0004 bd3 ba2.7k sqft1008 Morningstar Trl, Richardson, TX 75081For SaleMLS ID #21204111, Wyatt Proctor. NTREIS
- $409,0003 bd2 ba1.7k sqft3724 Solarium Pl, Plano, TX 75075For SaleMLS ID #21349549, Paul Harding. NTREIS
- $447,0004 bd2 ba1.9k sqft2006 E Branch Hollow Dr, Carrollton, TX 75007For SaleMLS ID #21357234, Jonathan Pajela. NTREIS
