This pristine, one-owner home in the heart of Plano ISD offers a rare combination of meticulous maintenance and high-efficiency upgrades. Ideally positioned minutes from shopping, parks, walking trails, Plano Aquatic Center, Legacy West, and the PGB Turnpike, the property features a bright, open floor plan with wood flooring, decorative lighting, and plantation shutters throughout. The living room is bright and inviting with large windows, vaulted ceiling, ceiling fan, fireplace, sky lights, stainless steel screen at patio door and custom built in cabinets. The kitchen is a standout, boasting granite countertops, a center island, double ovens, and custom cabinetry with soft-close doors and pull-out drawers. A formal dining area at the front of the home features large windows and elegant finishes. Relax in the primary suite, offering backyard views and an en-suite bath with split vanities, an oversized shower, and two cedar-lined walk-in closets. The secondary bathroom includes granite counters and wood cabinetry. Three additional large bedrooms feature ceiling fans and walk-in closets. Significant peace of mind upgrades set this home apart, including a newer HVAC, tankless water heater, no popcorn ceilings, soft water and reverse osmosis drinking water with 5 gallon tank in kitchen, Leaf gutter guards, owned solar panels, and a garage with a dedicated mini-split system—perfect for a home gym or workshop. The exterior is designed for easy living with water-saving artificial turf in the front and a private backyard oasis featuring an eight-foot vinyl privacy fence and a decorative fountain. This property perfectly balances thoughtful interior details with sophisticated, low-maintenance lifestyle upgrades.
For sale
$475,000
1504 Cloister Way, Plano, TX 75075
4beds
2,319sqft
Single Family Residence
Built in 1972
9,147 Square Feet Lot
$465,900 Zestimate®
$205/sqft
$-- HOA
What's special
Eight-foot vinyl privacy fenceBright open floor planWood flooringPrivate backyard oasisLarge windowsGranite countertopsVaulted ceiling
- 144 days
- 780
- 41
Zillow last checked:
Listing updated:
Listed by:
Adam Franzetti 0573498 469-443-8151,
Keller Williams Realty DPR 972-732-6000
Source: NTREIS,MLS#: 21239903
Facts & features
Interior
Bedrooms & bathrooms
- Bedrooms: 4
- Bathrooms: 3
- Full bathrooms: 2
- 1/2 bathrooms: 1
Primary bedroom
- Features: Cedar Closet(s), Ceiling Fan(s), Dual Sinks, Double Vanity, Separate Shower, Walk-In Closet(s)
- Level: First
- Dimensions: 18 x 17
Bedroom
- Features: Ceiling Fan(s)
- Level: First
- Dimensions: 14 x 11
Bedroom
- Features: Ceiling Fan(s)
- Level: First
- Dimensions: 11 x 12
Bedroom
- Features: Ceiling Fan(s)
- Level: First
- Dimensions: 11 x 12
Breakfast room nook
- Features: Breakfast Bar
- Level: First
- Dimensions: 13 x 8
Dining room
- Level: First
- Dimensions: 12 x 10
Other
- Features: Built-in Features, Granite Counters
- Level: First
- Dimensions: 12 x 5
Kitchen
- Features: Breakfast Bar, Built-in Features, Ceiling Fan(s), Eat-in Kitchen, Granite Counters, Kitchen Island, Pantry
- Level: First
- Dimensions: 15 x 15
Laundry
- Level: First
- Dimensions: 7 x 6
Living room
- Features: Built-in Features, Ceiling Fan(s), Fireplace
- Level: First
- Dimensions: 16 x 23
Heating
- Central, Natural Gas
Cooling
- Central Air, Ceiling Fan(s), Electric, Wall Unit(s)
Appliances
- Included: Double Oven, Dishwasher, Electric Cooktop, Electric Oven, Disposal, Gas Water Heater, Water Softener, Tankless Water Heater
- Laundry: Washer Hookup, Dryer Hookup, ElectricDryer Hookup
Features
- Cedar Closet(s), Decorative/Designer Lighting Fixtures, Eat-in Kitchen, Granite Counters, High Speed Internet, Kitchen Island, Pantry, Vaulted Ceiling(s), Natural Woodwork, Walk-In Closet(s)
- Flooring: Carpet, Vinyl, Wood
- Windows: Skylight(s), Shutters
- Has basement: No
- Number of fireplaces: 1
- Fireplace features: Gas Log, Gas Starter, Living Room, Masonry, Stone
Interior area
- Total interior livable area: 2,319 sqft
Video & virtual tour
Property
Parking
- Total spaces: 2
- Parking features: Alley Access, Concrete, Garage, Garage Door Opener, Garage Faces Rear
- Attached garage spaces: 2
Features
- Levels: One
- Stories: 1
- Exterior features: Rain Gutters, Uncovered Courtyard
- Pool features: None
- Fencing: Back Yard,Vinyl
Lot
- Size: 9,147 Square Feet
- Features: Interior Lot, Landscaped, Subdivision, Sprinkler System, Few Trees
Details
- Parcel number: R049100600201
Construction
Type & style
- Home type: SingleFamily
- Architectural style: Traditional,Detached
- Property subtype: Single Family Residence
Materials
- Brick, Rock, Stone, Wood Siding
- Foundation: Slab
- Roof: Composition
Condition
- Year built: 1972
Utilities & green energy
- Electric: Photovoltaics Seller Owned
- Sewer: Public Sewer
- Water: Public
- Utilities for property: Electricity Available, Natural Gas Available, Sewer Available, Separate Meters, Water Available
Green energy
- Energy generation: Solar
- Water conservation: Water-Smart Landscaping
Community & HOA
Community
- Features: Curbs, Sidewalks
- Security: Security System
- Subdivision: Cloisters
HOA
- Has HOA: No
Location
- Region: Plano
Financial & listing details
- Price per square foot: $205/sqft
- Tax assessed value: $426,870
- Annual tax amount: $7,290
- Date on market: 4/16/2026
- Cumulative days on market: 145 days
- Listing terms: Cash,Conventional,FHA,VA Loan
Estimated market value
$465,900
$443,000 - $489,000
$2,786/mo
Price history
| Date | Event | Price |
|---|---|---|
| 6/5/2026 | Price change | $475,000-2.1%$205/sqft |
Source: NTREIS #21239903 Report a problem | ||
| 4/30/2026 | Price change | $485,000-2%$209/sqft |
Source: NTREIS #21239903 Report a problem | ||
| 4/16/2026 | Listed for sale | $495,000$213/sqft |
Source: NTREIS #21239903 Report a problem | ||
Public tax history
| Year | Property taxes | Tax assessment |
|---|---|---|
| 2025 | $810 | $426,870 +4.7% |
| 2024 | -- | $407,780 +10% |
| 2023 | $810 -66.2% | $370,709 +10% |
| 2022 | $2,399 | $337,008 +10% |
| 2021 | $2,399 | $306,371 +3.2% |
| 2020 | $2,399 | $296,892 +4% |
| 2019 | $2,399 | $285,451 +10% |
| 2018 | $2,399 | $259,501 +1.6% |
| 2017 | $2,399 | $255,334 +6.3% |
| 2016 | $2,399 -5.7% | $240,145 +20.5% |
| 2015 | $2,542 | $199,227 +9.3% |
| 2014 | $2,542 | $182,221 +13.1% |
| 2013 | -- | $161,130 +4.6% |
| 2012 | -- | $154,110 +4.4% |
| 2011 | -- | $147,683 -3.3% |
| 2010 | -- | $152,684 -1.1% |
| 2009 | -- | $154,420 -2.2% |
| 2008 | -- | $157,895 +0.2% |
| 2007 | -- | $157,567 +0.1% |
| 2006 | -- | $157,454 +1.8% |
| 2005 | -- | $154,703 -0.4% |
| 2004 | -- | $155,344 -0.5% |
| 2003 | -- | $156,170 +5.1% |
| 2002 | -- | $148,650 +2.8% |
| 2001 | -- | $144,631 +3.7% |
| 2000 | -- | $139,448 |
Find assessor info on the county website
Monthly payment
Est. payment
Payment breakdown
Explore the cost of this home by adjusting the details. Changes won't be saved.Climate risks
Neighborhood: Stratford Estates
Nearby schools
Schools provided by the listing agent
- Elementary: Shepard
- Middle: Wilson
- High: Vines,Plano Senior
- District: Plano ISD
Source: NTREIS. This data may not be complete. We recommend contacting the local school district to confirm school assignments for this home.


Similar homes
- $490,0004 bd3 ba2.8k sqft2216 Grandview Dr, Plano, TX 75075For Sale
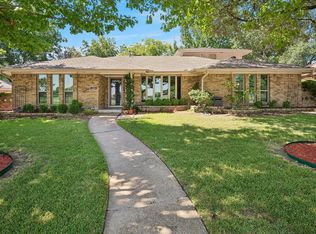 MLS ID #21328336, Kaley Millender. NTREIS
 - $467,9004 bd2 ba2.5k sqft3100 Treehouse Ln, Plano, TX 75075For Sale
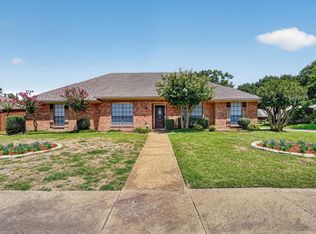 MLS ID #21310457, Randa Huseini. NTREIS
 - $489,0003 bd2 ba1.8k sqft2210 Bengal Ln, Plano, TX 75023For Sale
 MLS ID #21366837, Korey Koop. NTREIS
 - $550,0004 bd4 ba2.6k sqft3233 Chimneyrock Dr, Plano, TX 75023For Sale
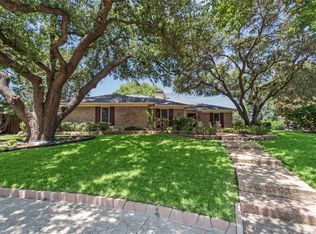 MLS ID #21343512, Karen Mack. NTREIS
